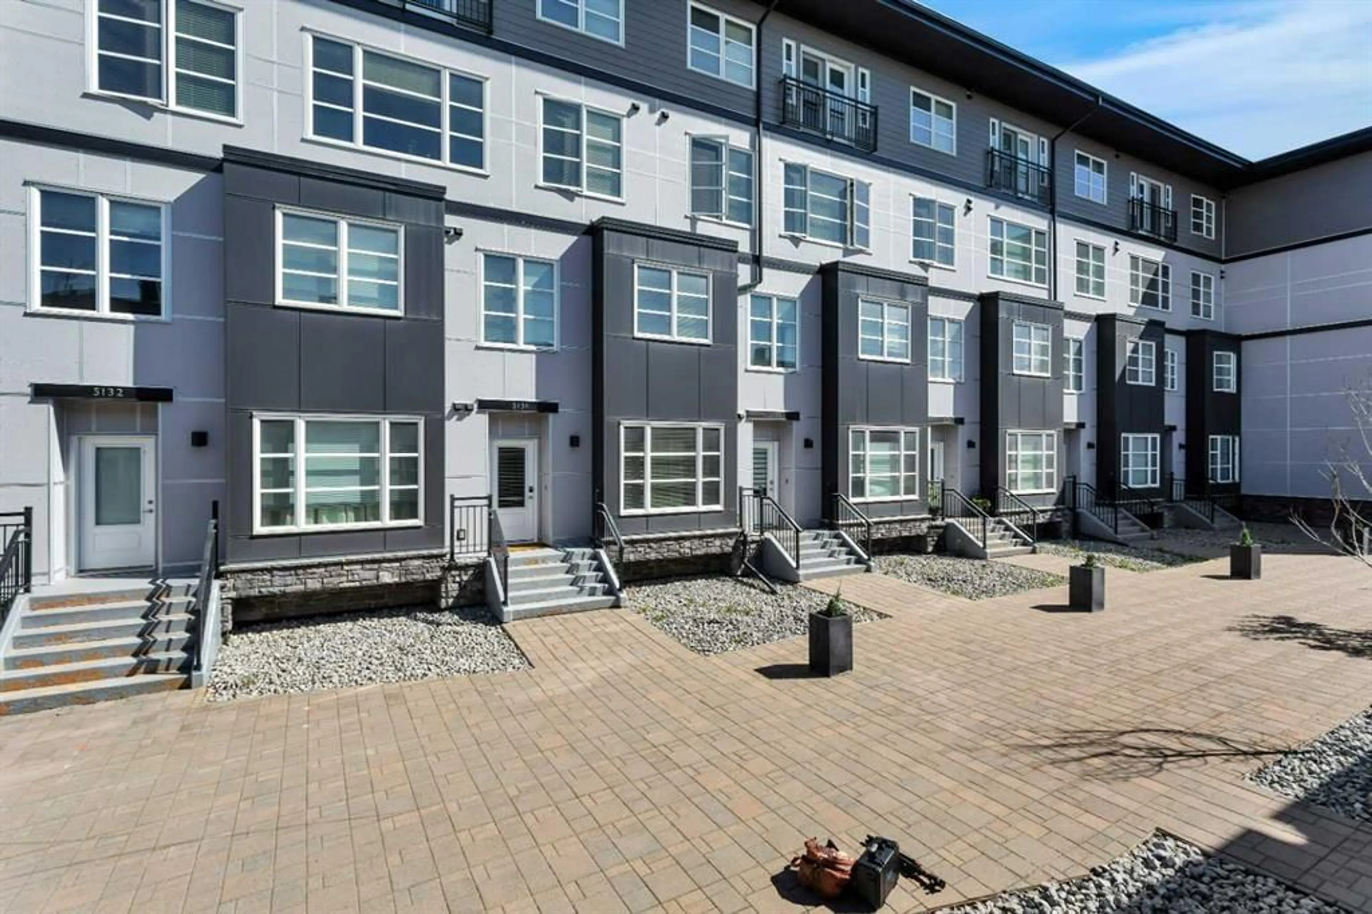
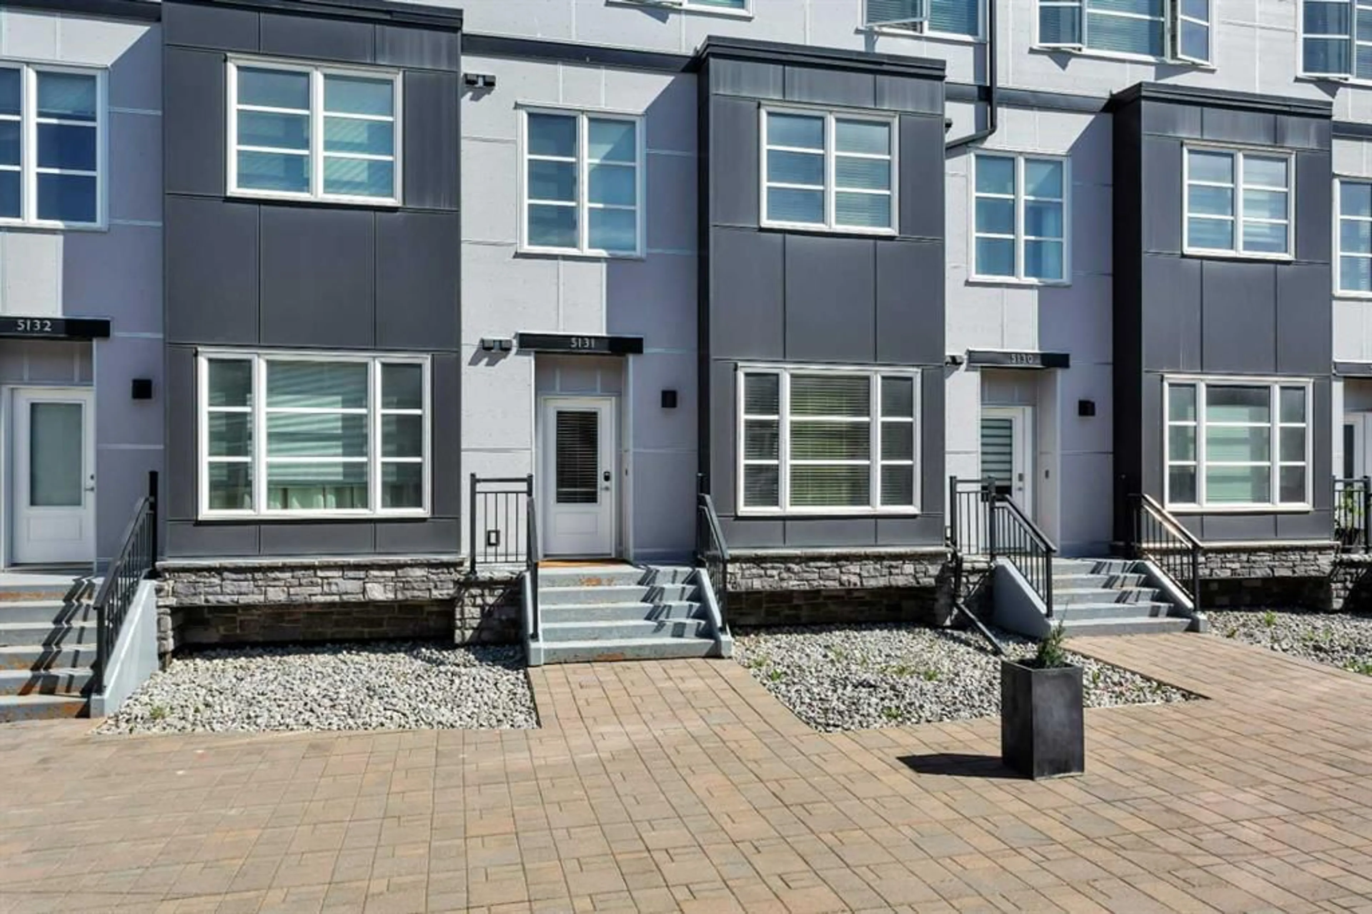
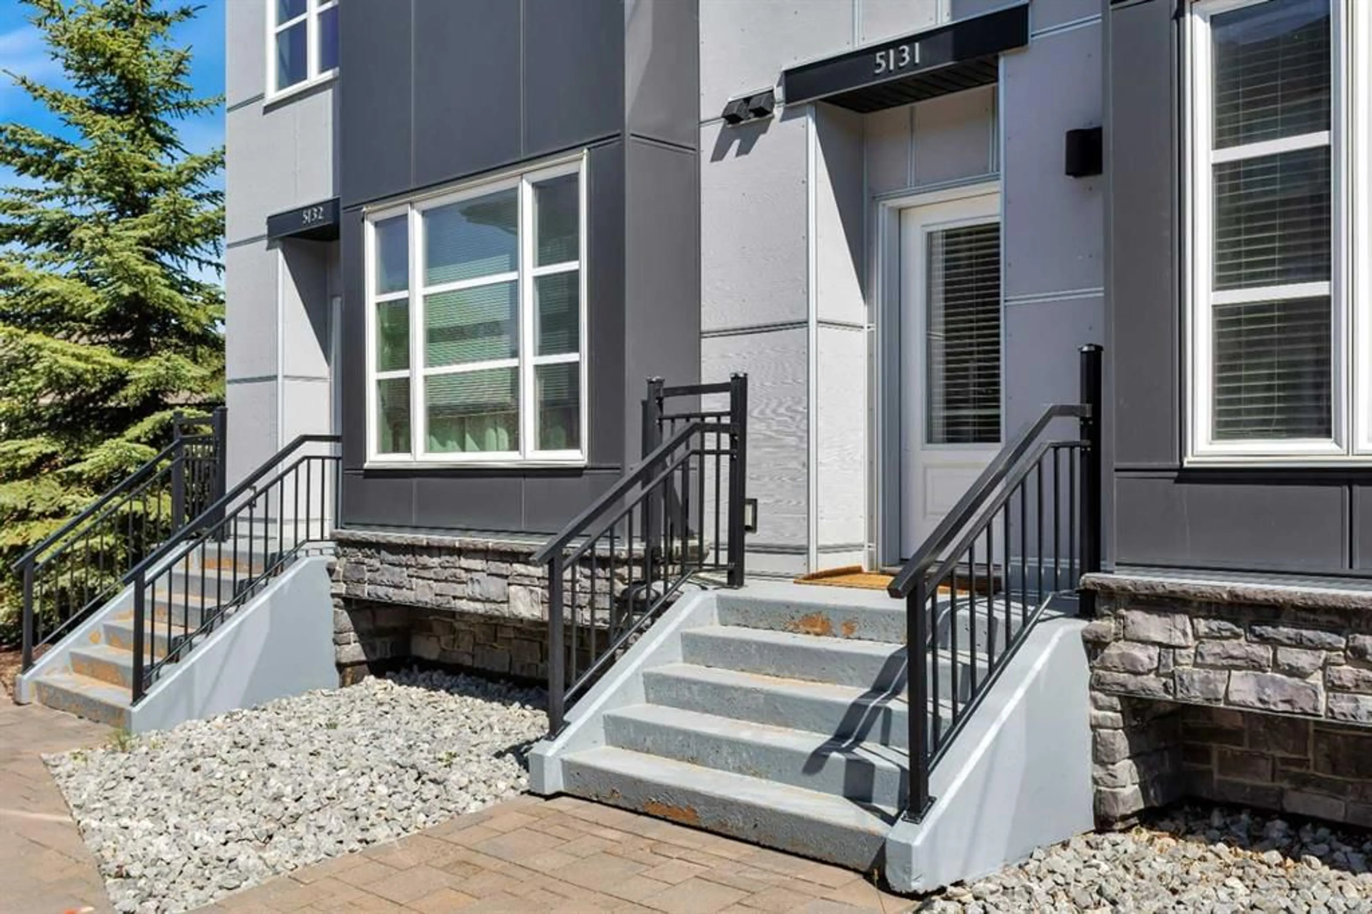
2660 22 Street #5131, Red Deer, Alberta T4R 0K1
Contact us about this property
Highlights
Estimated valueThis is the price Wahi expects this property to sell for.
The calculation is powered by our Instant Home Value Estimate, which uses current market and property price trends to estimate your home’s value with a 90% accuracy rate.Not available
Price/Sqft$241/sqft
Monthly cost
Open Calculator
Description
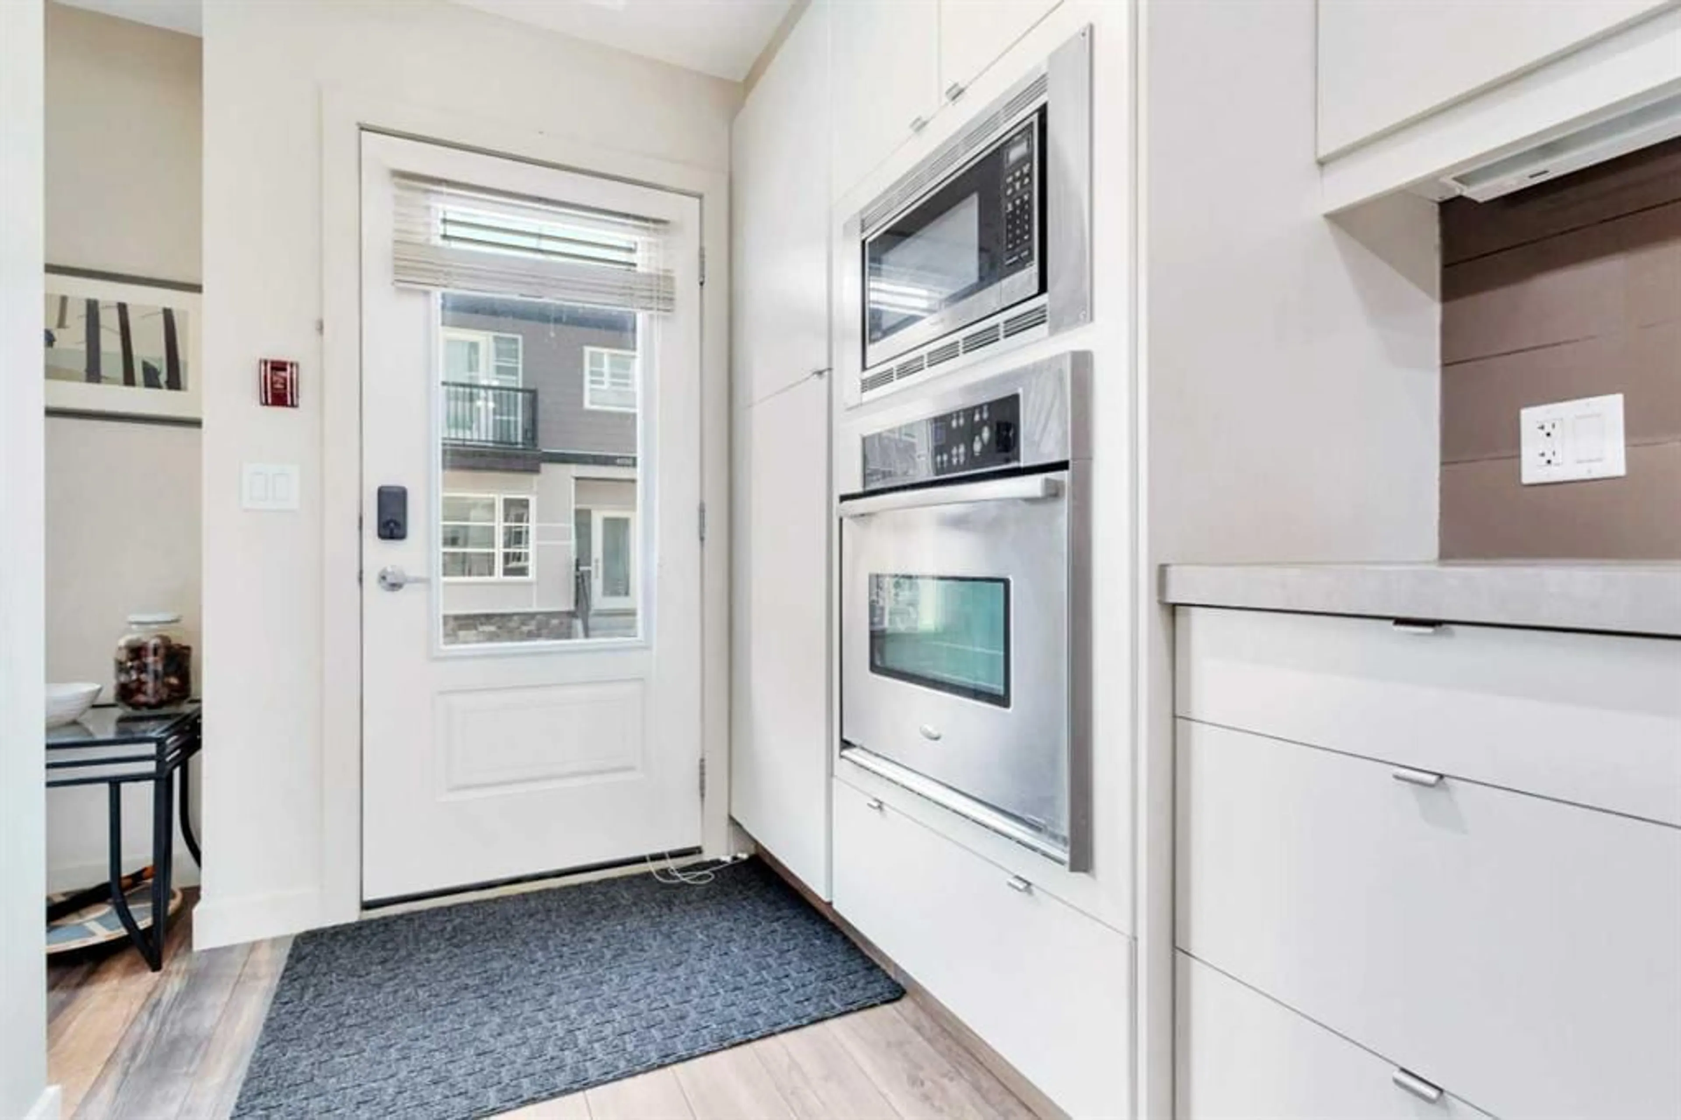
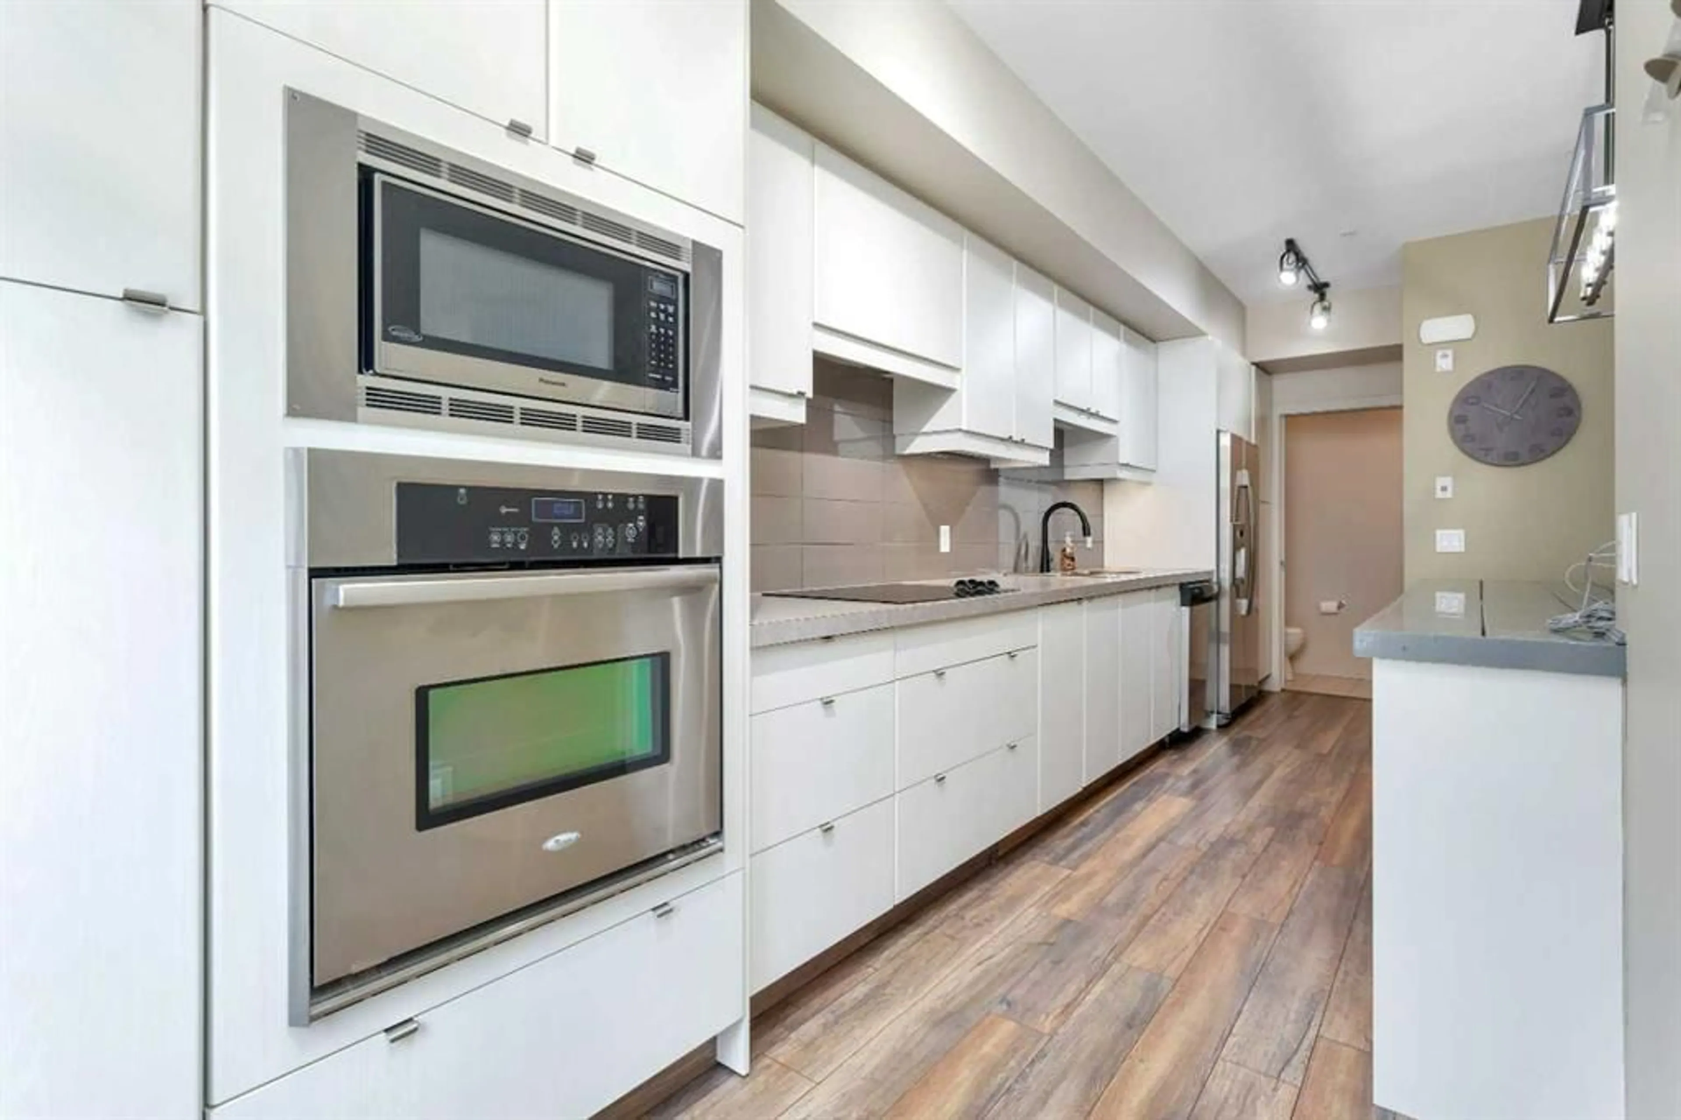
This fully furnished 2-storey condo in Venu offers an upscale feel, low-maintenance living, and excellent value in one of Red Deer’s most convenient locations. Featuring 2 bedrooms, 2.5 bathrooms, and an open-concept layout, this home is ideal for first-time buyers, downsizers, or investors looking for a move-in ready opportunity. The main living space offers a functional and welcoming layout with updated lighting throughout, vinyl plank flooring, and a large kitchen island that anchors the space perfectly for everyday living or entertaining. The kitchen features wood cabinetry, laminate countertops, and plenty of storage and prep space. Air conditioning keeps the home comfortable year-round, while the in-unit laundry room adds convenience. Upstairs, both bedrooms offer privacy and functionality, including a spacious primary suite complete with its own 3-piece ensuite bathroom. The home also includes a titled underground parking stall and access to visitor parking for guests. Condo fees include gas, heat, water, sewer, garbage, snow removal, grounds maintenance, building insurance, air conditioning, and more, leaving only internet and power for the owner to cover. Residents also enjoy access to building amenities including a fitness centre and theatre room. Located close to trails, schools, shopping, and other everyday amenities, this pre-inspected home has had no pets and no smoking and is ready for its next owner.
Property Details
Interior
Features
Main Floor
2pc Bathroom
7`5" x 2`11"Kitchen
7`6" x 23`10"Laundry
5`5" x 9`9"Living Room
11`9" x 13`6"Exterior
Parking
Garage spaces 1
Garage type -
Other parking spaces 0
Total parking spaces 1
Property History
 32
32

