16 hours on Market

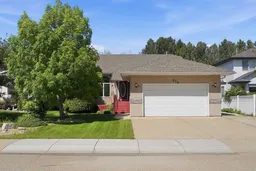
219 Lampard Cres, Red Deer, Alberta T4R 2W5

Detached
3 + 2
3
~1392.07 sqft
$532,900
Get pre-qualifiedPowered by nesto
Detached
3 + 2
3
~1392.07 sqft

Contact us about this property

Call

Highlights

Property Estimate

Days on market16 hours

Estimated valueNot available

Price/Sqft$382/sqft

Monthly cost

Open Calculator

Description

Welcome home to this beautiful 1392 sqft bungalow tucked against an environmental reserve — and once you see the backyard, you'll understand why this one is different from anything else on the market. Backing directly onto the reserve, this yard is your own private, treed escape with zero backyard neighbours. Picture your Saturday afternoons swaying in the hammock, or enjoying your evening around a fire or simply curling up with a book on the deck.  Inside, the main floor welcomes you with a bright living room, then leads up a few steps to an open kitchen and dining space where garden doors frame that gorgeous backyard view. Three bedrooms complete this level, including a spacious primary retreat with a spa-like 4-piece ensuite featuring a two-person tub and separate shower — your own at-home escape after a long day. Downstairs offers two more generous bedrooms, and a 3-piece bath.  You'll also find an entertainer's dream downstairs with a rec room and a bar, pool table/ping pong table combo, a dart board, and space to unwind and watch movies. This home is built for the couple that likes to entertain or the family that loves a big space for the kids to play....or both.  What a great place to come home to.  Upgrades include New Dishwasher, Microwave and Stove in last 3 years, A/C in 2021, 240V in garage for electric car, New Rheem hot water tank 2024, Water Softener 2022. Home also has inground irrigation system with 4 zones, infloor heat in basement and garage.


Property Details

StyleBungalow
View-
Age of property2001
SqFt~1392.07 SqFt
Lot Size-
Parking Spaces2
MLS ®NumberA2327125
Community NameLancaster Green
Data SourcePILLAR 9
Listing byRoyal LePage Network Realty Corp.

Features

Heating: In Floor,Forced Air
Central Vacuum
Cooling: Central Air
Basement: Full,Finished,None

Lower Floor

Laundry

5`7" x 9`1"

Bedroom

16`8" x 15`8"

3pc Bathroom

0`0" x 0`0"

Bedroom

12`10" x 11`5"


Features

Patio: Deck,Front Porch

Parking

Garage spaces 2

Garage type -

Other parking spaces 0

Total parking spaces 2


Property History

Jul 7, 2026
ListedActive
$532,900
16 hours on market
history photo preview37
Listing by pillar 9®
Property listed by Royal LePage Network Realty Corp., Brokerage
Agent Banner Image
Interested in this property?Get in touch to get the inside scoop.

Market Data - Lancaster Green

Geo Zone Map ThumbnailLancaster Green

Strong Seller's Market

View Market Data

Detached house - for the past 30 days

Buyer's market Seller's market

Avg. Days on Market

Past 30 days

46 days

Compared to

2025

45 days

2024

17 days

2023

32 days

New Listings

Past 30 days

2 listings

Compared to

2025

1 listing

2024

3 listings

2023

4 listings

Units sold

Past 30 days

4 units

Compared to

2025

3 units

2024

1 unit

2023

3 units

Median Sold Price

Past 30 days

$497,000

Compared to

2025

$452,500

2024

$525,000

2023

$422,500


Population and Demographics

Overview

Total population 1495
Average household income $141,463

Age (%)

0 to 19
27%
20 to 34
19%
35 to 49
23%
50 to 64
19%
65 and plus
12%

Household composition (%)

Single family
71%
Single person
23%
Multi person
5%
Multi family
1%

Mother tongue (%)

English
88%
Tagalog (Pilipino, Filipino)
4%
Others
3%
Spanish
1%
French
1%

House tenancy (%)

Owners
77%
Renters
23%

What’s nearby?Essentials within 5 km

Local Logic

Transportation Scores

Estimated Budget