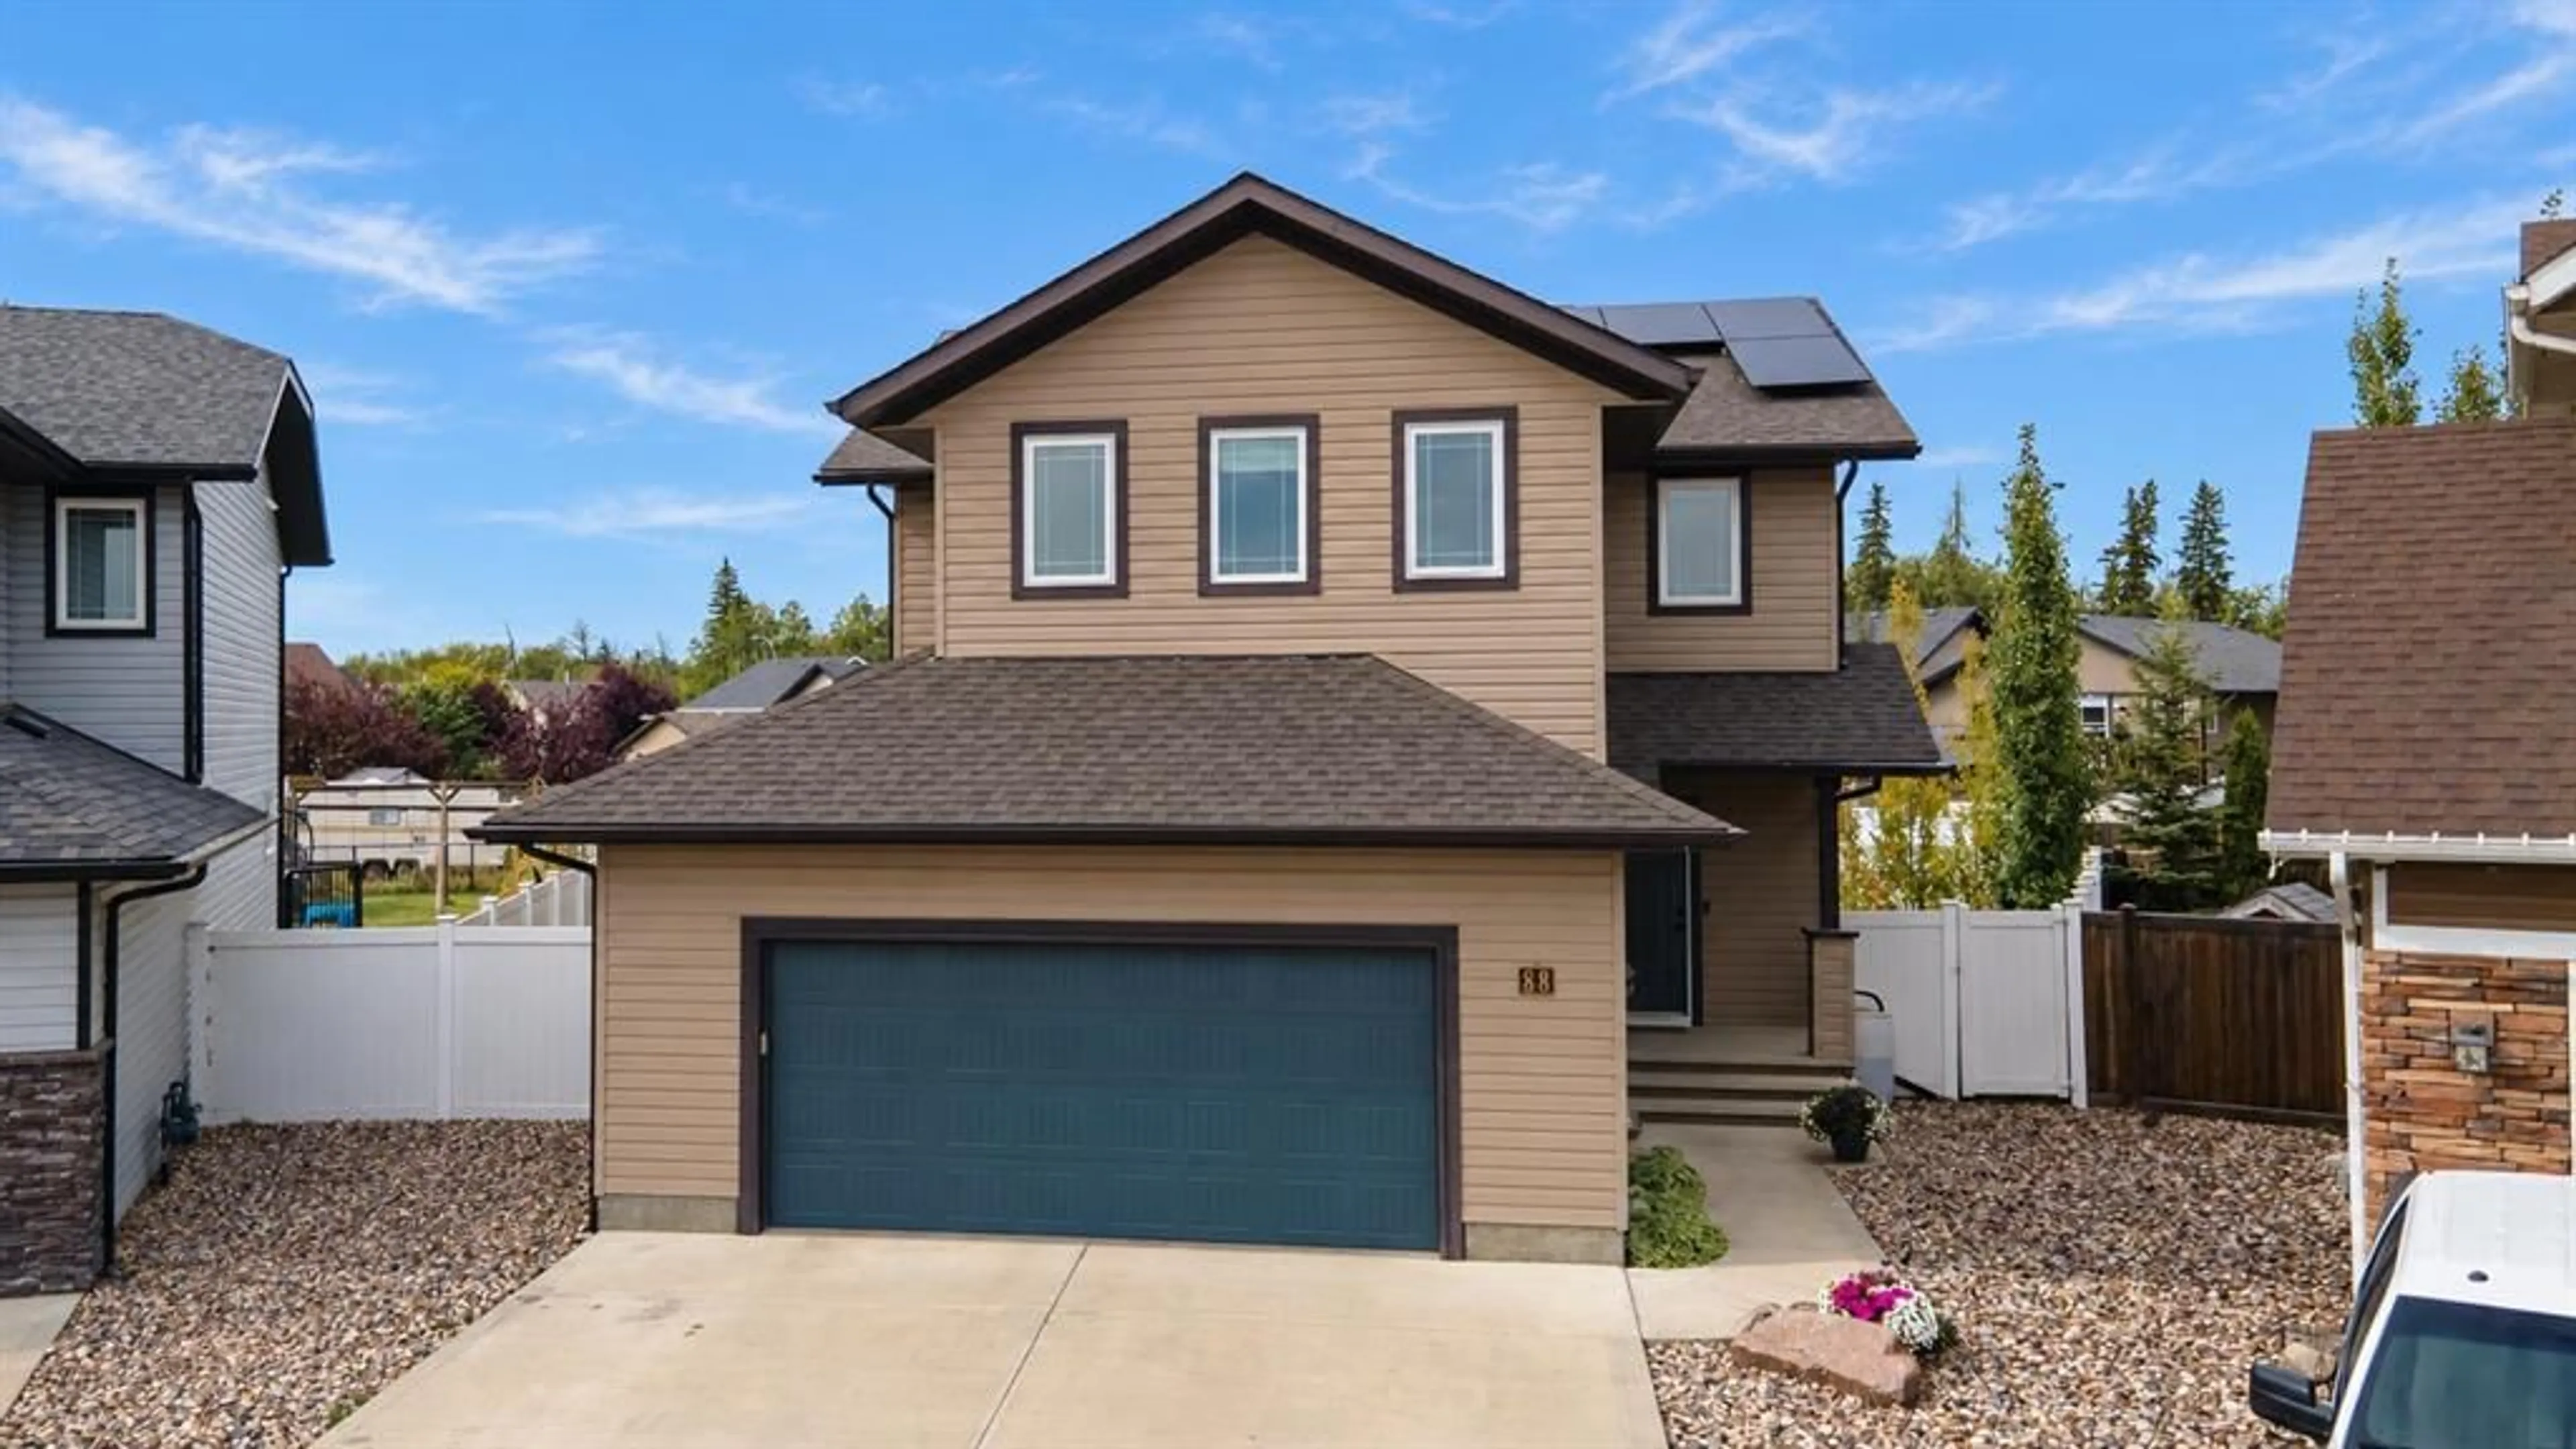
88 Kershaw Close, Red Deer, Alberta T4P 0H3
Contact us about this property
Highlights
Estimated valueThis is the price Wahi expects this property to sell for.
The calculation is powered by our Instant Home Value Estimate, which uses current market and property price trends to estimate your home’s value with a 90% accuracy rate.Not available
Price/Sqft$283/sqft
Monthly cost
Open Calculator
Description
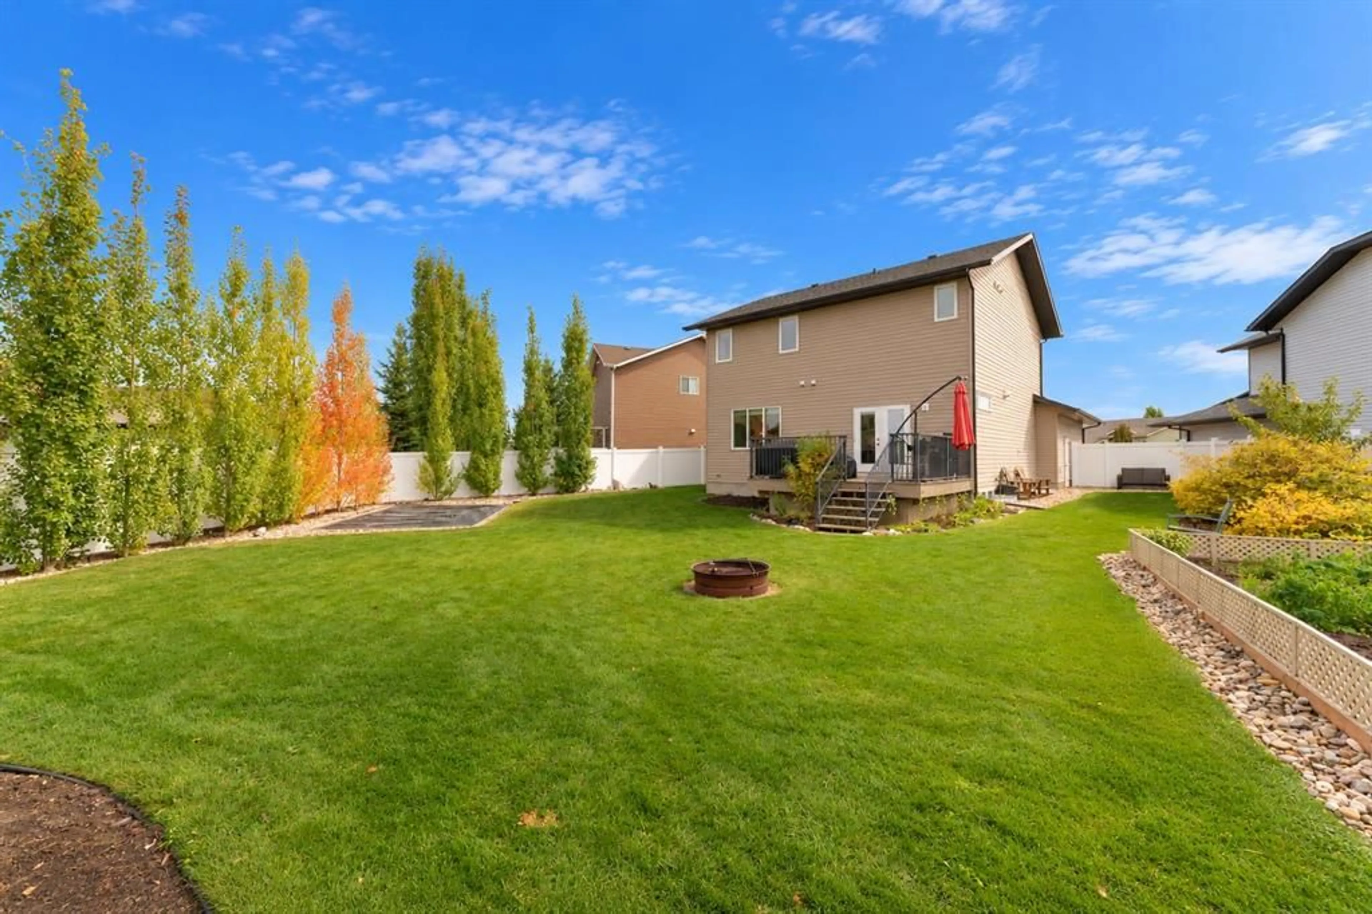
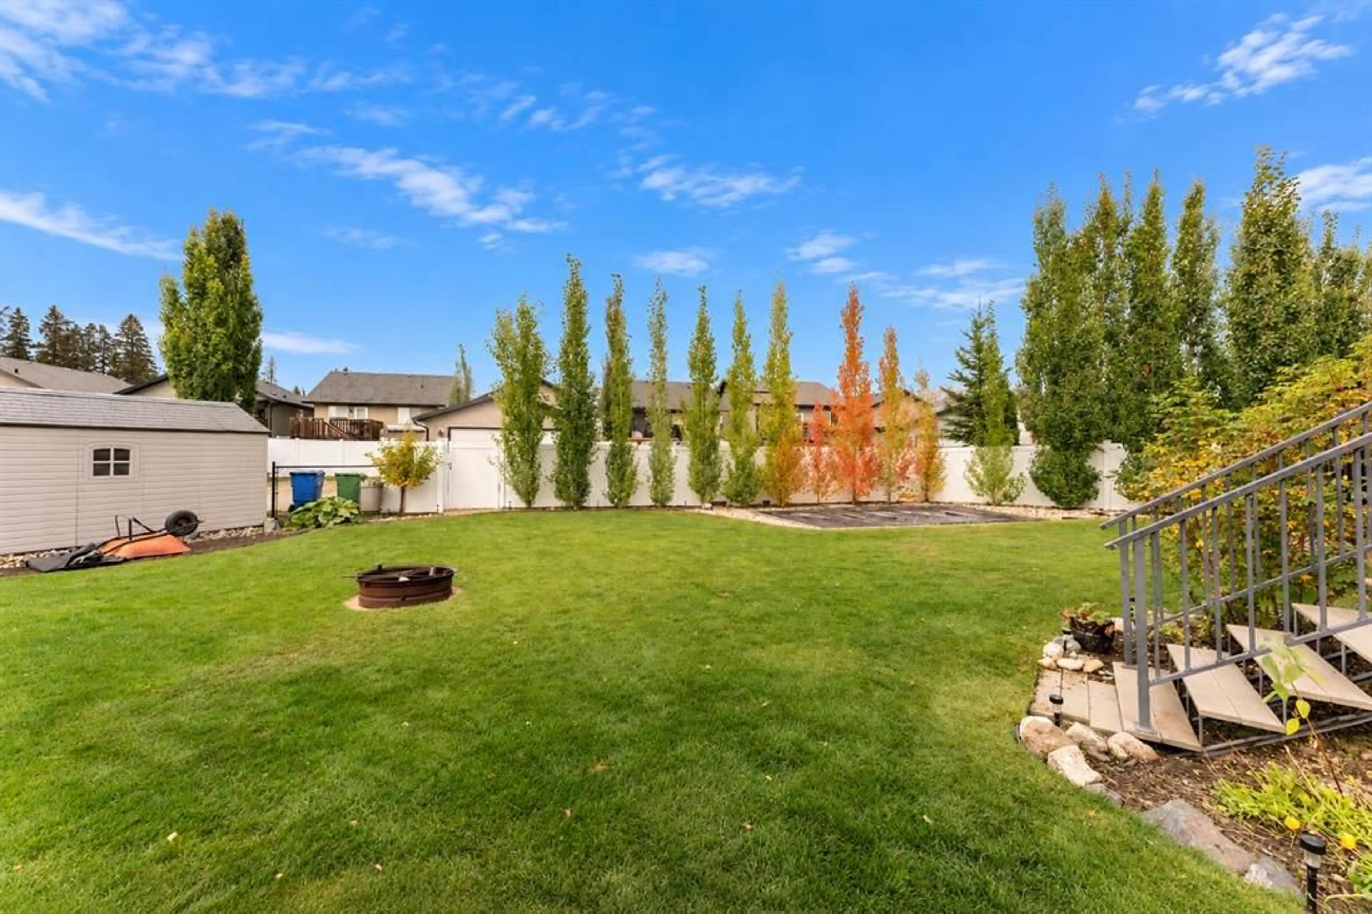
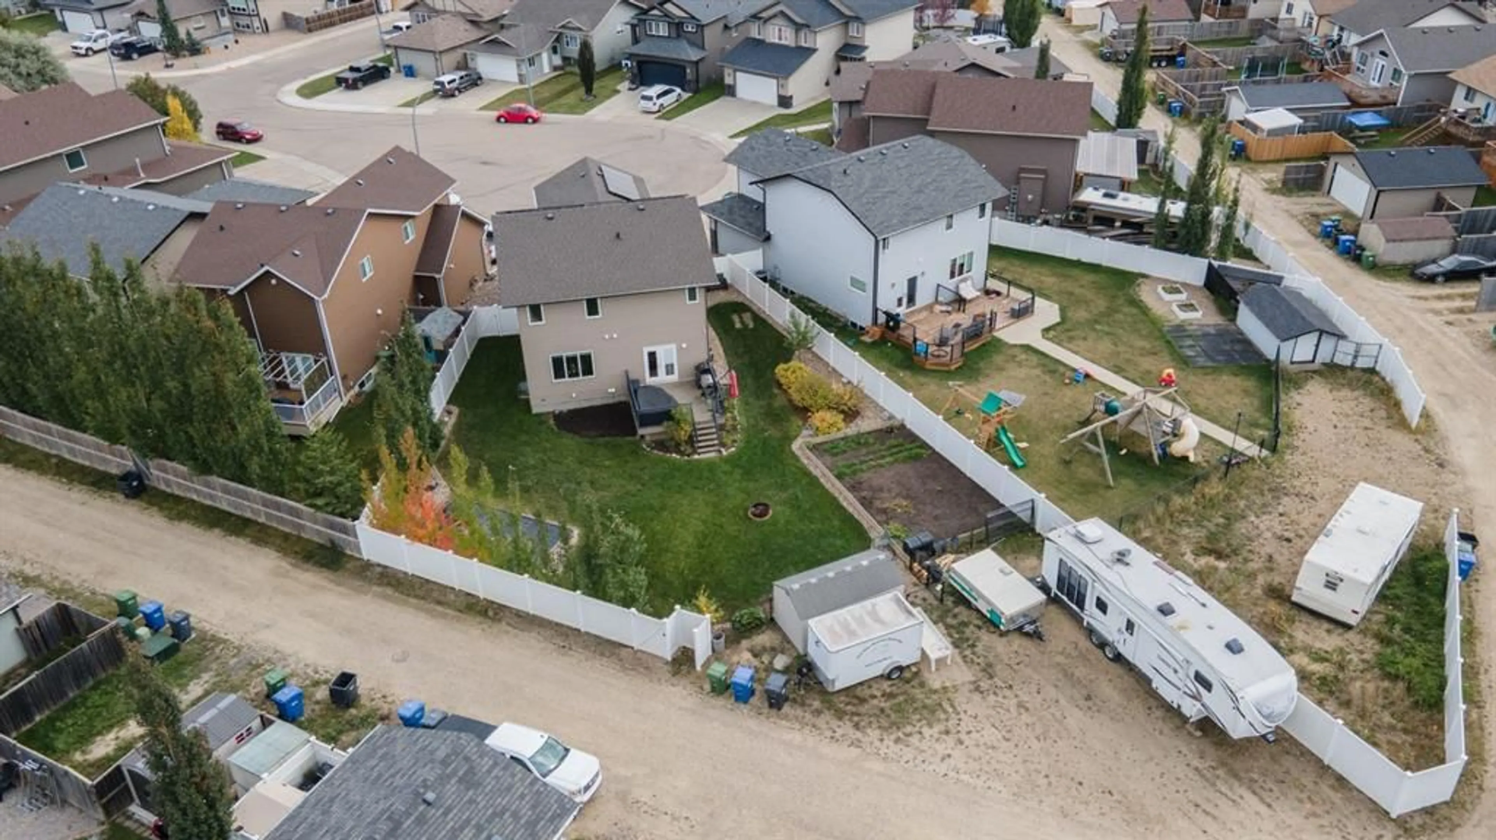
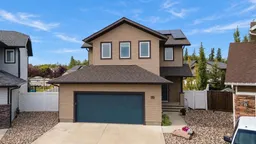
HUGE PIE SHAPED LOT - RV PARKING - FULLY FINISHED 2 STOREY HOME - SITUATED ON A CUL-DE-SAC INSIDE OF A CLOSE! This spotless original owner home offers a long list of features and upgrades including fresh paint, vinyl plank flooring throughout, triple pane windows, solar panel system, basement in-floor heat, and an amazing fully fenced yard space with a huge RV parking pad and space to build your dream shop/garage! Step inside to a spacious front entry that leads into a wide open main floor living space, where large windows overlooking the yard fill the space with natural light. Maple cabinetry, stainless steel appliances including a gas stove, a large island with eating bar and built in storage, and a walk-through pantry make this spacious kitchen the heart of the home, while the dining area opens onto the composite deck for easy outdoor meals. The walkthrough pantry leads into a large mudroom off the garage with built-in storage that keeps everyday gear organized. The attached garage is finished and includes a floor drain and a gas line for a future heater. Upstairs, the bonus room offers a comfortable spot for movie nights, and the interior bedroom walls have been insulated for sound buffering. The large primary bedroom features a walk-in closet and a private 5 pce ensuite with dual sinks, a soaker tub, separate shower, and water closet. Two spacious kids rooms share a 4 pce bathroom, and laundry is conveniently located just off all 3 bedrooms. The fully finished basement offers a family room space, two additional bedrooms, and a full 4 pce bathroom add flexibility for guests, hobbies, and relaxing. The solar panel system includes a fully upgraded electrical panel and you’ll love the savings of not having an electrical bill! Outside, this huge 10,000+ square foot lot is fully vinyl fenced and landscaped with established trees, a large garden area, firepit, and pool pad. The composite deck with aluminum railings is a great place to enjoy summer evenings, and hot and cold outdoor taps adds convenience, while rear lane access and dedicated RV parking make room for your trailer and outdoor gear. Walking distance to parks, playgrounds, a school, and nearby to shopping, with easy access to highways, make this an ideal and attractive location. This home shines with pride of ownership throughout and is a pleasure to show!
Property Details
Interior
Features
Main Floor
Living Room
13`5" x 14`0"Dining Room
15`8" x 7`7"Kitchen
15`8" x 14`3"2pc Bathroom
6`6" x 3`0"Exterior
Features
Parking
Garage spaces 2
Garage type -
Other parking spaces 6
Total parking spaces 8
Property History
 50


