16 hours on Market

34 Keen Cres, Red Deer, Alberta T4P 4B9

Semi-Detached
- + 3
2 + 1
~650.00 sqft
$314,900
Get pre-qualifiedPowered by nesto
Semi-Detached
- + 3
2 + 1
~650.00 sqft

Contact us about this property

Call

Highlights

Property Estimate

Days on market16 hours

Estimated valueNot available

Price/Sqft$484/sqft

Monthly cost

Open Calculator

Description

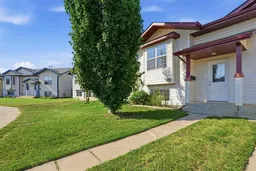
Tucked into a quiet crescent in Kentwood West — one of Red Deer's most family-friendly neighbourhoods — this fully finished, move-in ready half-duplex is available for immediate possession and offers a rare opportunity for buyers who want the big updates already done. Brand new vinyl plank flooring runs through this beautifully maintained 3-bedroom, 2-bathroom home, with a freshly precleaned furnace adding to the peace of mind. The open-concept main floor is filled with light from large south-facing living room windows, complemented by a functional kitchen with dining area, main floor laundry with storage, and a 2-piece bathroom, while a rear deck offers the perfect spot for BBQs and entertaining. Downstairs, the raised foundation basement stays bright and welcoming thanks to oversized windows, housing three bedrooms including a primary with a large closet, plus a full 4-piece bathroom. Step outside to a fully landscaped and fenced backyard with alley access and no rear neighbours, complete with a gravel parking pad with additional off-lane parking. With a roof replaced approximately five years ago and a full appliance package including washer and dryer, this home checks every box. Just steps from a park and a block from the new St. Lorenzo Ruiz Middle School, with quick access to Hwy 2 and 11A, this is move-in ready living at its best!


Property Details

StyleAttached-Side by Side,Bi-Level
View-
Age of property2004
SqFt~650.00 SqFt
Lot Size-
Parking Spaces2
MLS ®NumberA2333923
Community NameKingsgate
Data SourcePILLAR 9
Listing byCentury 21 Advantage

Features

Heating: Forced Air,Natural Gas
Basement: Full,Finished,Other

Main Floor

Kitchen

14`0" x 10`6"

Dining Room

11`5" x 8`2"

Living Room

11`10" x 14`4"

2pc Bathroom

7`4" x 6`3"


Features

Patio: Deck,Front Porch

Parking

Garage spaces -

Garage type -

Total parking spaces 2


Property History

Aug 1, 2026
ListedActive
$314,900
16 hours on market
history photo preview30
Listing by pillar 9®
Property listed by Century 21 Advantage, Brokerage
Agent Banner Image
Interested in this property?Get in touch to get the inside scoop.

Population and Demographics

Overview

Total population 666
Average household income $118,474

Age (%)

0 to 19
28%
20 to 34
21%
35 to 49
25%
50 to 64
17%
65 and plus
8%

Household composition (%)

Single family
72%
Single person
21%
Multi person
6%
Multi family
2%

Mother tongue (%)

English
77%
Tagalog (Pilipino, Filipino)
10%
Spanish
4%
Others
3%
French
2%
Ukrainian
1%

House tenancy (%)

Owners
69%
Renters
31%

What’s nearby?Essentials within 5 km

Local Logic

Transportation Scores

Estimated Budget