273 Kendrew Dr, Red Deer, Alberta T4P3Y9
Contact us about this property
Highlights
Estimated valueThis is the price Wahi expects this property to sell for.
The calculation is powered by our Instant Home Value Estimate, which uses current market and property price trends to estimate your home’s value with a 90% accuracy rate.Not available
Price/Sqft$486/sqft
Monthly cost
Open Calculator
Description
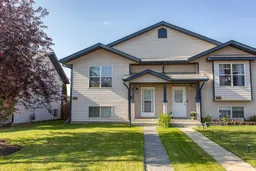
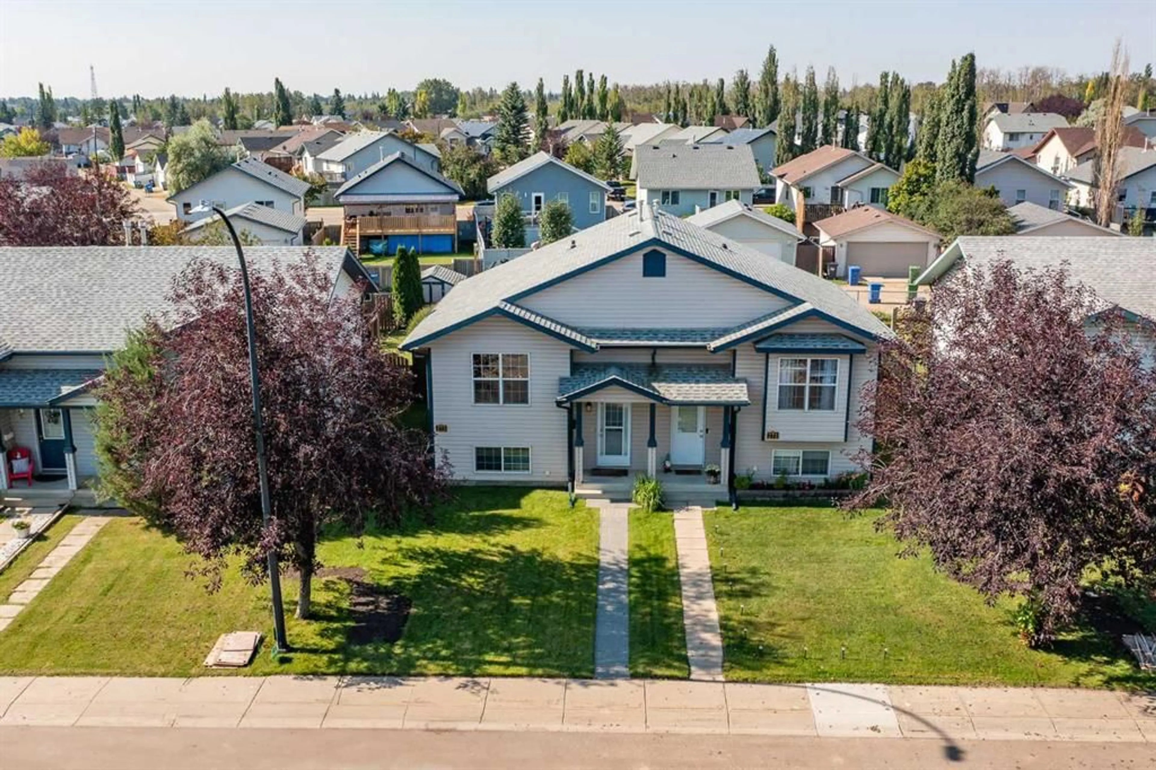
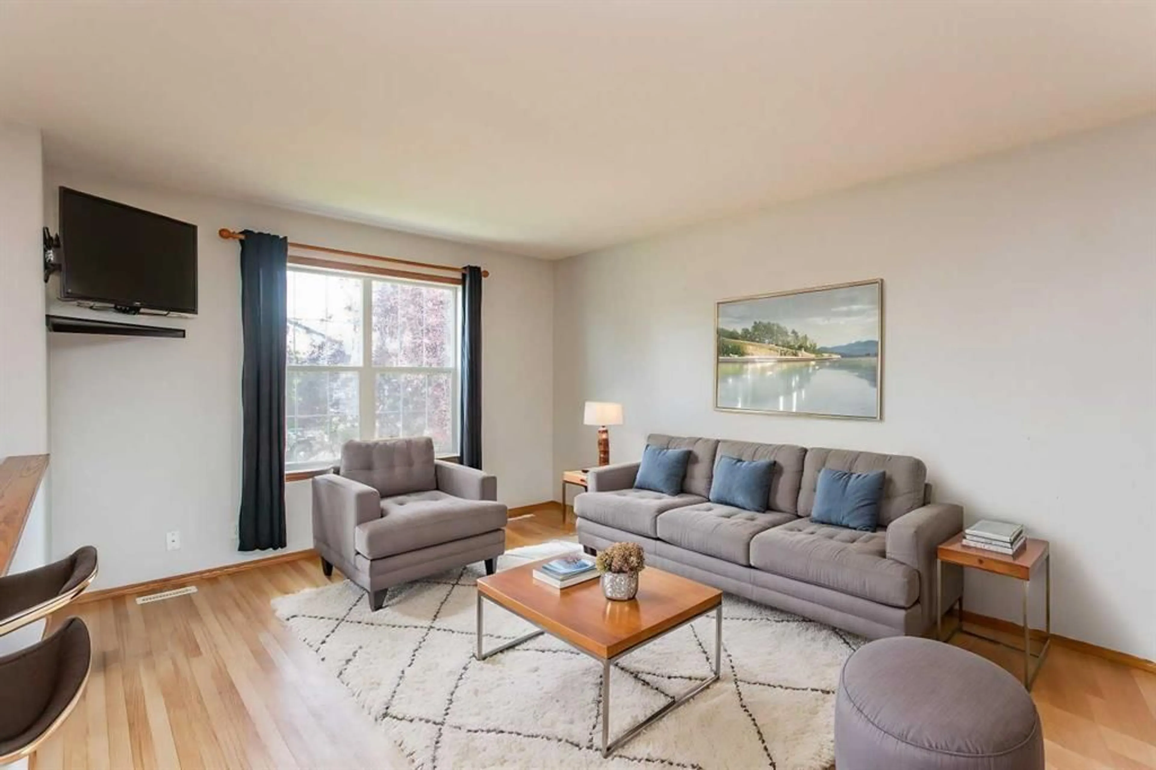
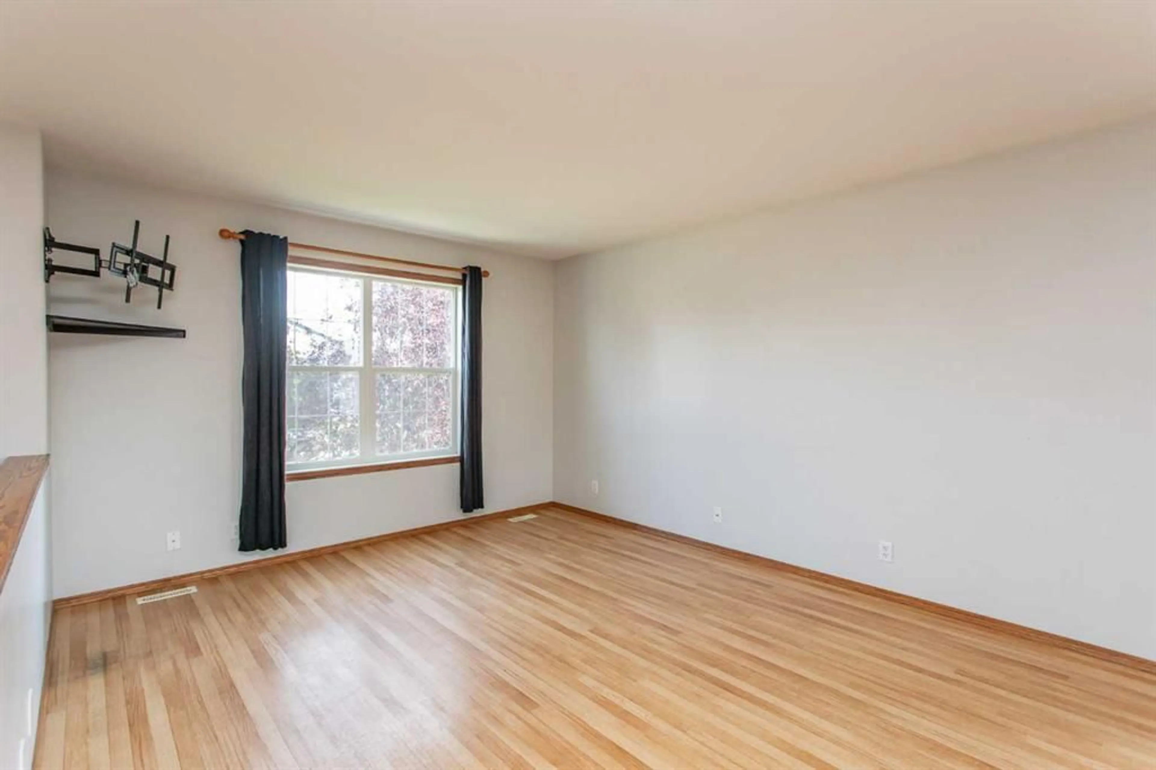
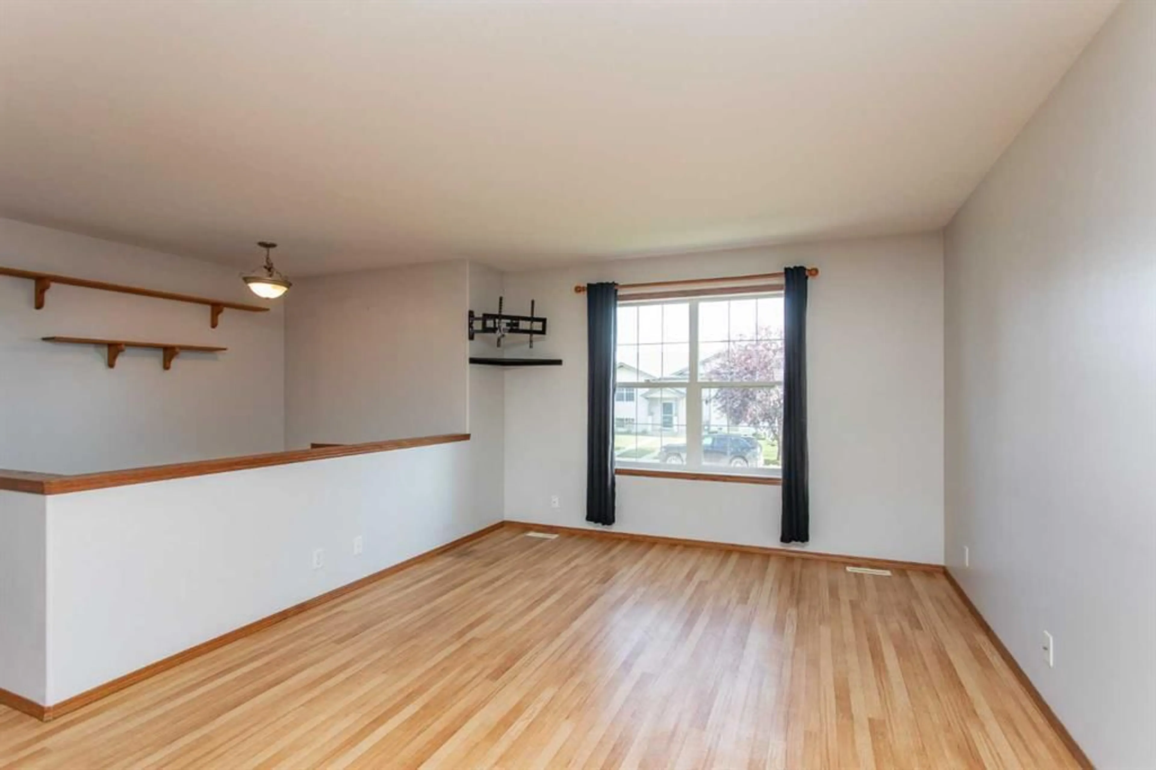
Affordable, well-maintained, move-in ready, and packed with practical extras! This well-priced half duplex offers exceptional value for first-time buyers, investors, or anyone looking for comfortable living space with some unique added benefits. With immediate possession available, you can settle in and start enjoying homeownership without delay. The bright, open-concept main floor offers an inviting flow between the living, dining, and kitchen areas, creating a comfortable space for everyday living and entertaining. The spacious front living and dining area provides plenty of room to gather with family and friends, while the kitchen offers ample counter space, abundant oak cabinetry, and matching stainless steel appliances, including a newer bottom-freezer refrigerator. Main-floor laundry features convenient wire shelving for additional storage, while a two-piece bathroom with a newer resin countertop adds to the home's functionality. The fully developed basement offers three generously sized bedrooms, all repainted within the last few years, along with a refreshed four-piece bathroom featuring newer paint and fixtures. The utility room is equipped with an oversized hot water tank installed in 2023, while operable in-floor heating adds welcome comfort during the colder months. For additional peace of mind, all smoke detectors were replaced last month, and the furnace has recently been professionally cleaned. Outside, enjoy the south-facing backyard and deck, complete with nicely maintained landscaping, newly mulched garden beds, and planter boxes. The rear deck has been rebuilt with new framing and floorboards, with additional storage space underneath. The area beneath the deck has been leveled with concrete blocks to help keep stored items off the ground. One of this property's standout features is the impressive 8' x 40' Sea Can, designed to remain in place and fully sided to complement the home. Complete with an attractive metal roof, eave trough, downspouts, power, wood flooring, a built-in workbench, and shelving, this versatile space offers excellent potential for a workshop, hobby area, or secure storage. Double swing doors provide convenient lane access, making it ideal for storing recreational vehicles, equipment, or all your extra toys. Additional highlights include shingles replaced in 2016, with the remaining applicable warranty, and recently installed Telus fibre-optic service. The location is another bonus, with St. Lorenzo Ruiz Middle School, parks, and surrounding green space all within walking distance. Enjoy convenient access to nearby amenities, as well as Highways 2 and 2A for an easier commute or a quick getaway. Affordable, functional, and offering plenty of extras, this property is well worth a closer look!
Property Details
Interior
Features
Main Floor
Living Room
11`1" x 13`1"Dining Room
11`6" x 6`10"Kitchen
13`9" x 10`4"Laundry
5`2" x 6`9"Exterior
Features
Parking
Garage spaces -
Garage type -
Total parking spaces 2
Property History
 46
46