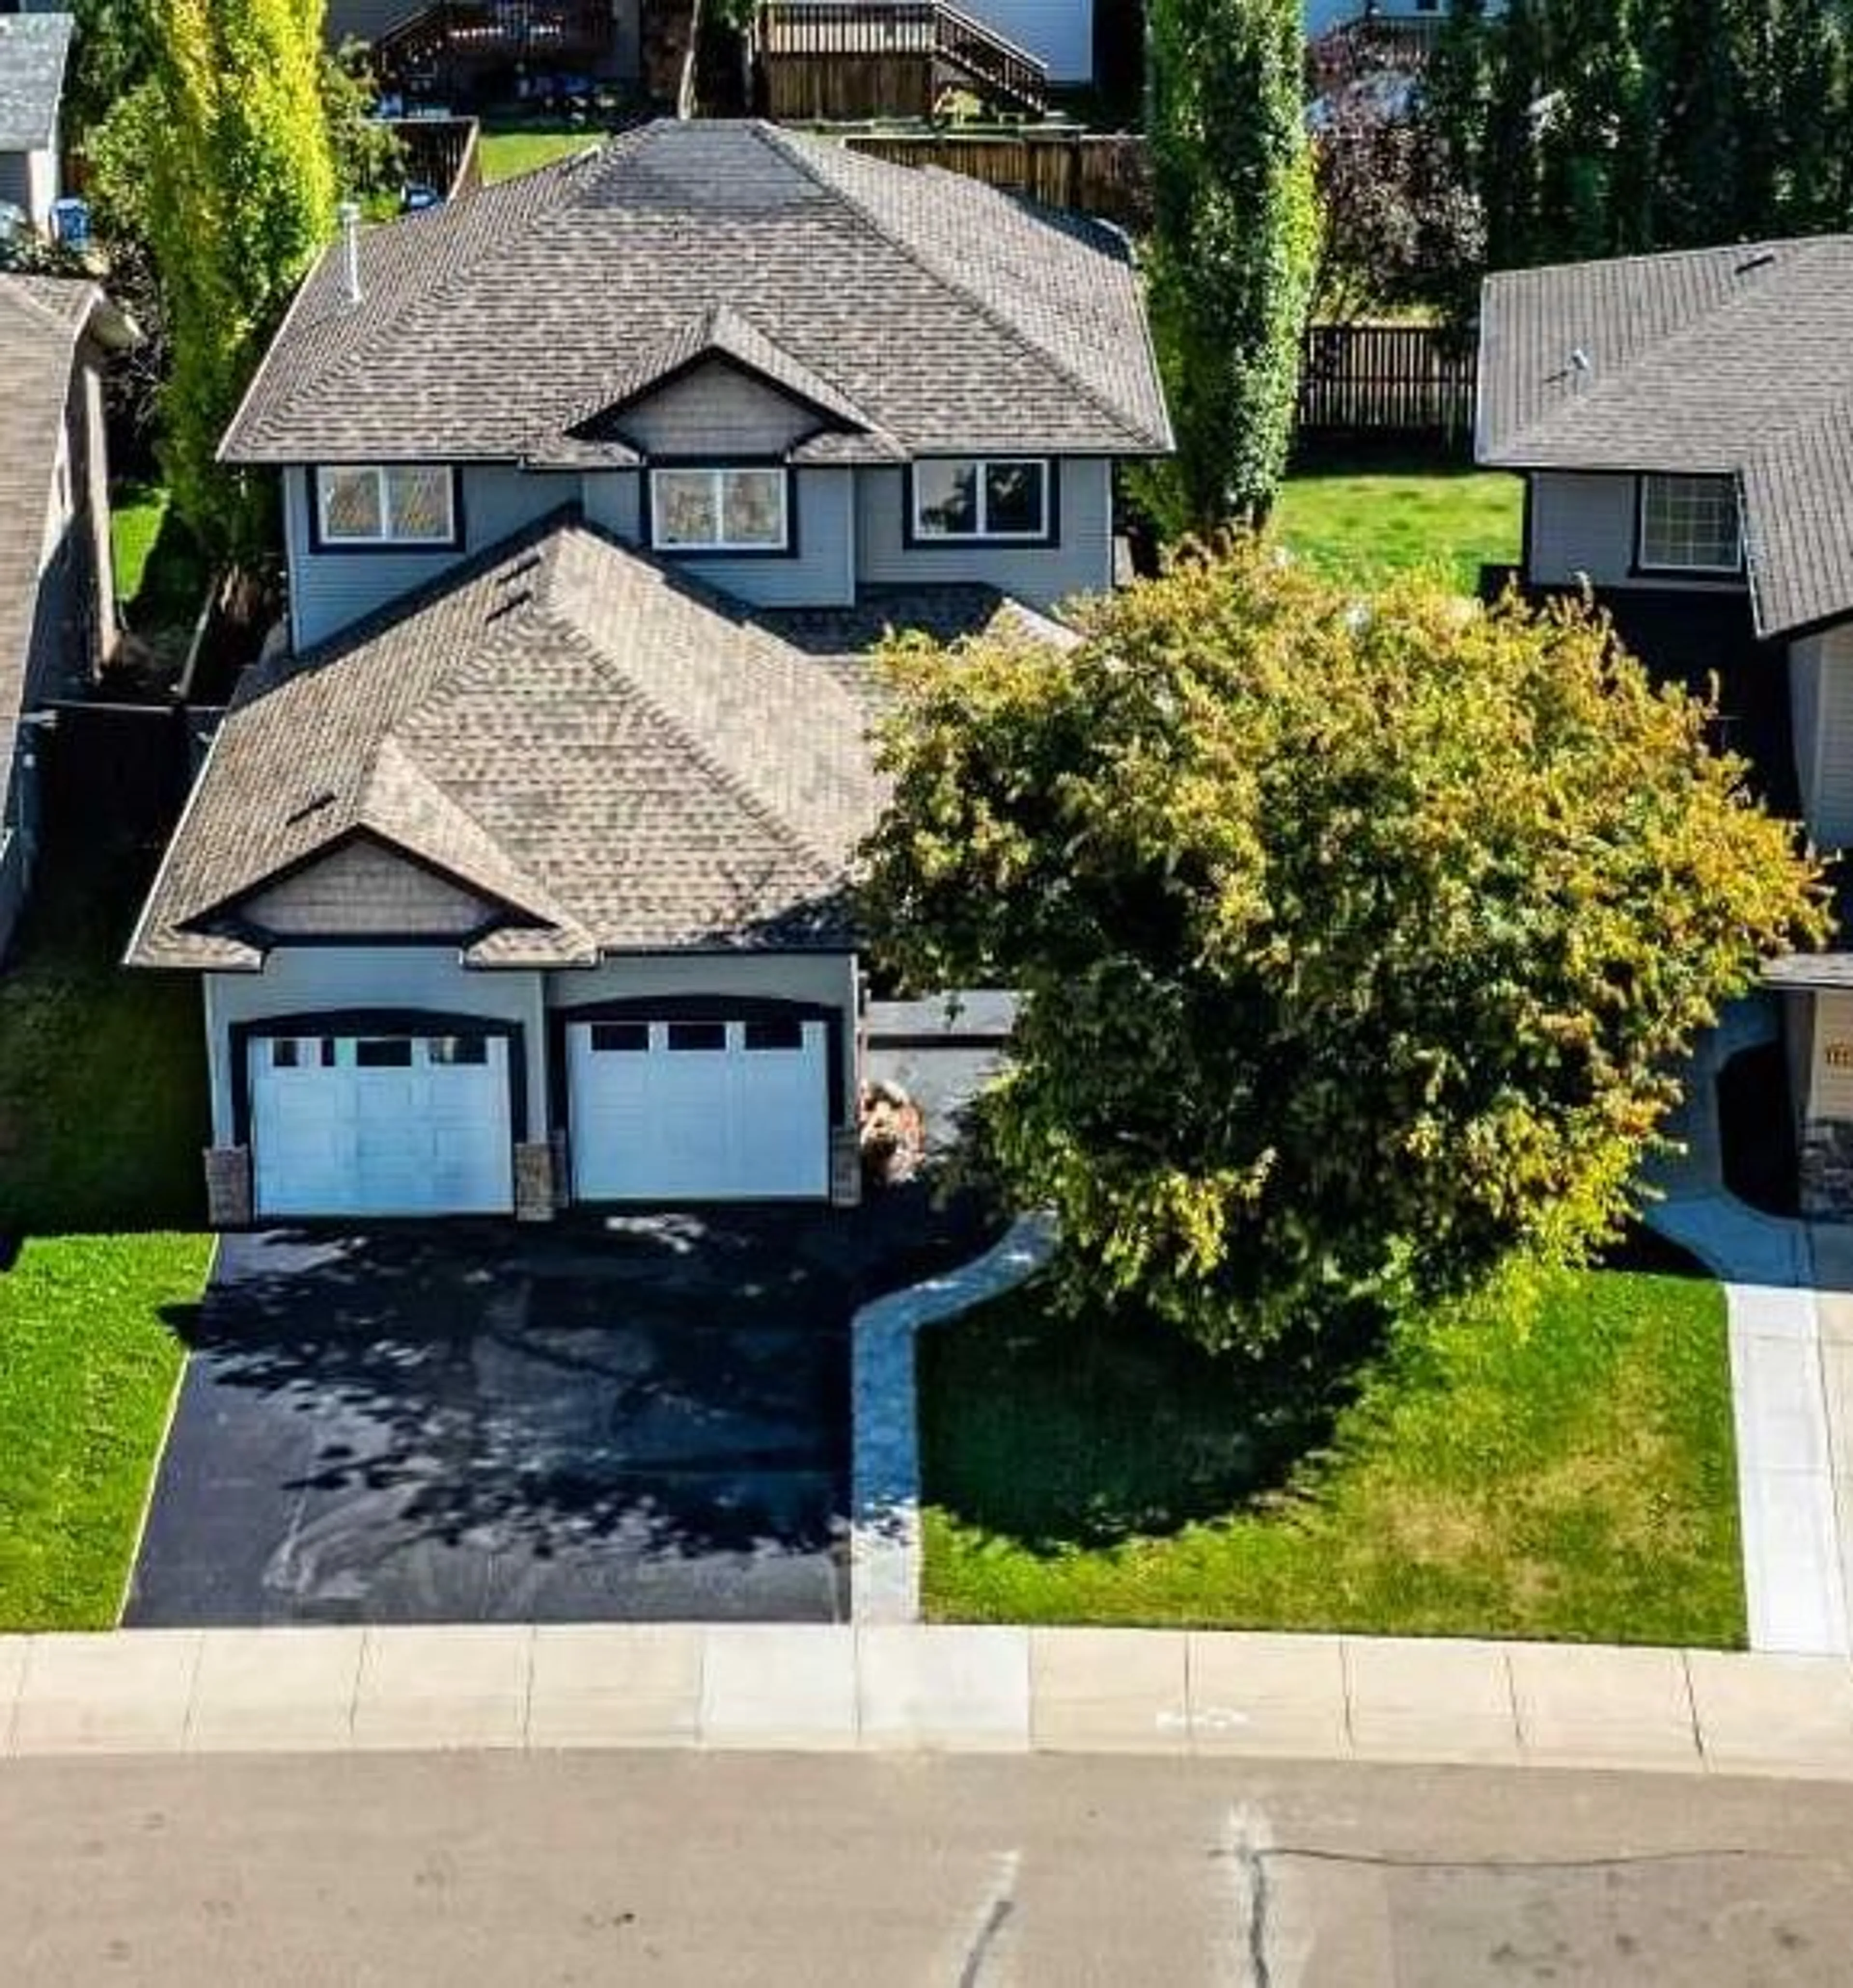
151 Kirton Close, Red Deer, Alberta T4P 0A4
Contact us about this property
Highlights
Estimated valueThis is the price Wahi expects this property to sell for.
The calculation is powered by our Instant Home Value Estimate, which uses current market and property price trends to estimate your home’s value with a 90% accuracy rate.Not available
Price/Sqft$303/sqft
Monthly cost
Open Calculator
Description
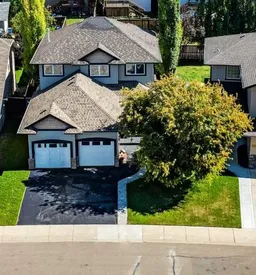
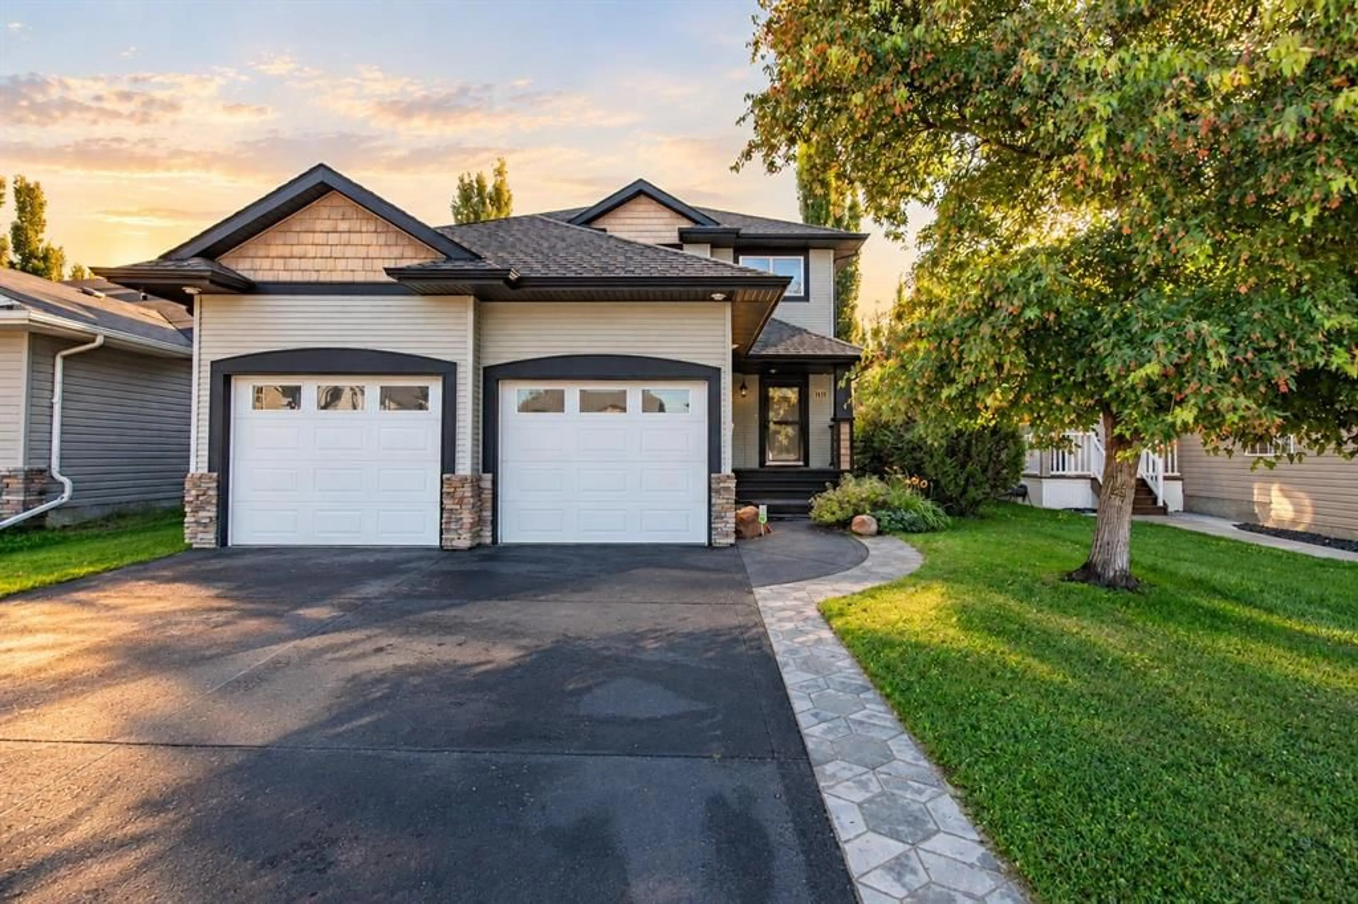
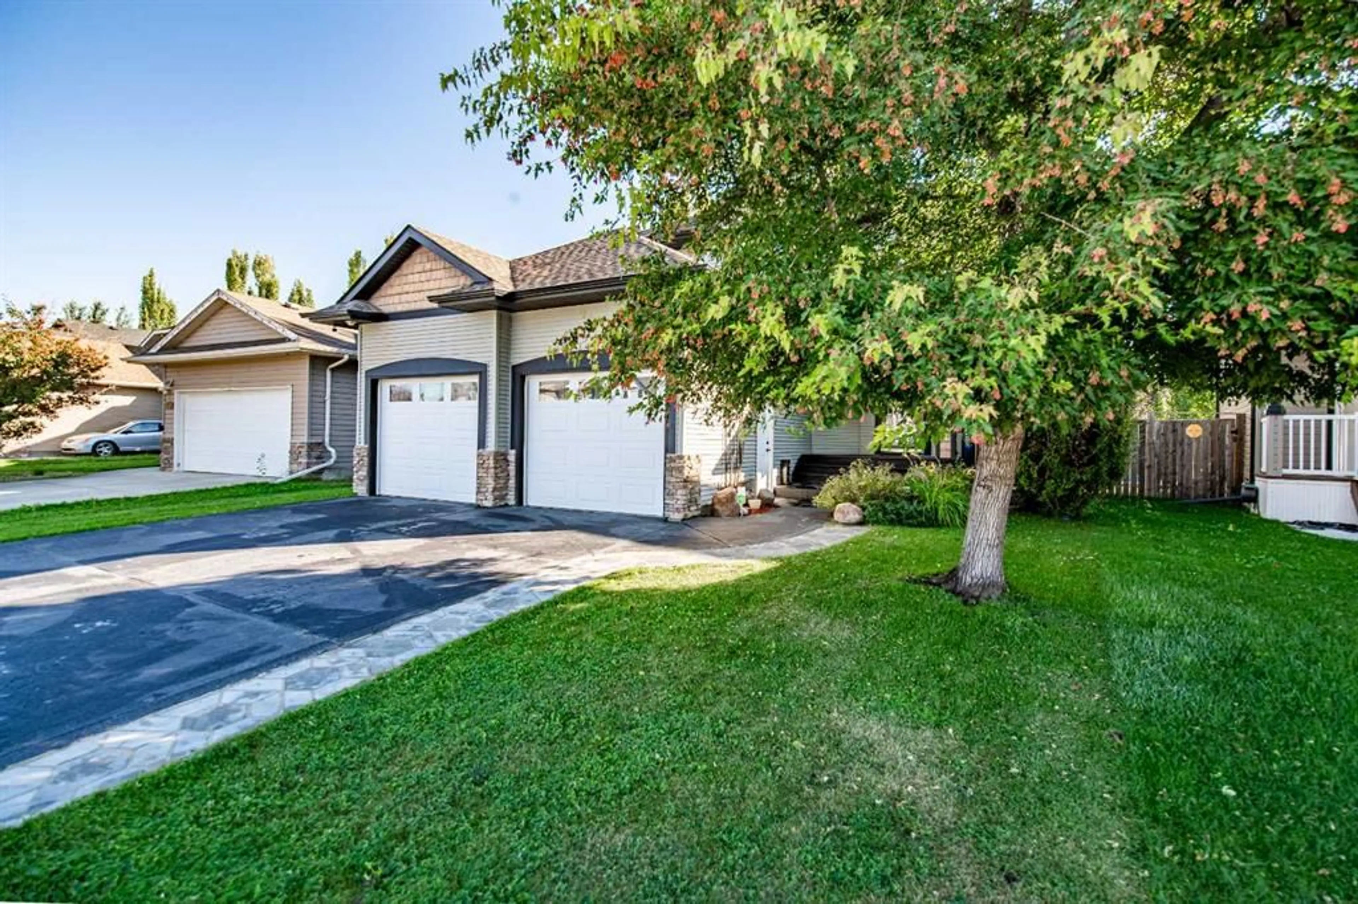
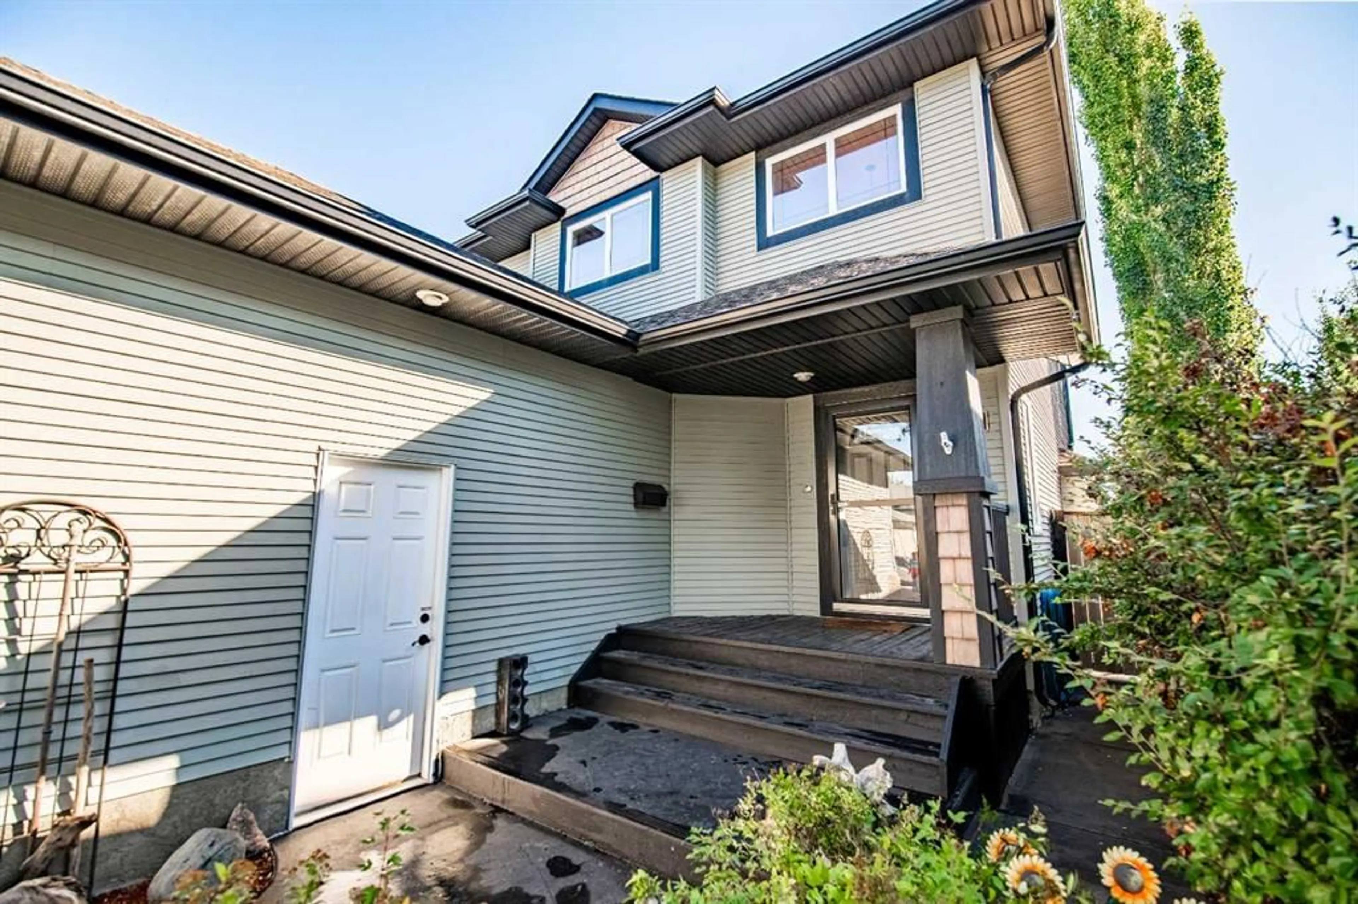
A HOME TO FALL IN LOVE WITH — WELCOME TO 151 KIRTON CLOSE! Some houses simply feel like home the moment you walk through the door. This is one of them. Nestled on a peaceful close in Red Deer's desirable Kingsgate neighbourhood, this beautifully maintained, fully developed two-storey home offers the perfect blend of warmth, character, comfort, and exceptional entertaining spaces. With 4 bedrooms, 4 bathrooms, 1,742 sq. ft. above grade, plus a beautifully finished basement, there's room for everyone to find their favourite place. Step inside and immediately feel the welcoming atmosphere created by the soaring entryway, beautiful natural light, and thoughtfully designed living spaces. Picture cozy evenings beside the gas fireplace, laughter around the dining table, and the simple joy of a home designed to bring people together. The inviting kitchen offers a breakfast bar, generous cabinetry, a corner pantry, and thoughtful details that make everyday living effortless. Convenient main-floor laundry adds practicality to this beautifully arranged home. Upstairs, your spacious primary retreat awaits — a peaceful escape featuring a walk-in closet and private ensuite with a luxurious corner soaker tub, separate shower, and generous vanity. Two additional bedrooms and a full bathroom provide comfortable space for family and guests. And just wait until you see the basement! Designed for entertaining and relaxation, the fully developed lower level features a generous recreation and games room, a fantastic wet bar complete with refrigerator, dishwasher, and shelving, plus the added luxury of in-floor heating. Whether it's hosting game night, watching the big game, or celebrating life's special moments, this is a space you'll love sharing. A fourth bedroom and additional bathroom complete this impressive level. Your own backyard escape awaits, outside to a beautifully landscaped, fully fenced yard where summer memories are waiting to be made. Enjoy morning coffee on the spacious deck, afternoon barbecues beneath the partially covered pergola, and peaceful evenings gathered around the fire pit under the stars. With central air conditioning for those warm summer days, a heated double attached garage for Alberta winters, RV parking space, Hunter Douglas blinds, central vacuum, and ample storage, this home delivers comfort and convenience through every season. Located just steps from St. Lorenzo Ruiz Middle School and close to parks, playgrounds, walking paths, shopping, and everyday amenities, this wonderful location offers the peaceful neighbourhood setting you've been looking for. Beautifully cared for, thoughtfully designed, and filled with spaces to make lasting memories, 151 Kirton Close is more than a place to live. It's a place to belong. Come experience the warmth, charm, and lifestyle this exceptional home has to offer. Your next chapter could begin right here!
Property Details
Interior
Features
Main Floor
2pc Bathroom
5`10" x 5`7"Dining Room
8`10" x 16`11"Foyer
14`10" x 10`0"Kitchen
8`9" x 14`11"Exterior
Features
Parking
Garage spaces 2
Garage type -
Other parking spaces 2
Total parking spaces 4
Property History
 43
43