120 Kentwood Dr, Red Deer, Alberta T4P 0A5
Contact us about this property
Highlights
Estimated valueThis is the price Wahi expects this property to sell for.
The calculation is powered by our Instant Home Value Estimate, which uses current market and property price trends to estimate your home’s value with a 90% accuracy rate.Not available
Price/Sqft$415/sqft
Monthly cost
Open Calculator
Description
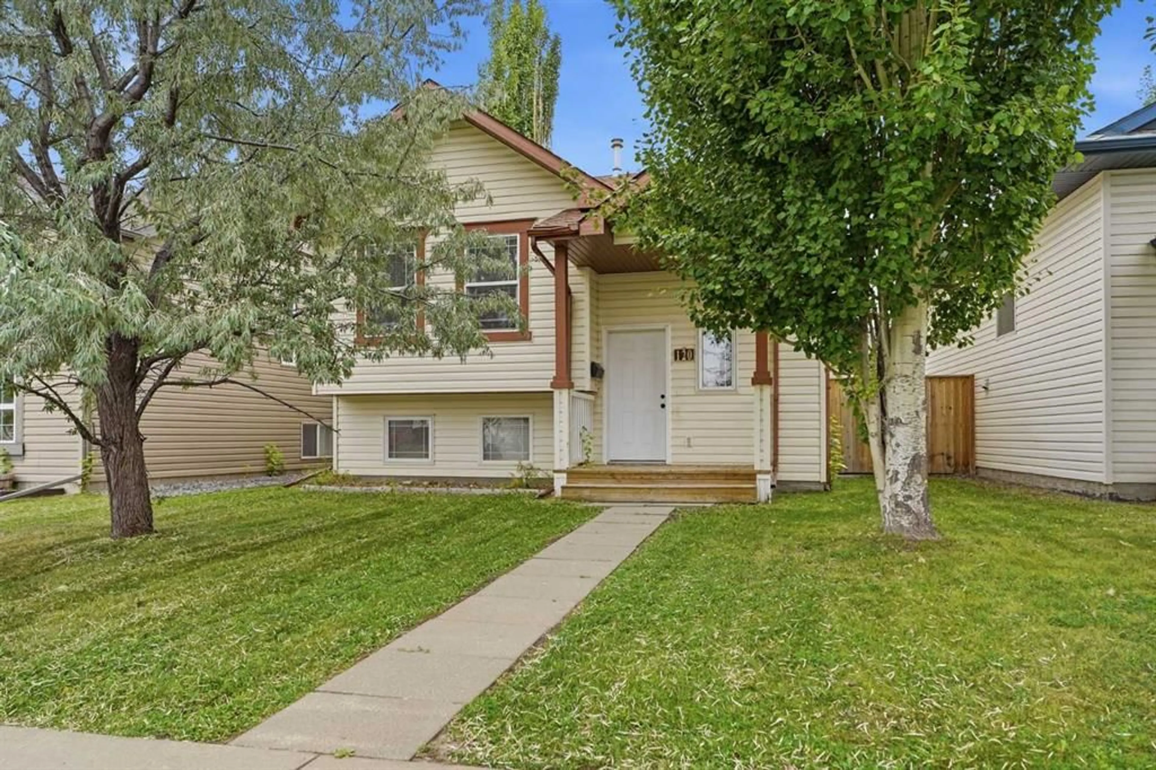
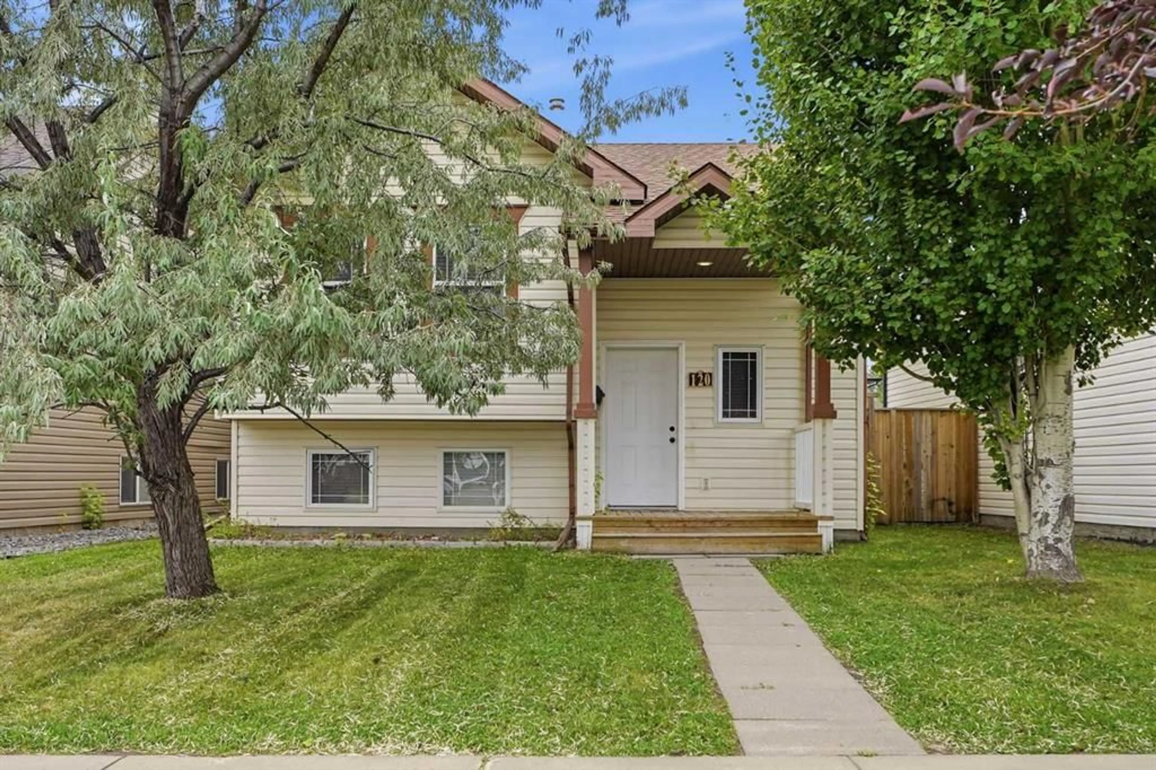
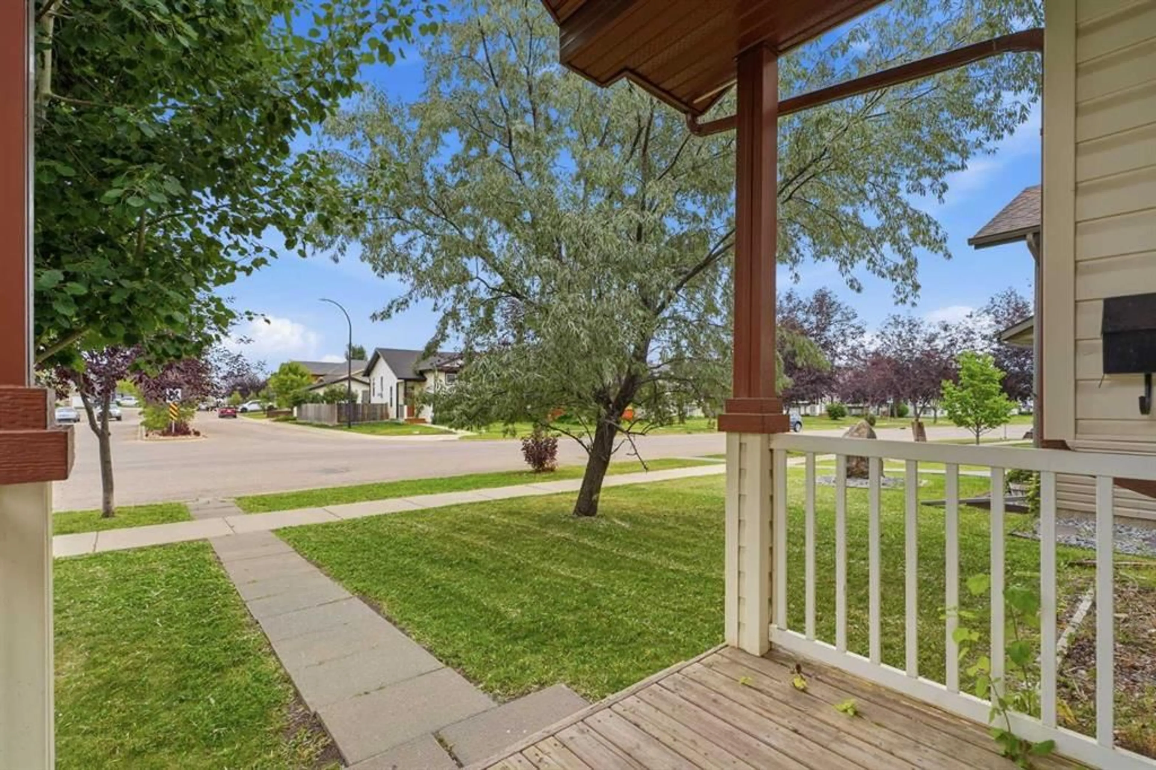
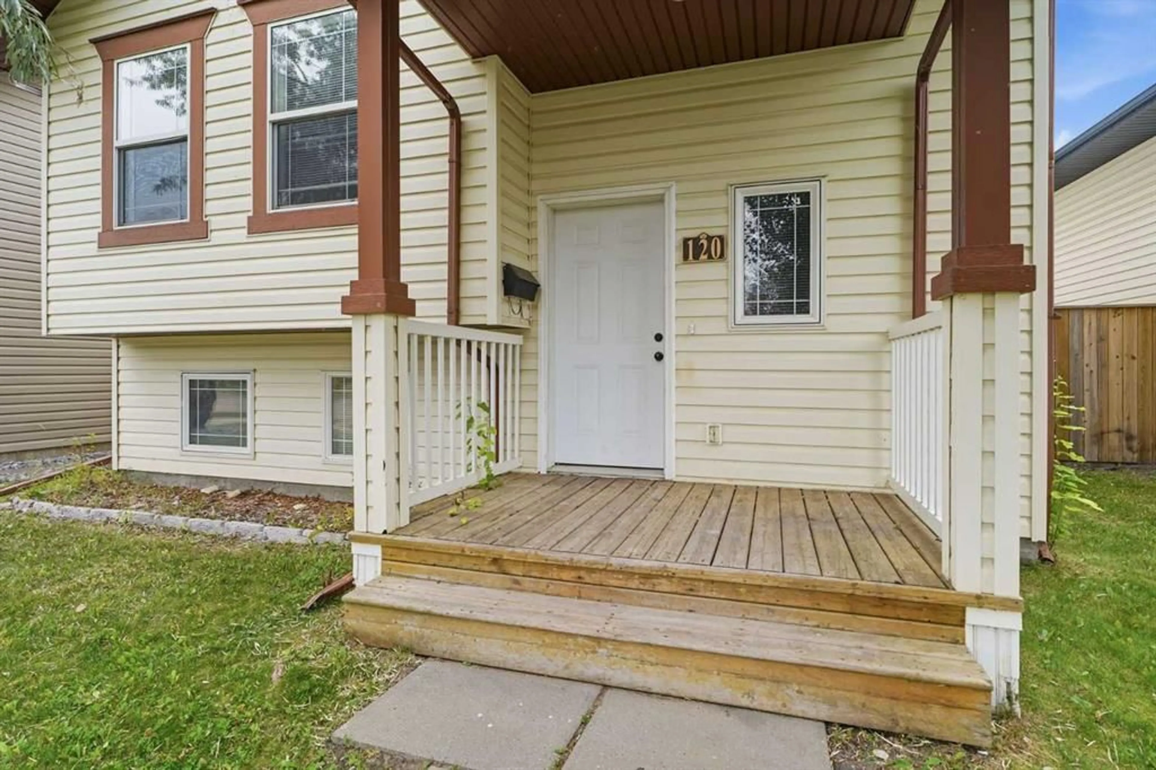
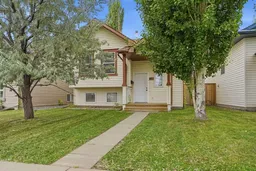
Welcome home to Kingsgate! This fully finished bi-level delivers 1,714 square feet of beautifully updated living space and immediate possession — the kind of move-in ready opportunity buyers dream of. Fresh paint, new carpet, and new vinyl plank flooring give this 4-bedroom, 2-bathroom home a crisp, modern feel from the moment you walk in, while a freshly precleaned furnace adds even more peace of mind. The main floor is flooded with natural light from large southwest-facing dining room windows, anchored by a kitchen featuring a brand new stainless steel appliance package and pantry space, and a 4-piece bathroom — with a rear deck just steps away, ready for summer BBQs and evening entertaining. Downstairs, oversized windows keep the raised-foundation basement bright and inviting, where a spacious rec room offers room to spread out alongside two massive bedrooms and a second full 4-piece bathroom — ideal for guests, a home office, or extra living space. Outside, enjoy a fully landscaped and fenced backyard with back alley access and a parking pad for extra off-lane parking. With a new roof and new washer and dryer, this home is truly turn-key, and all appliance warranties will transfer to the buyer at closing. Just steps from a park and a block from the newly built St. Lorenzo Ruiz Middle School, with quick access to Hwy 2 and 11A, this is Kingsgate living at its very best — book your showing today!
Property Details
Interior
Features
Main Floor
Kitchen
10`9" x 10`3"Dining Room
11`2" x 10`9"Living Room
14`0" x 13`3"Bedroom - Primary
11`5" x 11`2"Exterior
Features
Parking
Garage spaces -
Garage type -
Total parking spaces 2
Property History
 30
30

