2 days on Market

40 Kirby St, Red Deer, Alberta T4P 3M9

Detached
3 + 2
3
~1358.16 sqft
$525,000
Get pre-qualifiedPowered by nesto
Detached
3 + 2
3
~1358.16 sqft

Contact us about this property

Call

Highlights

Property Estimate

Days on market2 days

Estimated valueNot available

Price/Sqft$386/sqft

Monthly cost

Open Calculator

Description

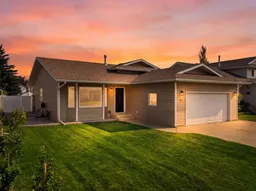
Welcome to this beautifully renovated five-bedroom, three-bathroom four-level split, offering 1358 sq.ft above grade and plenty of room for the entire family. The bright main level features hardwood flooring, vaulted ceilings in the living & dining room, updated white trim and interior doors, and a spacious living room that flows seamlessly into the dining area. The kitchen offers granite countertops, crown molding to the ceiling, stainless steel appliances and ample cabinetry, while sliding garden doors with built-in blinds provide easy access to the backyard. Upstairs are three bedrooms, including the primary suite with a beautifully updated ensuite featuring a tiled shower with glass enclosures and granite countertops. The main bathroom has also been renovated with a tiled tub surround, tile flooring and granite counters. The third level offers a comfortable family room with a wood-burning fireplace, an additional bedroom, a three-piece bathroom with a tiled shower and convenient laundry which include a brand new washer & dryer. The lower level provides a fifth bedroom, flexible recreation space, updated vinyl plank flooring and additional storage. Additional highlights include central air conditioning plus vinyl windows & and an updated front door completed in 2019. The shingles and siding were replaced in 2016, while the heated attached double garage provides comfortable, practical parking year-round. Outside, enjoy a spacious wood deck, shed for storage, underground irrigation in both the front and backyard, attractive concrete curbing and a fully landscaped, vinyl-fenced yard situated on a generous 6,711 sq. ft. lot. This spacious and thoughtfully updated home is ready to welcome its next family!


Property Details

Style4 Level Split
View-
Age of property1990
SqFt~1358.16 SqFt
Lot Size-
Parking Spaces2
MLS ®NumberA2330410
Community NameKentwood East
Data SourcePILLAR 9
Listing byCentury 21 Maximum

Features

Heating: Forced Air,Natural Gas
Cooling: Central Air
Basement: Full,Finished,None

Main Floor

Foyer

4`4" x 14`6"

Dining Room

17`10" x 13`8"

Kitchen

17`7" x 11`4"

Living Room

13`1" x 17`2"


Features

Patio: Deck

Parking

Garage spaces 2

Garage type -

Other parking spaces 0

Total parking spaces 2


Property History

Jul 25, 2026
ListedActive
$525,000
2 days on market
history photo preview48
Listing by pillar 9®
Property listed by Century 21 Maximum, Brokerage
Agent Banner Image
Interested in this property?Get in touch to get the inside scoop.

Market Data - Kentwood East

Geo Zone Map ThumbnailKentwood East

Strong Seller's Market

View Market Data

Detached house - for the past 30 days

Buyer's market Seller's market

Avg. Days on Market

Past 30 days

0 day

Compared to

2025

32 days

2024

14 days

2023

65 days

New Listings

Past 30 days

1 listing

Compared to

2025

3 listings

2024

5 listings

2023

1 listing

Units sold

Past 30 days

0 unit

Compared to

2025

2 units

2024

3 units

2023

3 units

Median Sold Price

Past 30 days

$0

Compared to

2025

$391,000

2024

$370,000

2023

$370,000


Population and Demographics

Overview

Total population 560
Average household income $115,782

Age (%)

0 to 19
27%
20 to 34
19%
35 to 49
24%
50 to 64
20%
65 and plus
10%

Household composition (%)

Single family
71%
Single person
22%
Multi person
5%
Multi family
1%

Mother tongue (%)

English
81%
Tagalog (Pilipino, Filipino)
7%
Spanish
4%
French
2%
Others
2%
Ukrainian
1%
Ilocano
1%

House tenancy (%)

Owners
82%
Renters
18%

What’s nearby?Essentials within 5 km

Local Logic

Transportation Scores

Estimated Budget