2 days on Market

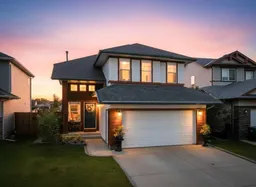
56 Jones Cres, Red Deer, Alberta T4P 4A8

Detached
4 + 1
4 + 1
~1880.00 sqft
$514,900
Get pre-qualifiedPowered by nesto
Detached
4 + 1
4 + 1
~1880.00 sqft

Contact us about this property

Call

Highlights

Property Estimate

Days on market2 days

Estimated valueNot available

Price/Sqft$273/sqft

Monthly cost

Open Calculator

Description

Beautifully updated fully developed 1880 sq' two story home with 5 bedrooms and four baths in Johnstone Park. The main floor features a spacious open concept layout with a wide open kitchen and living room area with a gas fireplace. The kitchen has newer appliances and a island with a walk-thru pantry to the mudroom off the garage. The dinning room area offers patio doors leading to a newer back deck with pergola and beautiful fenced yard. Upstairs offers four bedrooms with a laundry room. The primary bedroom offers a four piece en-suite including a jet tub with walk in closet. The fully developed basement includes a large family room with an additional bedroom and a full bathroom. The home also offers in floor heat in the basement that currently is not being used. This home has been extensively renovated over the years to include new interior trim, Interior doors, custom built boot rack, vinyl flooring and carpet, fireplace brick and mantel, . The ceilings were re textured and new light fixtures installed. A man door was added to the exterior of the garage. Wood features also added on the exterior off the front of the home.


Property Details

Style2 Storey
View-
Age of property2003
SqFt~1880.00 SqFt
Lot Size-
Parking Spaces4
MLS ®NumberA2335804
Community NameJohnstone Park
Data SourcePILLAR 9
Listing byCIR Realty

Features

Heating: Fireplace(s),Forced Air,Natural Gas
Basement: Full,Finished,None

Main Floor

Foyer

11`5" x 7`6"

Mud Room

7`11" x 7`6"

2pc Bathroom

4`6" x 5`4"

Living Room

16`1" x 14`3"


Features

Patio: Deck,Front Porch

Parking

Garage spaces 2

Garage type -

Other parking spaces 2

Total parking spaces 4


Property History

Aug 10, 2026
ListedActive
$514,900
2 days on market
history photo preview50
Listing by pillar 9®
Property listed by CIR Realty, Brokerage
Agent Banner Image
Interested in this property?Get in touch to get the inside scoop.

Market Data - Johnstone Park

Geo Zone Map ThumbnailJohnstone Park

Seller's Market

View Market Data

Detached house - for the past 30 days

Buyer's market Seller's market

Avg. Days on Market

Past 30 days

7 days

Compared to

2025

70 days

2024

0 day

2023

49 days

New Listings

Past 30 days

3 listings

Compared to

2025

1 listing

2024

1 listing

2023

0 listing

Units sold

Past 30 days

1 unit

Compared to

2025

1 unit

2024

0 unit

2023

2 units

Median Sold Price

Past 30 days

$450,000

Compared to

2025

$450,000

2023

$334,950


Population and Demographics

Overview

Total population 821
Average household income $102,359

Age (%)

0 to 19
25%
20 to 34
21%
35 to 49
23%
50 to 64
16%
65 and plus
15%

Household composition (%)

Single family
59%
Single person
34%
Multi person
6%
Multi family
1%

Mother tongue (%)

English
80%
Tagalog (Pilipino, Filipino)
8%
Others
4%
Spanish
3%
Ukrainian
1%

House tenancy (%)

Owners
76%
Renters
24%

What’s nearby?Essentials within 5 km

Local Logic

Transportation Scores

Estimated Budget