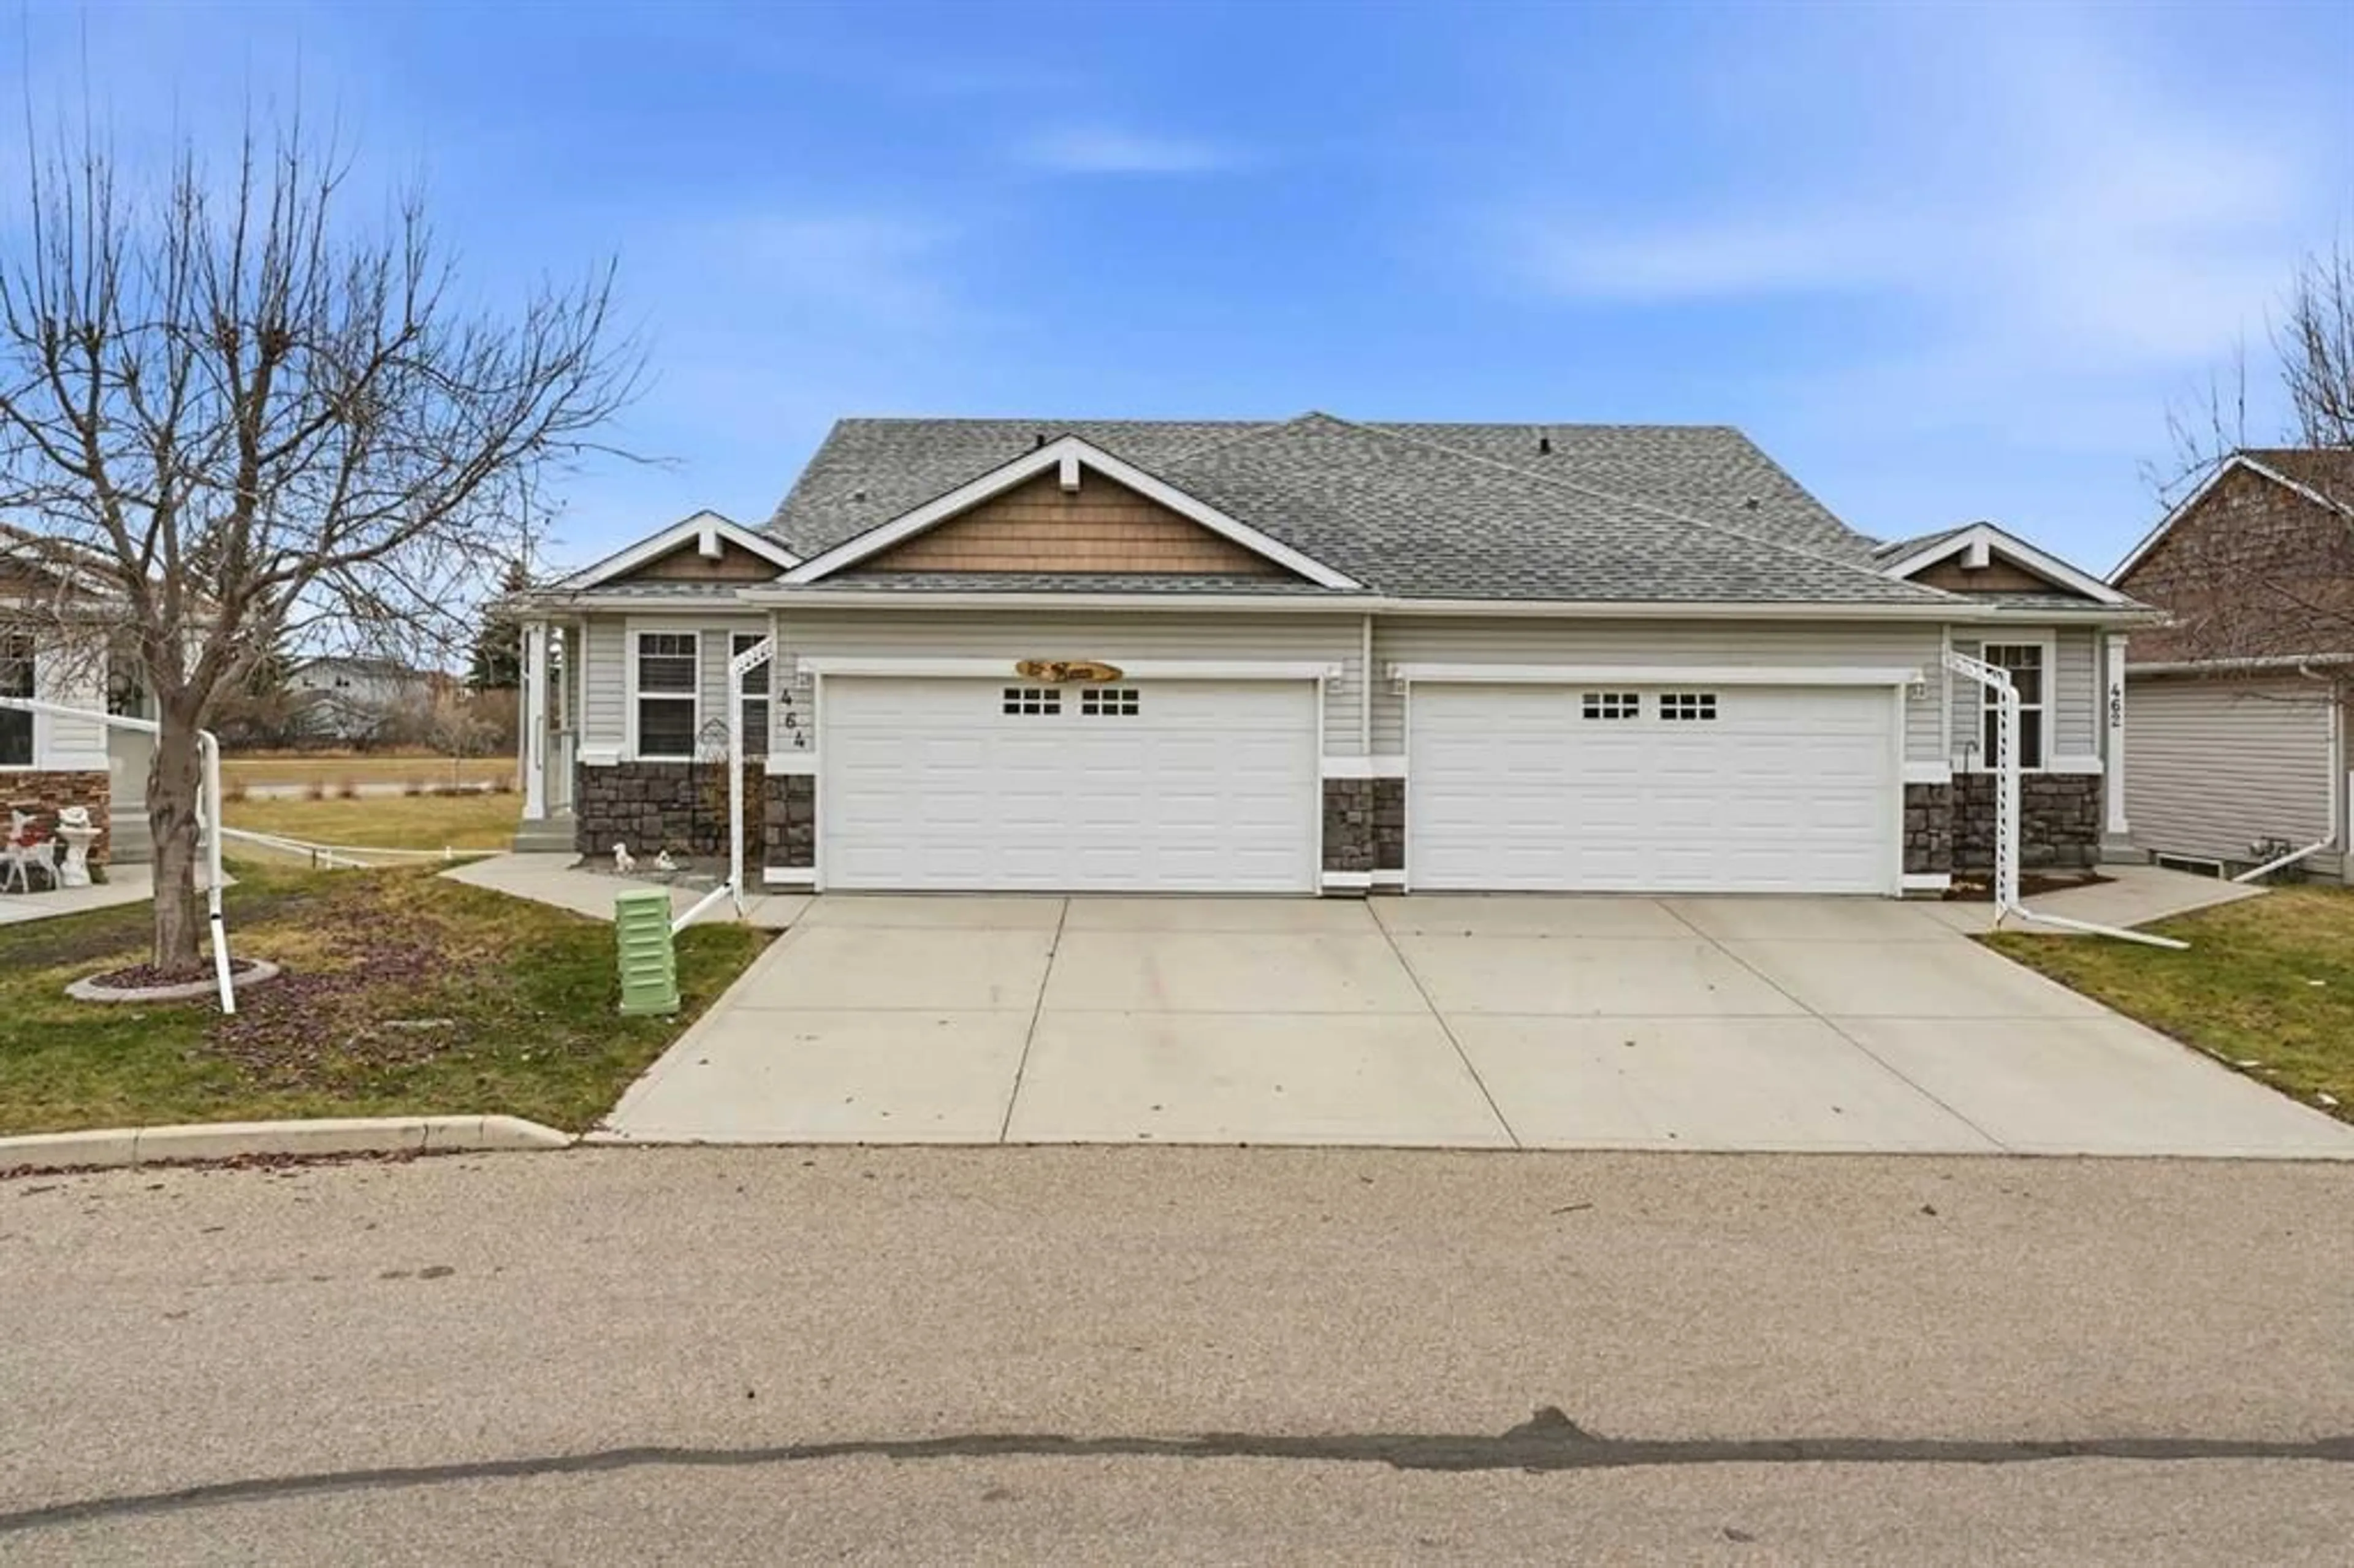
464 Jenkins Dr, Red Deer, Alberta T4P 3X1
Contact us about this property
Highlights
Estimated valueThis is the price Wahi expects this property to sell for.
The calculation is powered by our Instant Home Value Estimate, which uses current market and property price trends to estimate your home’s value with a 90% accuracy rate.Not available
Price/Sqft$316/sqft
Monthly cost
Open Calculator
Description
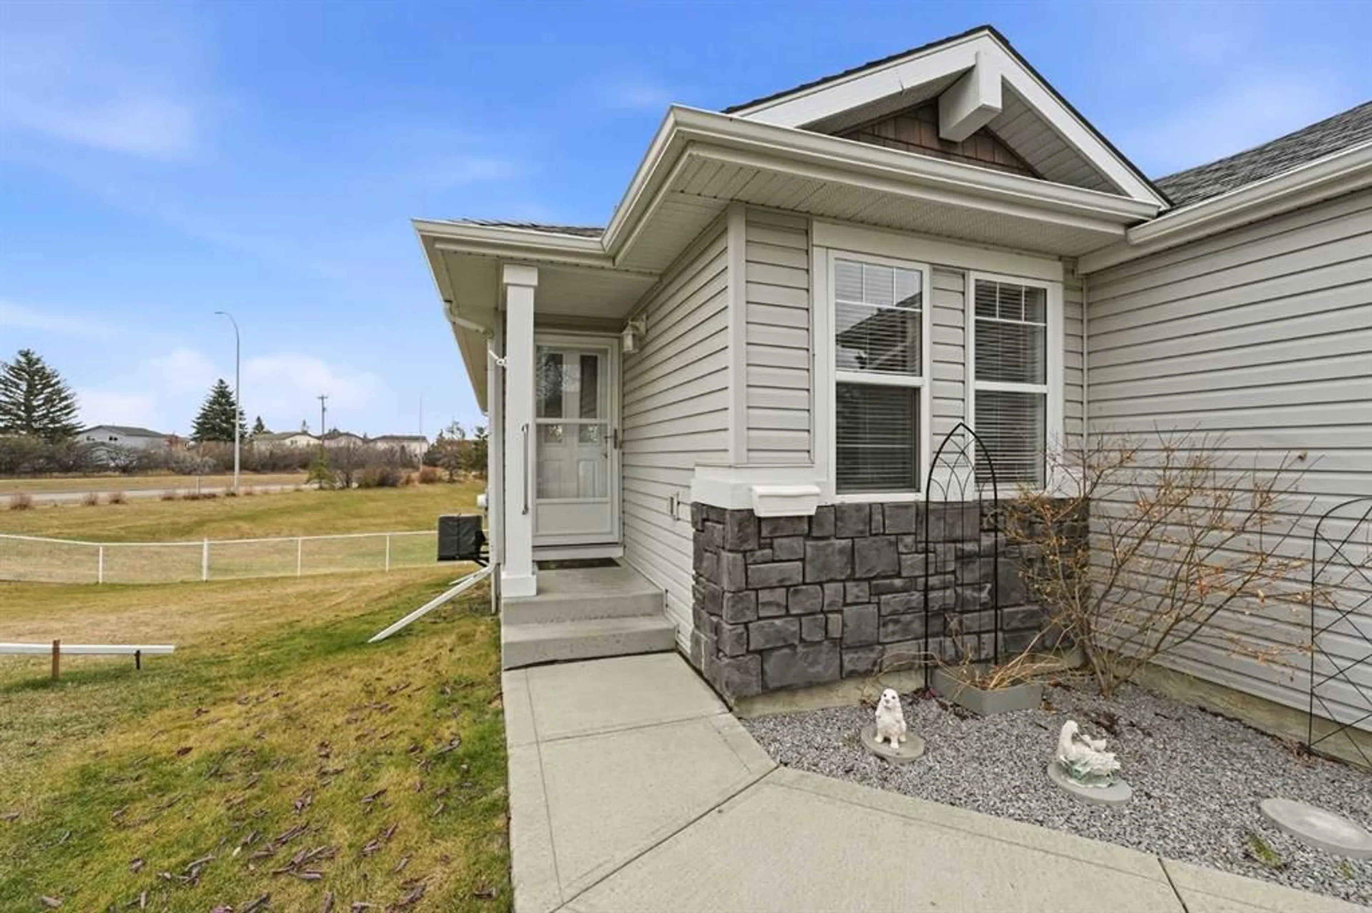
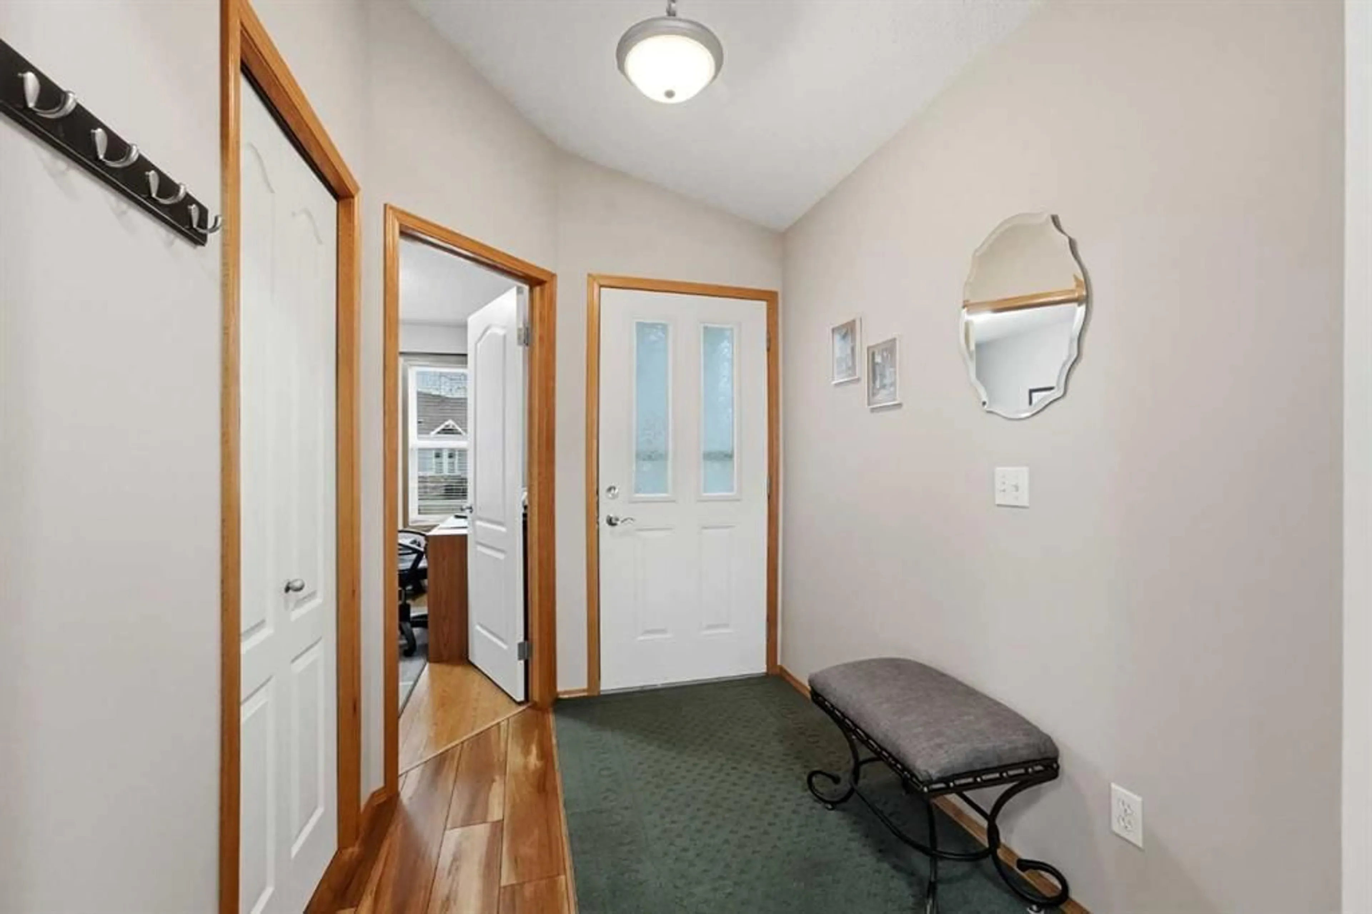
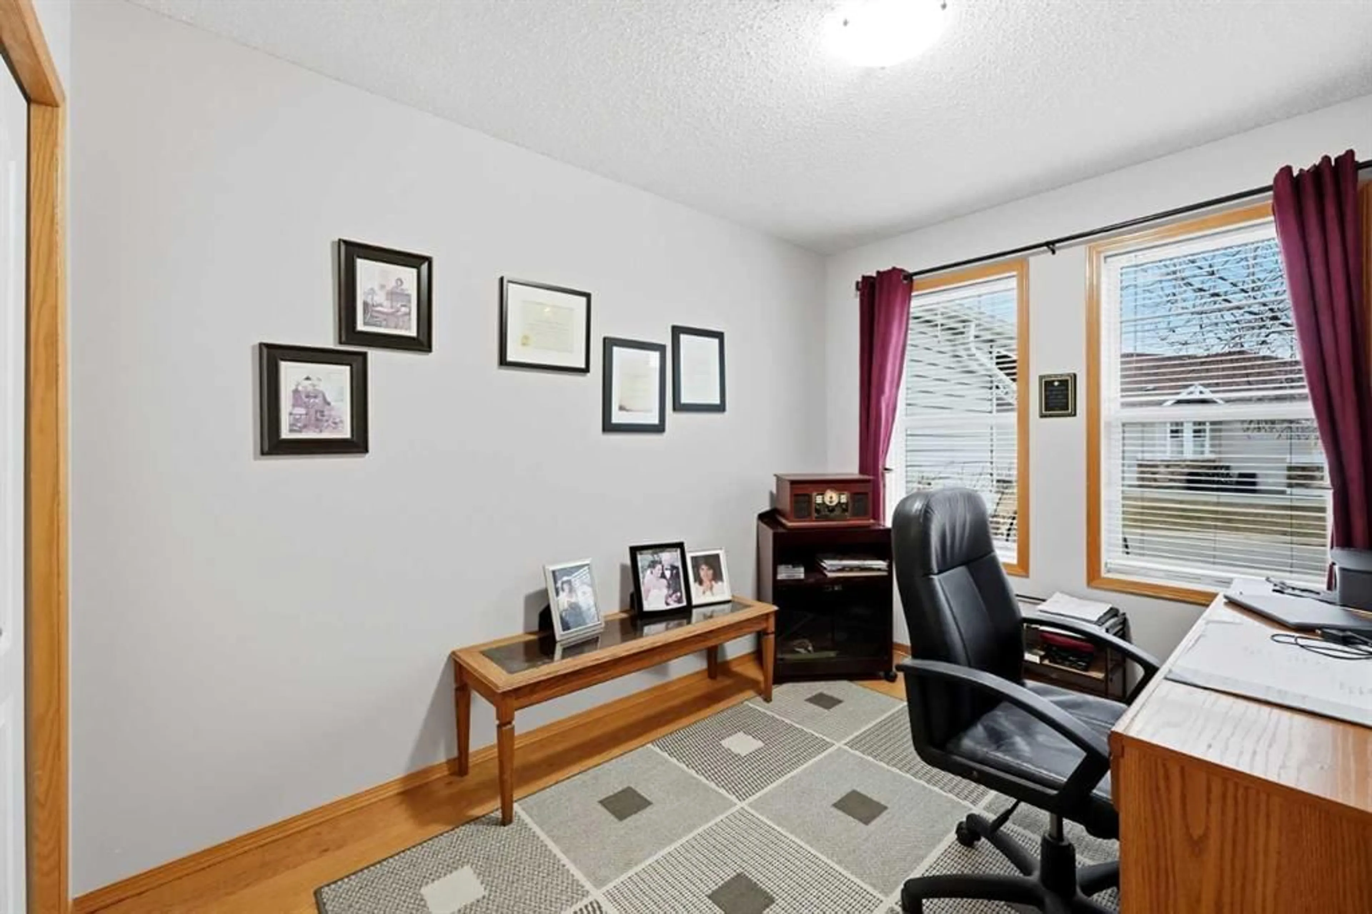
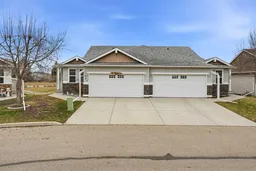
Located in a 45+ complex, this well-cared-for home offers a great floor plan and several upgrades over the years. There is a spacious entry with an office/den/ bedroom right off the front door. The kitchen has newer stainless steel appliances, granite countertops, full tile backsplash, a walk-in pantry and an island. There is a good-sized living room with a gas fireplace and lots of windows, making this a very bright and cheery space. There is a garden door out to the deck, which has vinyl flooring, aluminum railings, and a gas hookup for the BBQ. The very large primary bedroom has a walk-in closet. The ensuite has a big, beautiful shower and a makeup counter. The back entry has a laundry area, a 4-piece bath, and a door out to the finished garage. Downstairs has a walkout basement with a nice-sized family room, and there is a garden door out to a concrete, covered deck. There are two huge bedrooms, both with walk-in closets, and one has a 3-piece bath. This home also has central air conditioning.
Property Details
Interior
Features
Main Floor
Foyer
6`2" x 7`7"Kitchen
18`2" x 13`0"Dining Room
12`7" x 7`3"Living Room
15`9" x 14`10"Exterior
Features
Parking
Garage spaces 2
Garage type -
Other parking spaces 0
Total parking spaces 2
Property History
 31

