444 Jenkins Dr, Red Deer, Alberta T4P 3X1
Contact us about this property
Highlights
Estimated valueThis is the price Wahi expects this property to sell for.
The calculation is powered by our Instant Home Value Estimate, which uses current market and property price trends to estimate your home’s value with a 90% accuracy rate.Not available
Price/Sqft$351/sqft
Monthly cost
Open Calculator
Description
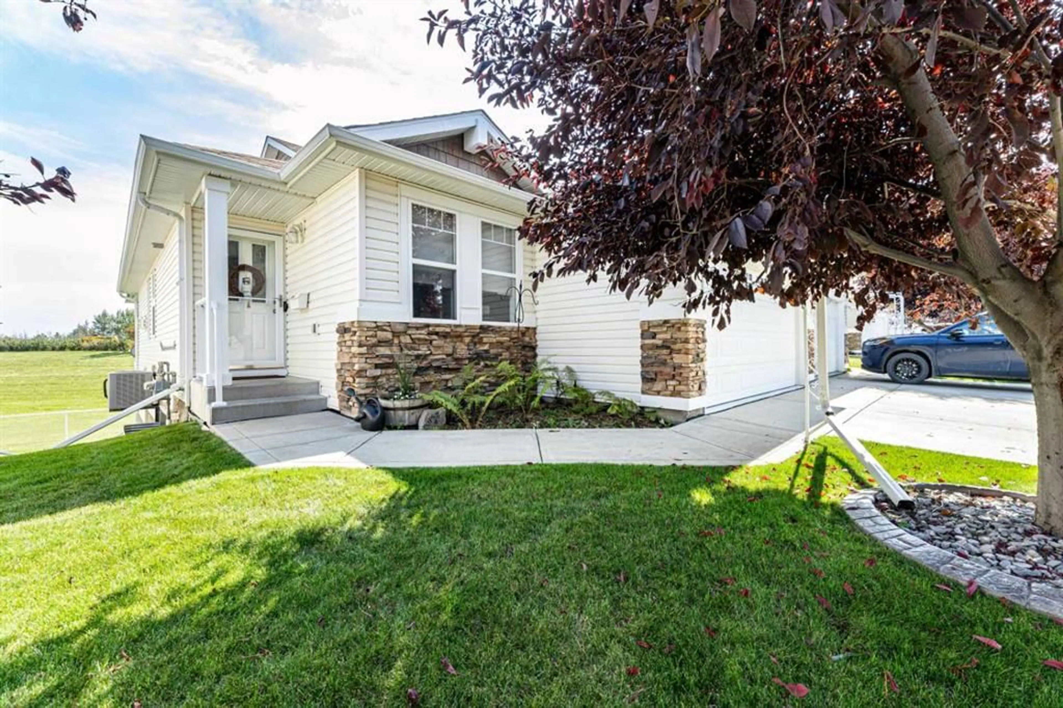
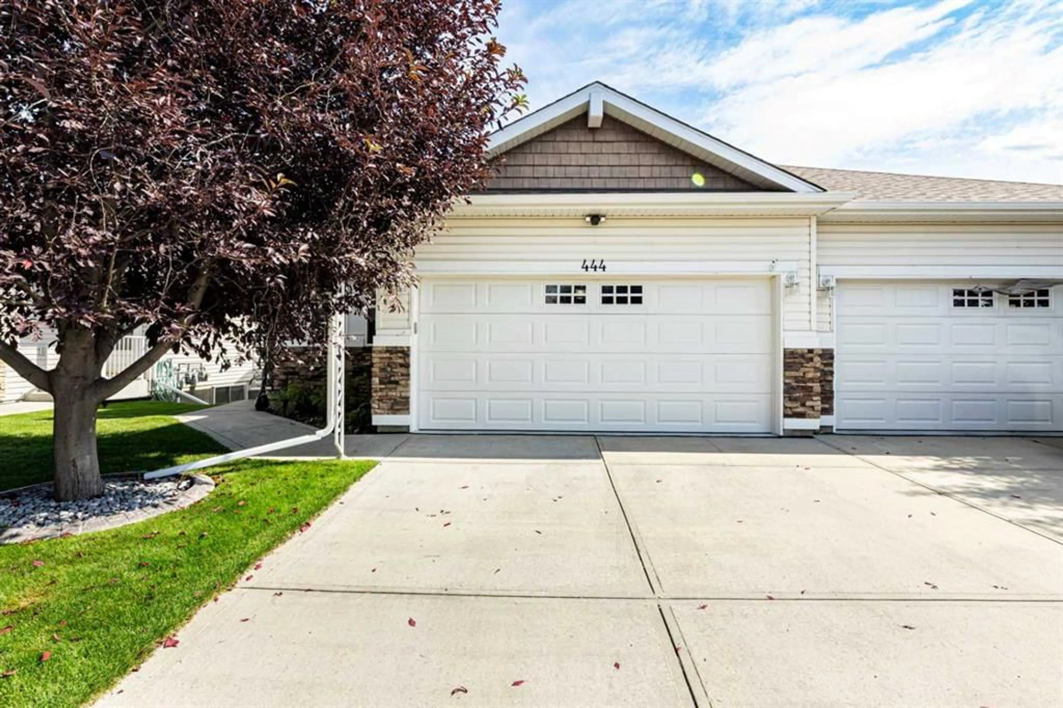
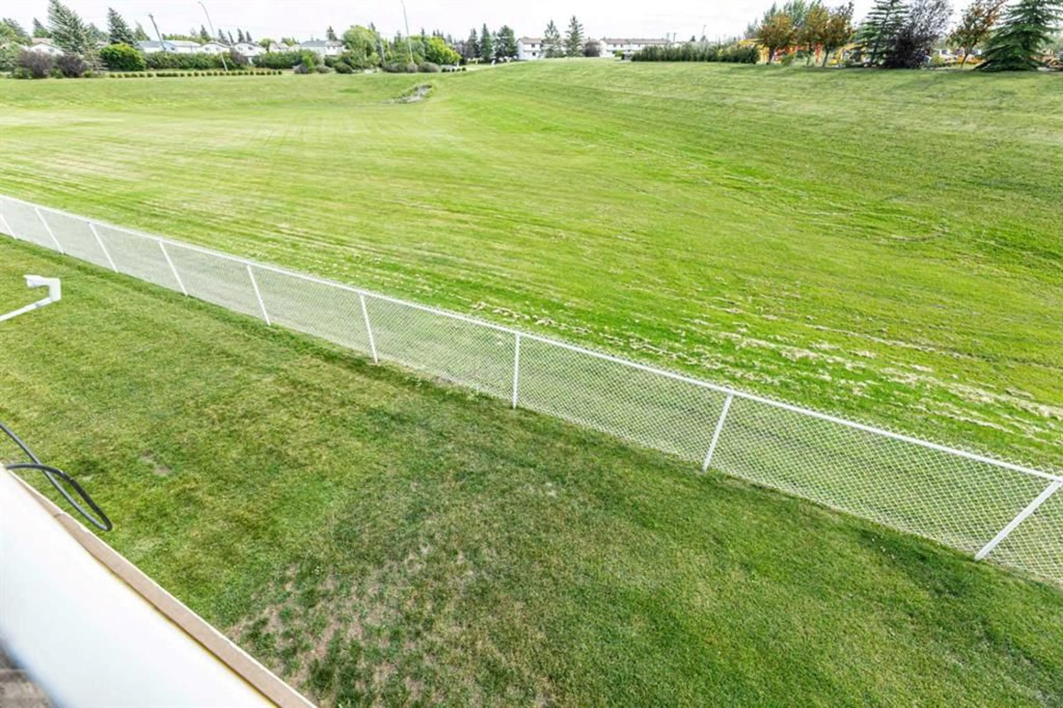
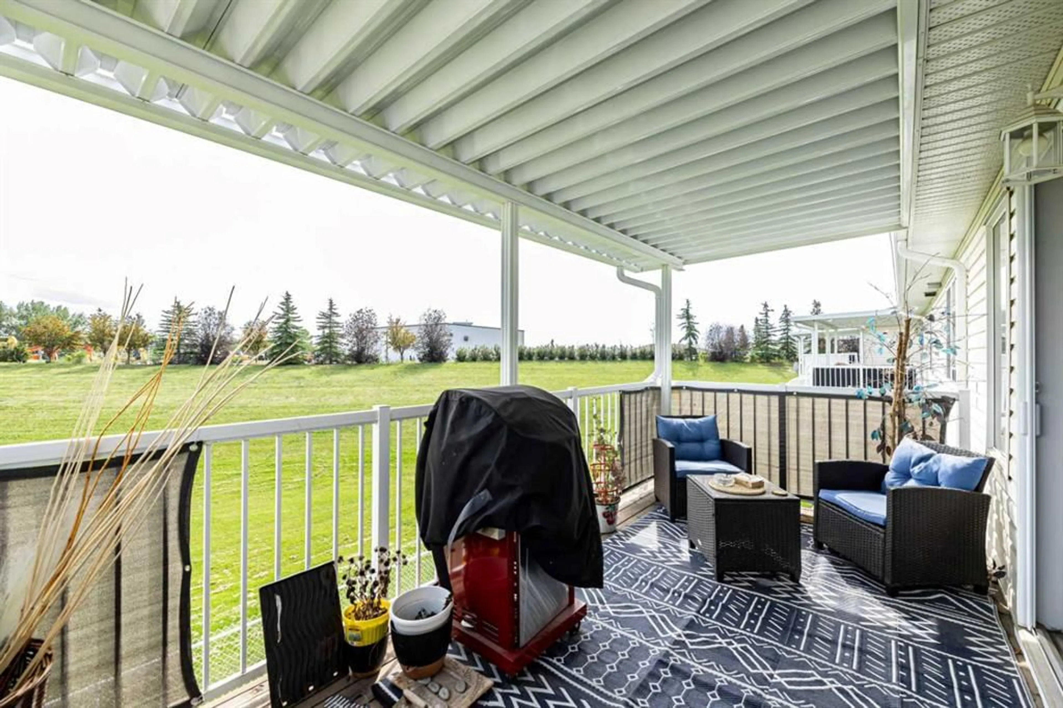
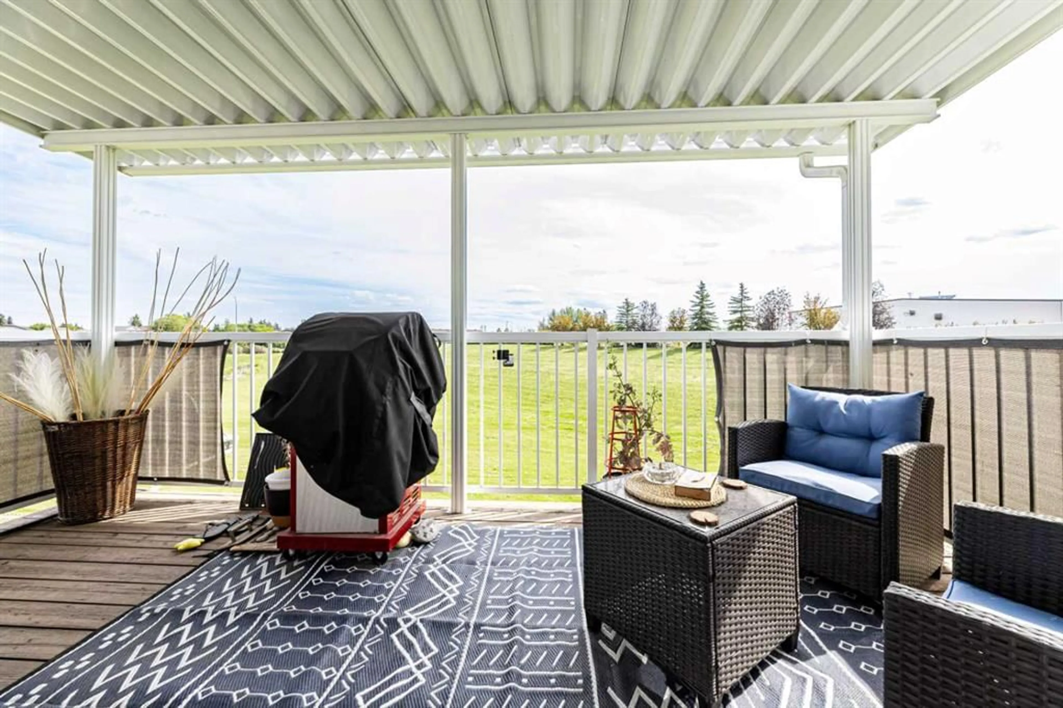
Welcome to Springfield Crossing, an adult community offering comfort, convenience, and peaceful surroundings. This beautiful two bedroom plus den, three-bathroom bungalow with a walkout basement overlooks a green space. The main floor features an open-concept layout with vaulted ceilings and a spacious kitchen that flows seamlessly into the dining and living room areas. The primary bedroom offers a four-piece ensuite and a walk-in closet, complete with a 5-foot shower. A three-sided gas fireplace beautifully separates the dining and living areas, creating a warm and inviting atmosphere. The kitchen features beautiful raised-panel oak cabinetry, a large eating bar, a walk-in pantry, and newer stainless-steel appliances. The fully developed basement includes a large family/recreation room, bedroom, four-piece bathroom, and plenty of storage space, with additional room for future development if desired. Additional features include central air conditioning, a covered 8' x 16' deck with a natural gas hookup, main-floor laundry with a newer washer and dryer, a heated garage with a floor drain, and vinyl plank flooring throughout the main floor. The roof shingles are approximately four years old, main floor painted throughout 3 years ago.This well-maintained bungalow offers a comfortable layout, plenty of space, and a beautiful location overlooking a green space.
Property Details
Interior
Features
Basement Floor
3pc Bathroom
5`4" x 8`8"Other
16`7" x 35`1"Bedroom
11`7" x 15`10"Game Room
14`10" x 27`10"Exterior
Features
Parking
Garage spaces 2
Garage type -
Other parking spaces 0
Total parking spaces 2
Property History
 30
30

