3 days on Market

424 Jenkins Dr, Red Deer, Alberta T4P 3X1

Townhouse
2
1
~891.00 sqft
$239,900
Get pre-qualifiedPowered by nesto
Townhouse
2
1
~891.00 sqft

Contact us about this property

Call

Highlights

Property Estimate

Days on market3 days

Estimated valueNot available

Price/Sqft$269/sqft

Monthly cost

Open Calculator

Description

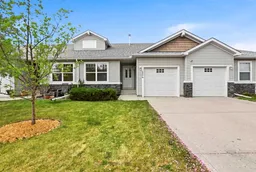
Great value in this townhome located in the desirable adult-oriented Springfield Crossing community in Red Deer’s Johnston Park neighbourhood. This well-maintained home offers excellent curb appeal with a mature tree and attractive front landscaping. Inside, the open-concept layout seamlessly connects the kitchen, dining, and living areas, creating a bright and welcoming atmosphere. The kitchen features beautiful oak cabinetry, black appliances, and some updated tile backsplash, while the spacious living room is filled with natural light from the large west-facing window overlooking the backyard. The dining area comfortably fits a full-sized table, making it ideal for hosting family and friends. The primary bedroom includes a walk-in closet, and the updated three-piece bathroom showcases a gorgeous custom tiled shower. A front office with a window overlooking the front yard can easily function as a second bedroom. Main-floor stackable laundry adds convenience, while the unfinished basement offers endless potential for future development. Outside, enjoy the private concrete patio and beautifully maintained common grounds. The attached 11'x20' garage provides room for parking and storage, with additional visitor parking nearby. The hot water tank was updated a few years ago. Condo fees cover exterior maintenance, snow removal, professional management, reserve fund contributions, and grounds maintenance, creating a low-maintenance lifestyle close to shopping and the North Hill YMCA. *The property needs new flooring in both bedrooms and the living room. There is also a slight smoke smell, which should be resolved with either an ozone treatment or a fresh coat of paint. Both of these items have already been factored into the lower asking price.


Property Details

StyleBungalow
View-
Age of property2007
SqFt~891.00 SqFt
Lot Size-
Parking Spaces2
MLS ®NumberA2315139
Community NameJohnstone Park
Data SourcePILLAR 9
Listing byCentury 21 Maximum

Features

Heating: Forced Air
Basement: Full,Unfinished,None

Main Floor

Kitchen

14`8" x 11`3"

Dining Room

16`0" x 7`11"

Living Room

12`8" x 10`6"

Bedroom - Primary

12`2" x 11`9"


Features

Patio: Patio
Balcony: Patio

Parking

Garage spaces 1

Garage type -

Other parking spaces 1

Total parking spaces 2


Property History

May 26, 2026
ListedActive
$239,900
3 days on market
history photo preview18
Listing by pillar 9®
Property listed by Century 21 Maximum, Brokerage
Agent Banner Image
Interested in this property?Get in touch to get the inside scoop.

Market Data - Johnstone Park

Geo Zone Map ThumbnailJohnstone Park

Strong Seller's Market

View Market Data

Townhouse - for the past 30 days

Buyer's market Seller's market

Avg. Days on Market

Past 30 days

69 days

Compared to

2025

0 day

2024

39 days

New Listings

Past 30 days

5 listings

Compared to

2025

1 listing

2024

3 listings

Units sold

Past 30 days

3 units

Compared to

2025

0 unit

2024

1 unit

Median Sold Price

Past 30 days

$220,000

Compared to

2024

$295,000


Population and Demographics

Overview

Total population 821
Average household income $102,359

Age (%)

0 to 19
25%
20 to 34
21%
35 to 49
23%
50 to 64
16%
65 and plus
15%

Household composition (%)

Single family
59%
Single person
34%
Multi person
6%
Multi family
1%

Mother tongue (%)

English
80%
Tagalog (Pilipino, Filipino)
8%
Others
4%
Spanish
3%
Ukrainian
1%

House tenancy (%)

Owners
76%
Renters
24%

What’s nearby?Essentials within 5 km

Local Logic

Transportation Scores

Estimated Budget