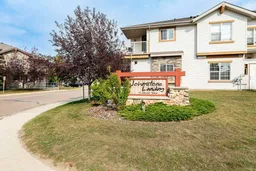
31 Jamieson Ave #824, Red Deer, Alberta T4P 0J1
Contact us about this property
Highlights
Estimated valueThis is the price Wahi expects this property to sell for.
The calculation is powered by our Instant Home Value Estimate, which uses current market and property price trends to estimate your home’s value with a 90% accuracy rate.Not available
Price/Sqft$255/sqft
Monthly cost
Open Calculator
Description
Turnkey perfection meets smart, modern living! Whether you’re looking to step onto the property ladder or add a high-demand asset to your investment portfolio, this immaculate 822 sq. ft. 1-bedroom plus den condo delivers unmatched value and style. Featuring its own private exterior entrance, this home combines house-like convenience with low-maintenance condo living. Step inside to an open-concept layout framed by soaring high ceilings, sleek laminate flooring, and fresh, full-home paint. The heart of the home centers around an updated kitchen complete with a brand-new Quartz island countertop, a full appliance package (convection range, dishwasher, built-in microwave, and fridge), and bright, ambient space for everyday living or hosting. Every detail has been refreshed: custom multi-color lighting fixtures, new trim and baseboards, and a freshly serviced HRV system. The spacious main bedroom will feature brand-new carpet before closing, while the versatile den makes an ideal dedicated home office, nursery, or hobby space. Enjoy year-round comfort with in-suite stacked laundry, a high-efficiency tankless water heater, a ceiling fan, and a private balcony for relaxing outdoors. Low Condo fees cover common maintenance, landscaping, snow removal, and reserve fund contributions—giving you total peace of mind. Located steps from parks, playgrounds, walking/bike paths, top schools, and essential shopping, with an assigned parking stall included plus convenient visitor parking right out front. Just turn the key and move right in!
Property Details
Interior
Features
Main Floor
4pc Bathroom
4`11" x 8`2"Bedroom
12`3" x 10`9"Den
11`11" x 9`5"Dining Room
10`7" x 8`5"Exterior
Features
Parking
Garage spaces -
Garage type -
Total parking spaces 1
Property History
23