pillar/IMG-A2331123_1.jpg
23 hours on Market

24 Johns St, Red Deer, Alberta T4P 4C7

Detached
3 + 1
3 + 1
~1318.00 sqft
$399,900
Get pre-qualifiedPowered by nesto
Detached
3 + 1
3 + 1
~1318.00 sqft

Contact us about this property

Call

Highlights

Property Estimate

Days on market23 hours

Estimated valueNot available

Price/Sqft$303/sqft

Monthly cost

Open Calculator

Description

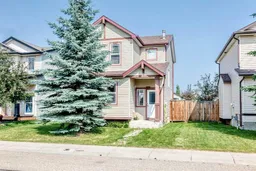
FULLY DEVELOPED 4 BEDROOM, 3 BATHROOM 2-STOREY ~ ILLEGALLY SUITED WALK-UP BASEMENT ~ LARGE OFF STREET PARKING PAD ~ Covered front entry welcomes you and leads to a bright foyer ~ The living room features south facing windows that overlook the front yard and allow for natural light to fill the space ~ The arched entryway opens to a spacious kitchen with light stained cabinetry finished with crown moulding, plenty of counter space, a centre island with an eating bar, a pantry featuring built-in shelving, and a sun filled dining space with large windows that overlook the backyard ~ Mud room just off the kitchen has conveniently located laundry, and access to the 2 piece main floor bathroom ~ Huge deck spans the entire width of the home ~ The generous primary bedroom offers plenty of space for a king size bed and multiple pieces of furniture, features a large walk-in closet plus a cheater door to the 4 piece bathroom ~ 2 additional bedrooms located on the upper level are both a good size with ample closet space ~ The walk-up basement features an illegal suite with a private entrance from the backyard. Inside, you'll find an L-shaped eat-in kitchen with light stained cabinets that opens to the living room, creating a functional living space, plus 1 bedroom, a 4 piece bathroom, and private laundry ~ The backyard is fully fenced with back alley access, landscaped, and has a concrete patio just off the walk-up basement entrance ~ Large off street parking pad has space for multiple vehicles/potential RV parking ~ Located in Johnstone Park, steps to multiple parks, playgrounds and walking trails, walking distance to multiple schools, rec centres and tons of shopping, dining, and all other amenities.


Property Details

Style2 Storey
View-
Age of property2007
SqFt~1318.00 SqFt
Lot Size-
Parking Spaces2
MLS ®NumberA2331123
Community NameJohnstone Park
Data SourcePILLAR 9
Listing byLime Green Realty Central

Features

Heating: In Floor,Forced Air,Natural Gas
Basement: Full,Finished,Separate/Exterior Entry,Walk Up

Main Floor

Foyer

7`5" x 5`11"

Living Room

13`6" x 12`6"

Kitchen

11`3" x 9`4"

Pantry

3`8" x 3`9"


Features

Patio: Deck

Parking

Garage spaces -

Garage type -

Total parking spaces 2


Property History

Jul 23, 2026
ListedActive
$399,900
23 hours on market
history photo preview42
Listing by pillar 9®
Property listed by Lime Green Realty Central, Brokerage
Agent Banner Image
Interested in this property?Get in touch to get the inside scoop.

Market Data - Johnstone Park

Geo Zone Map ThumbnailJohnstone Park

Strong Seller's Market

View Market Data

Detached house - for the past 30 days

Buyer's market Seller's market

Avg. Days on Market

Past 30 days

9 days

Compared to

2025

8 days

2024

8 days

2023

30 days

New Listings

Past 30 days

1 listing

Compared to

2025

0 listing

2024

3 listings

2023

1 listing

Units sold

Past 30 days

1 unit

Compared to

2025

1 unit

2024

1 unit

2023

1 unit

Median Sold Price

Past 30 days

$351,500

Compared to

2025

$460,000

2024

$397,400

2023

$420,000


Population and Demographics

Overview

Total population 821
Average household income $102,359

Age (%)

0 to 19
25%
20 to 34
21%
35 to 49
23%
50 to 64
16%
65 and plus
15%

Household composition (%)

Single family
59%
Single person
34%
Multi person
6%
Multi family
1%

Mother tongue (%)

English
80%
Tagalog (Pilipino, Filipino)
8%
Others
4%
Spanish
3%
Ukrainian
1%

House tenancy (%)

Owners
76%
Renters
24%

What’s nearby?Essentials within 5 km

Local Logic

Transportation Scores

Estimated Budget