pillar/IMG-A2326139_1.jpg
4 days on Market

23 Jacobs Close, Red Deer, Alberta T4P 4C8

Detached
2 + 2
3
~1121.00 sqft
$419,900
Get pre-qualifiedPowered by nesto
Detached
2 + 2
3
~1121.00 sqft

Contact us about this property

Call

Highlights

Property Estimate

Days on market4 days

Estimated valueNot available

Price/Sqft$374/sqft

Monthly cost

Open Calculator

Description

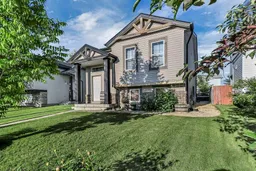
FULLY DEVELOPED 4 BEDROOM, 3 BATHROOM BI-LEVEL ~ DOUBLE DETACHED GARAGE ~ ILLEGALLY SUITED WALK-UP BASEMENT ~ Mature front landscaping creates curb appeal ~ Covered front entry leads to a sun filled foyer ~ Vaulted ceilings create a feeling of spaciousness ~ The generous size living room has updated vinyl plank flooring ~ The kitchen offers plenty of light stained cabinets, ample counter space including a raised eating bar, stainless steel fridge and stove, and a walk-in corner pantry ~ Host large gatherings with ease in the dining room with garden door access to the deck and backyard ~ The large primary bedroom can easily accommodate a king size bed plus multiple pieces of furniture, has a 4 piece ensuite and stackable washer and dryer ~ 2nd main floor bedroom is also a generous size and is conveniently located next to the 4 piece main bathroom ~ Lower level family room has large above grade windows and a 1 bedroom illegal suite with a full kitchen, laundry and walk-up access to the backyard ~ The backyard is landscaped, fully fenced with back alley access and space for storage below the deck ~ Double detached garage ~ Located close to multiple parks, playgrounds, walking trails and schools, with easy access to tons of shopping, dining and easy highway access ~ Move in ready!


Property Details

StyleBi-Level
View-
Age of property2005
SqFt~1121.00 SqFt
Lot Size-
Parking Spaces3
MLS ®NumberA2326139
Community NameJohnstone Park
Data SourcePILLAR 9
Listing byLime Green Realty Central

Features

Heating: In Floor Roughed-In,Forced Air,Natural Gas
Basement: Full,Finished,Separate/Exterior Entry,Walk Up

Lower Floor

Foyer

8`8" x 8`3"


Features

Patio: Deck

Parking

Garage spaces 2

Garage type -

Other parking spaces 1

Total parking spaces 3


Property History

Jul 2, 2026
ListedActive
$419,900
4 days on market
history photo preview43
Listing by pillar 9®
Property listed by Lime Green Realty Central, Brokerage
Agent Banner Image
Interested in this property?Get in touch to get the inside scoop.

Market Data - Johnstone Park

Geo Zone Map ThumbnailJohnstone Park

Strong Seller's Market

View Market Data

Detached house - for the past 30 days

Buyer's market Seller's market

Avg. Days on Market

Past 30 days

9 days

Compared to

2025

8 days

2024

8 days

2023

30 days

New Listings

Past 30 days

1 listing

Compared to

2025

0 listing

2024

3 listings

2023

1 listing

Units sold

Past 30 days

1 unit

Compared to

2025

1 unit

2024

1 unit

2023

1 unit

Median Sold Price

Past 30 days

$351,500

Compared to

2025

$460,000

2024

$397,400

2023

$420,000


Population and Demographics

Overview

Total population 821
Average household income $102,359

Age (%)

0 to 19
25%
20 to 34
21%
35 to 49
23%
50 to 64
16%
65 and plus
15%

Household composition (%)

Single family
59%
Single person
34%
Multi person
6%
Multi family
1%

Mother tongue (%)

English
80%
Tagalog (Pilipino, Filipino)
8%
Others
4%
Spanish
3%
Ukrainian
1%

House tenancy (%)

Owners
76%
Renters
24%

What’s nearby?Essentials within 5 km

Local Logic

Transportation Scores

Estimated Budget