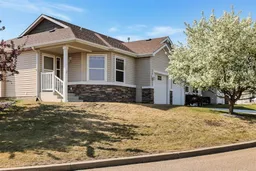
2 Janko Close, Red Deer, Alberta T4P 3X1
Contact us about this property
Highlights
Estimated valueThis is the price Wahi expects this property to sell for.
The calculation is powered by our Instant Home Value Estimate, which uses current market and property price trends to estimate your home’s value with a 90% accuracy rate.Not available
Price/Sqft$309/sqft
Monthly cost
Open Calculator
Description
FULLY DEVELOPED 2 BEDROOM, 2 BATHROOM BUNGALOW TOWNHOME ~ END UNIT ~ ATTACHED GARAGE ~ IMMEDIATE POSSESSION AVAILABLE ~ Large landscaped corner lot with mature trees and shrubs give curb appeal to this move in ready home ~ Covered front entry leads to a bright foyer ~ Archway leads to the open concept main living space ~ The kitchen offers a functional floor plan with plenty of light stained oak cabinets, ample counter space, a large walk in pantry, and opens to the dining space with a large south facing window ~ The living room features a cozy gas fireplace with stacked stone, a mantle and niche above, plus garden door access to the west facing patio and yard ~ The primary bedroom can easily accommodate a king size bed and offers a walk-in closet ~ 4 piece bathroom with an oversized vanity ~ Conveniently main floor laundry ~ Second bedroom is also a generous size with large windows overlooking the front yard ~ The fully finished basement offers a large L-shaped family room with a pool table, 4 piece bathroom, and tons of storage space ~ 21' L x 11' W attached garage is insulated, and finished with painted drywall ~ Front driveway plus ample visitor parking throughout ~ This 18+ gated community offers a clubhouse with fitness facilities, games room, library, meeting rooms, bathrooms, kitchen and a covered patio overlooking the treed green space ~ Low monthly condo fees are $369 and include grounds maintenance, exterior insurance, reserve fund contributions, and snow removal, offering low maintenance lifestyle ~ Located close to parks, walking trails, transit, shopping, and has easy access to all other amenities ~ Pride of ownership is evident in this well cared for home!
Property Details
Interior
Features
Main Floor
Foyer
8`8" x 8`1"Dining Room
14`10" x 10`1"Kitchen
12`6" x 7`9"Living Room
15`10" x 15`8"Exterior
Features
Parking
Garage spaces 1
Garage type -
Other parking spaces 1
Total parking spaces 2
Property History
40