101 Jewell St, Red Deer, Alberta T4P 3W3
Contact us about this property
Highlights
Estimated valueThis is the price Wahi expects this property to sell for.
The calculation is powered by our Instant Home Value Estimate, which uses current market and property price trends to estimate your home’s value with a 90% accuracy rate.Not available
Price/Sqft$385/sqft
Monthly cost
Open Calculator
Description
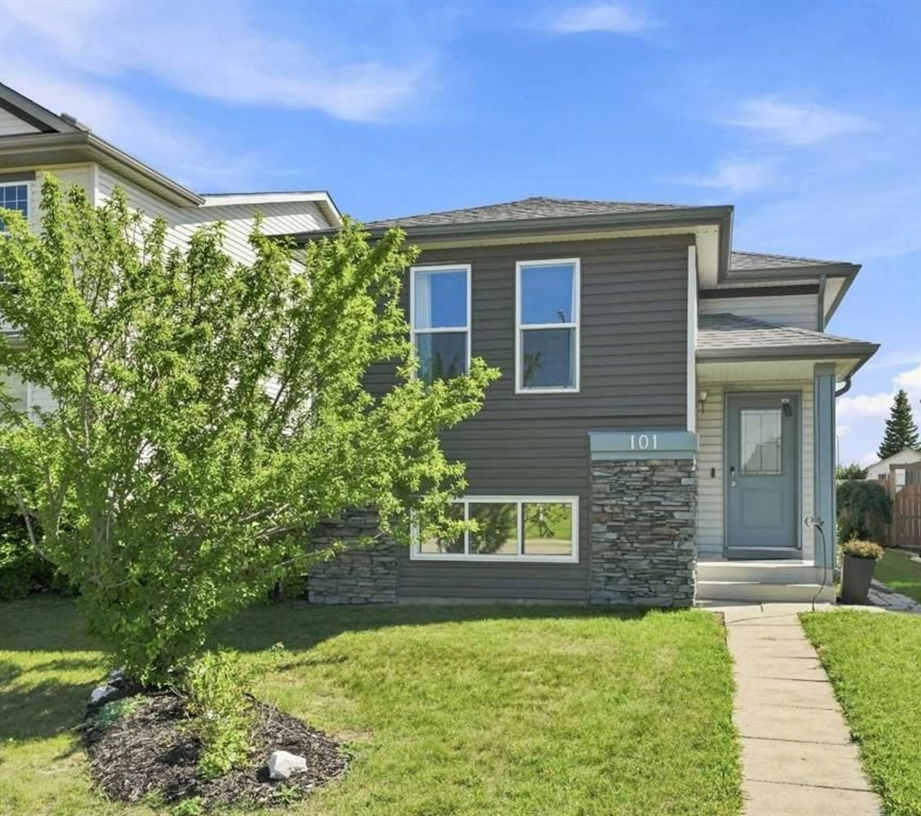
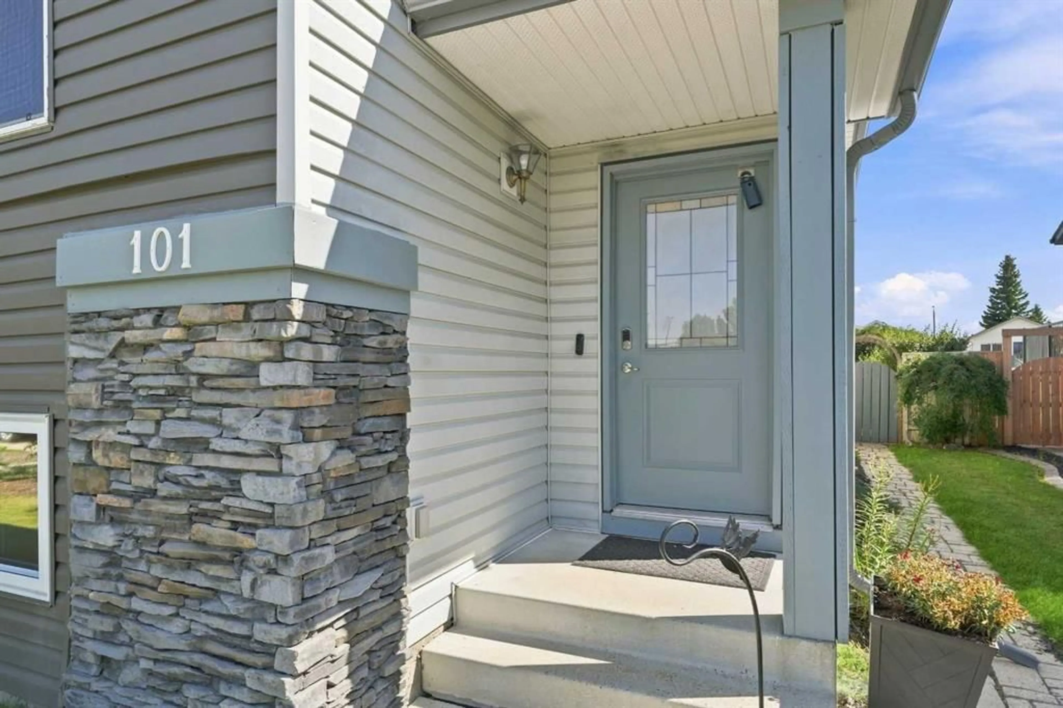
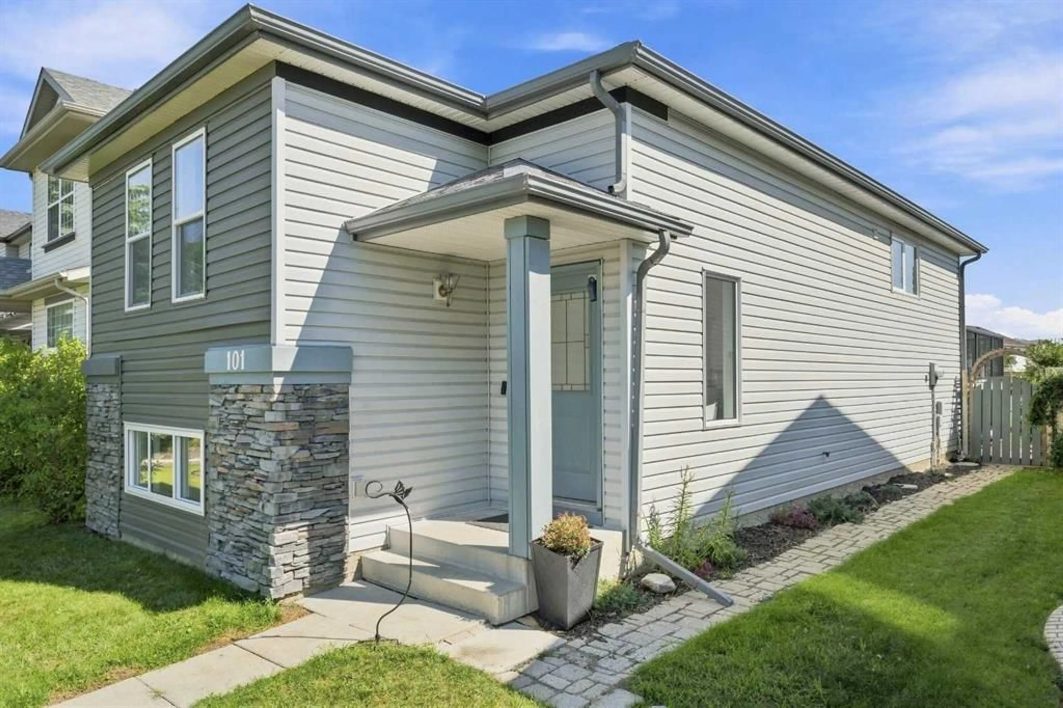
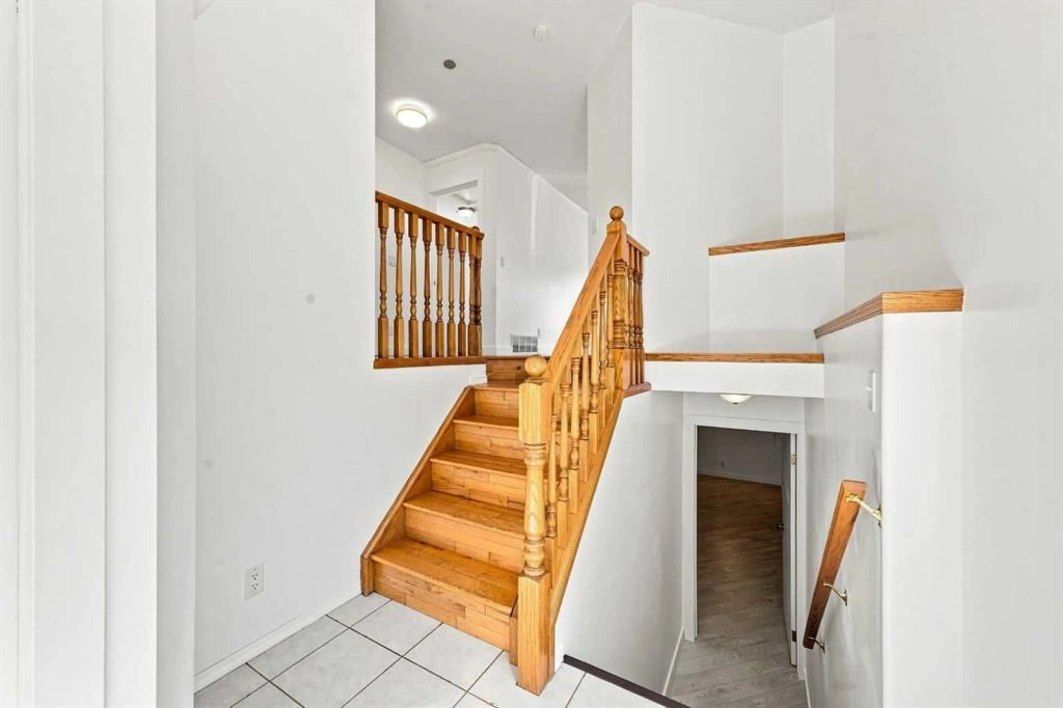
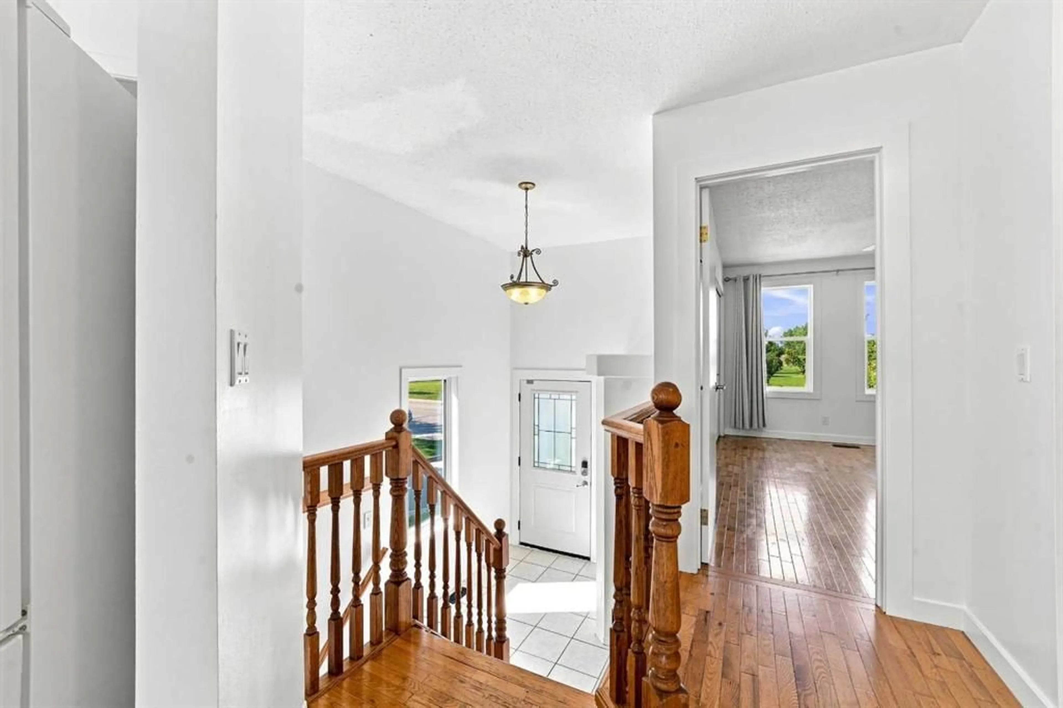
A fully developed bi-level across from a park! The tiled front entryway greets you with a window for natural light and a closet for your convenience. Painted kitchen cabinets are complemented by a full tile backsplash, a stainless steel dishwasher (replaced about 2 years ago), reverse osmosis, and a raised eating bar that adjoins the eating area that has a patio door to the back composite deck. The living room has a gas fireplace with a stacked stone surround and a mantle. There are two bedrooms on the main floor and a 4-piece bathroom with laminate flooring and a medicine cabinet. The basement has a third bedroom with laminate flooring and built-in drawers. There is a family room with laminate flooring and a second gas fireplace with wood surround accents and a nook for a mini fridge. The home has a water softener, a newer hot water tank (roughly 2021), 4 windows upstairs and 2 windows downstairs replaced, and the home has been freshly painted. The landscaped backyard features a firepit, a shed, and additional parking. A fantastic location across from the park/greenspace.
Property Details
Interior
Features
Main Floor
Living Room
11`0" x 14`2"Kitchen
10`4" x 13`0"Dining Room
8`0" x 10`2"Bedroom - Primary
11`5" x 14`7"Exterior
Features
Parking
Garage spaces -
Garage type -
Total parking spaces 1
Property History
 40
40

