Open: Today, 2PM to 4PM
pillar/IMG-A2339708_1.jpg
3 days on Market

19 Jenner Cres, Red Deer, Alberta T4P 0B2

Detached
2 + 1
3
~1132.00 sqft
$469,900
Get pre-qualifiedPowered by nesto
Detached
2 + 1
3
~1132.00 sqft

Contact us about this property

Call

Highlights

Property Estimate

Days on market3 days

Estimated valueNot available

Price/Sqft$415/sqft

Monthly cost

Open Calculator

Description

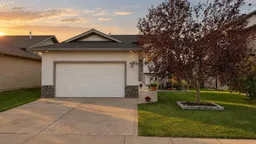
Welcome to 19 Jenner Crescent, a fully finished home backing onto a walking path with plenty of space inside and out. The tiled front entry leads upstairs to a bright, spacious living room featuring a bayed front window and vaulted ceilings. The open concept layout is ideal for everyday living and entertaining, with built in speakers adding to the home's appeal. The kitchen features dark stained oak cabinetry, a full tile backsplash, and pantry. The adjoining dining area provides direct access through garden doors to the oversized back deck, complete with glass and aluminum railings. Two bedrooms are located on the main level, including a spacious primary bedroom with vaulted ceilings. The four piece ensuite features a jetted tub for a relaxing place to unwind. Downstairs, the fully developed basement offers even more living space with a large bedroom, four piece bathroom, family room and dedicated media area complete with projector, screen and built in space for your entertainment components. Underfloor heating adds extra comfort throughout the lower level. Enjoy these additional features that include central air conditioning, heated garage that is also wired for sound. With a fully finished interior, great entertaining spaces and a backyard backing onto the walking path that connects to multiple playgrounds, 19 Jenner Crescent offers a comfortable and functional place to call home.


Upcoming Open House

Aug 30Sun2:00 PM - 4:00 PM

Property Details

StyleBi-Level
View-
Age of property2006
SqFt~1132.00 SqFt
Lot Size-
Parking Spaces4
MLS ®NumberA2339708
Community NameJohnstone Crossing
Data SourcePILLAR 9
Listing byColdwell Banker OnTrack Realty

Features

Heating: Forced Air,Natural Gas
Cooling: Central Air
Basement: Full,Finished,Other

Main Floor

4pc Bathroom

Living Room

13`3" x 15`1"

Kitchen

8`3" x 16`0"

4pc Ensuite bath


Features

Patio: Deck

Parking

Garage spaces 2

Garage type -

Other parking spaces 2

Total parking spaces 4


Property History

Aug 27, 2026
ListedActive
$469,900
3 days on market
history photo preview35
Listing by pillar 9®
Property listed by Coldwell Banker OnTrack Realty, Brokerage
Agent Banner Image
Interested in this property?Get in touch to get the inside scoop.

Market Data - Johnstone Crossing

Geo Zone Map ThumbnailJohnstone Crossing

Strong Seller's Market

View Market Data

Detached house - for the past 30 days

Buyer's market Seller's market

Avg. Days on Market

Past 30 days

22 days

Compared to

2025

26 days

2024

14 days

2023

45 days

New Listings

Past 30 days

1 listing

Compared to

2025

3 listings

2024

2 listings

2023

1 listing

Units sold

Past 30 days

2 units

Compared to

2025

2 units

2024

1 unit

2023

6 units

Median Sold Price

Past 30 days

$514,500

Compared to

2025

$429,500

2024

$450,000

2023

$337,500


Population and Demographics

Overview

Total population 803
Average household income $116,296

Age (%)

0 to 19
27%
20 to 34
24%
35 to 49
27%
50 to 64
16%
65 and plus
6%

Household composition (%)

Single family
67%
Single person
24%
Multi person
7%
Multi family
2%

Mother tongue (%)

English
76%
Tagalog (Pilipino, Filipino)
10%
Spanish
5%
Others
4%
Ilocano
1%

House tenancy (%)

Owners
70%
Renters
30%

What’s nearby?Essentials within 5 km

Local Logic

Transportation Scores

Estimated Budget