pillar/IMG-A2345285_1.jpg
3 days on Market

99 Inglewood Dr, Red Deer, Alberta T4R 0B2

Detached
3 + 1
3 + 1
~1346.00 sqft
$389,900
Get pre-qualifiedPowered by nesto
Detached
3 + 1
3 + 1
~1346.00 sqft

Contact us about this property

Call

Highlights

Property Estimate

Days on market3 days

Estimated valueNot available

Price/Sqft$289/sqft

Monthly cost

Open Calculator

Description

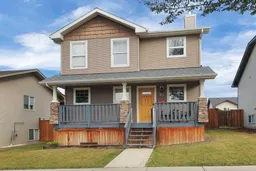
3 BEDROOM, 3 BATHROOM 2-STOREY IN IRONSTONE ~ FULLY FENCED BACKYARD W/LARGE OFF STREET PARKING PAD ~ Large south-facing covered front veranda welcomes you and leads to a sun-filled foyer with a large coat closet ~ Open concept main floor layout ~ The living room is a generous size and features large windows that overlook the backyard ~ The kitchen offers a functional layout and features an abundance of dark stained oak cabinets, ample counter space including a counter-height eating bar, full tile backsplash, and a walk-in corner pantry ~ The kitchen opens to the dining room with plenty of space for entertaining, a large picture window and garden door access to the deck and backyard ~ 2 piece bathroom is next to the conveniently located main floor laundry room ~ Bright and airy staircase leads to the upper level ~ The primary bedroom can easily accommodate a king size bed plus multiple pieces of furniture, has a walk-in closet and a 4-piece ensuite ~ 2 additional bedrooms are both a generous size with ample closet space ~ 4 piece bathroom completes the upper level ~ The basement is partially finished with framing and drywall completed for a family room, 4th bedroom, bathroom and storage ~ The fully fenced backyard is landscaped, has raised garden beds, a garden shed, apple tree and still plenty of yard space ~ Oversized rear parking pad has plenty of room for 2 vehicles ~ Shingles just replaced (2026) ~ Excellent location, close to all amenities including; schools, parks, playgrounds, walking trails, shopping, dining and more!


Property Details

Style2 Storey
View-
Age of property2006
SqFt~1346.00 SqFt
Lot Size-
Parking Spaces2
MLS ®NumberA2345285
Community NameIronstone
Data SourcePILLAR 9
Listing byLime Green Realty Central

Features

Heating: Forced Air,Natural Gas
Basement: Full,Partially Finished,None

Second Floor

Bedroom - Primary

14`2" x 10`10"

Walk-In Closet

0`0" x 0`0"

4pc Ensuite bath

7`8" x 4`11"

Bedroom

10`8" x 8`6"


Features

Patio: Deck

Parking

Garage spaces -

Garage type -

Total parking spaces 2


Property History

Sep 14, 2026
ListedActive
$389,900
3 days on market
history photo preview38
Listing by pillar 9®
Property listed by Lime Green Realty Central, Brokerage
Agent Banner Image
Interested in this property?Get in touch to get the inside scoop.

Market Data - Ironstone

Geo Zone Map ThumbnailIronstone

Balanced Market

View Market Data

Detached house - for the past 30 days

Buyer's market Seller's market

Avg. Days on Market

Past 30 days

59 days

Compared to

2025

21 days

2024

14 days

2023

0 day

New Listings

Past 30 days

4 listings

Compared to

2025

4 listings

2024

4 listings

2023

7 listings

Units sold

Past 30 days

1 unit

Compared to

2025

2 units

2024

1 unit

2023

0 unit

Median Sold Price

Past 30 days

$580,000

Compared to

2025

$467,450

2024

$395,000


Population and Demographics

Overview

Total population 1259
Average household income $143,693

Age (%)

0 to 19
29%
20 to 34
18%
35 to 49
26%
50 to 64
15%
65 and plus
12%

Household composition (%)

Single family
74%
Single person
21%
Multi person
5%
Multi family
0%

Mother tongue (%)

English
88%
Tagalog (Pilipino, Filipino)
4%
Others
3%
Spanish
2%
French
1%

House tenancy (%)

Owners
82%
Renters
18%

What’s nearby?Essentials within 5 km

Local Logic

Transportation Scores

Estimated Budget