69 Ironstone Dr #206, Red Deer, Alberta T4R 0J8
Contact us about this property
Highlights
Estimated valueThis is the price Wahi expects this property to sell for.
The calculation is powered by our Instant Home Value Estimate, which uses current market and property price trends to estimate your home’s value with a 90% accuracy rate.Not available
Price/Sqft$274/sqft
Monthly cost
Open Calculator
Description
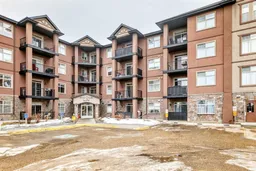
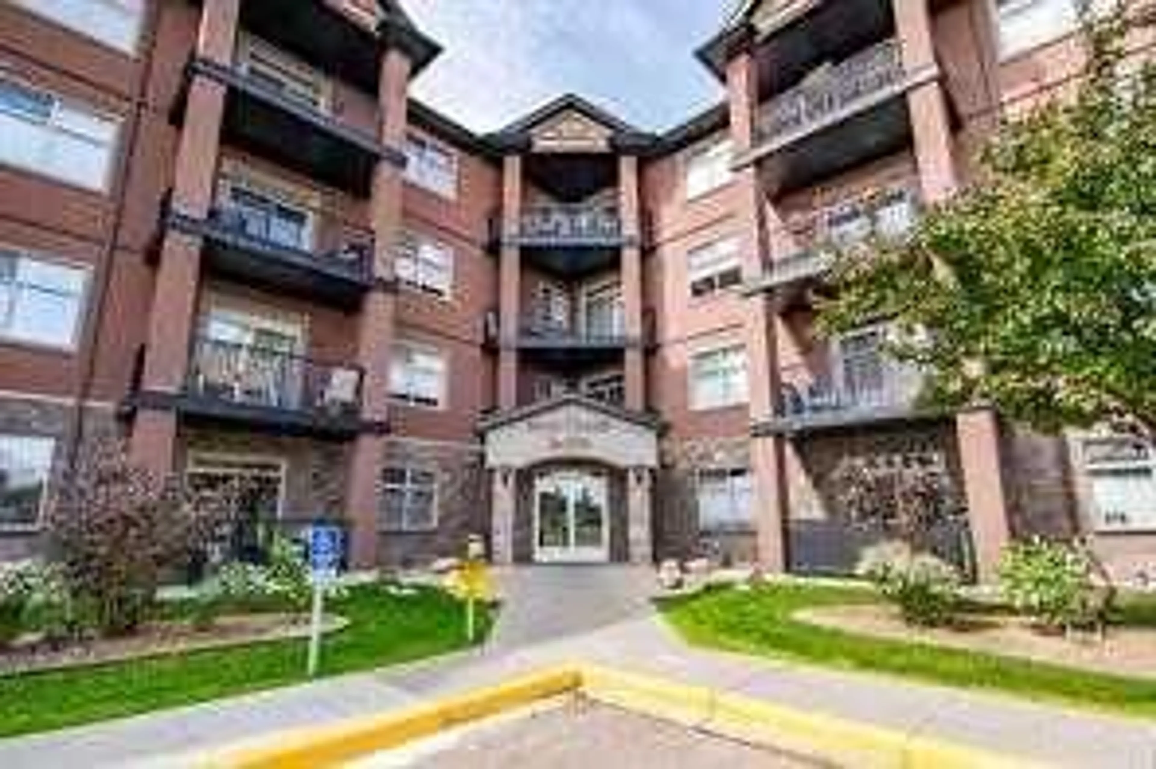
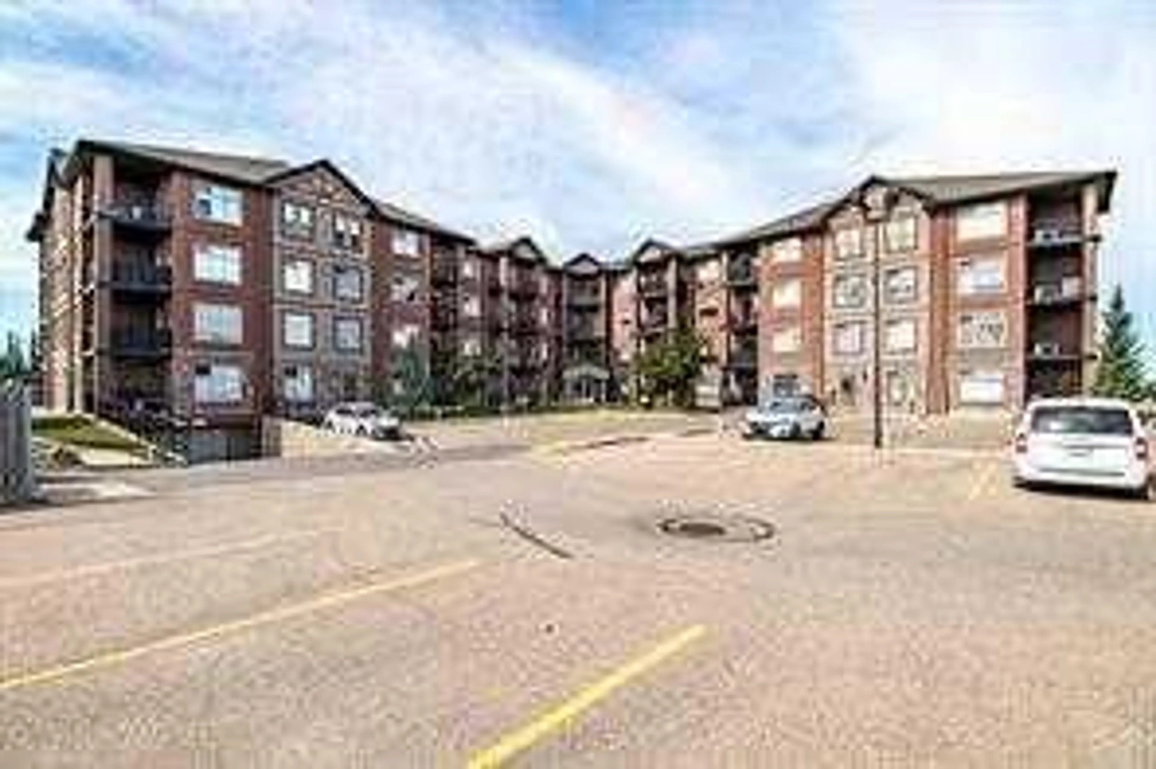
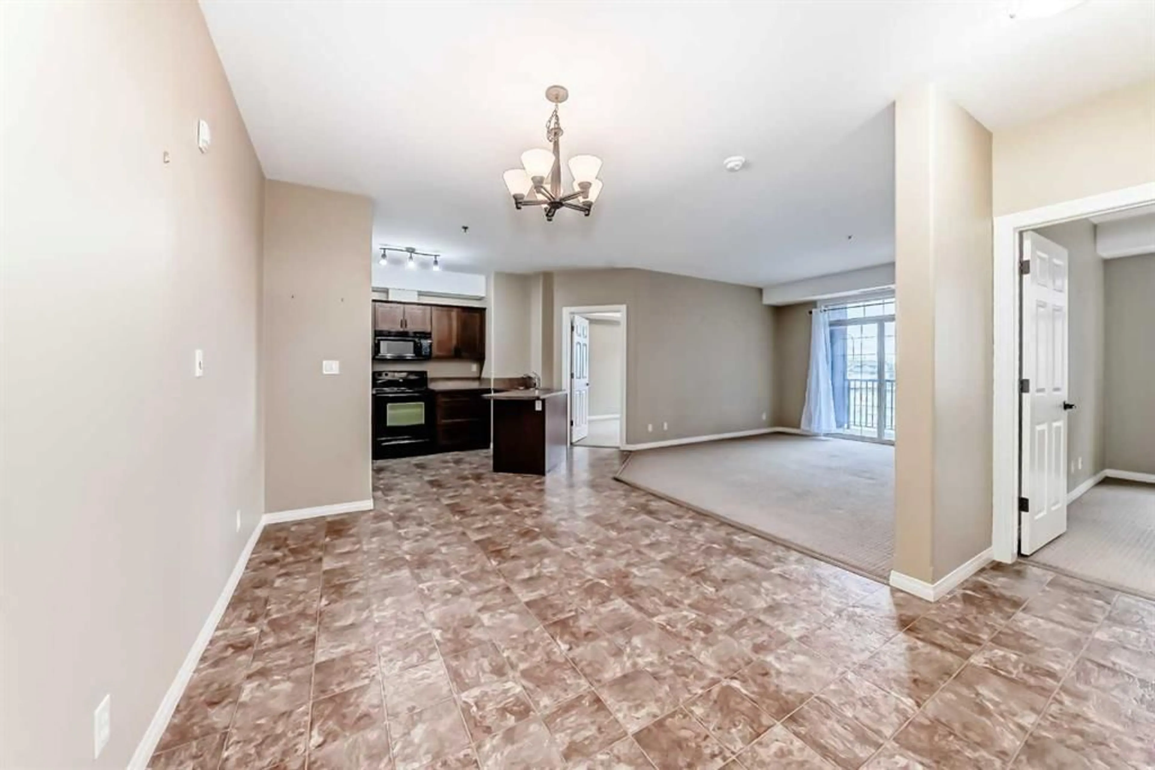
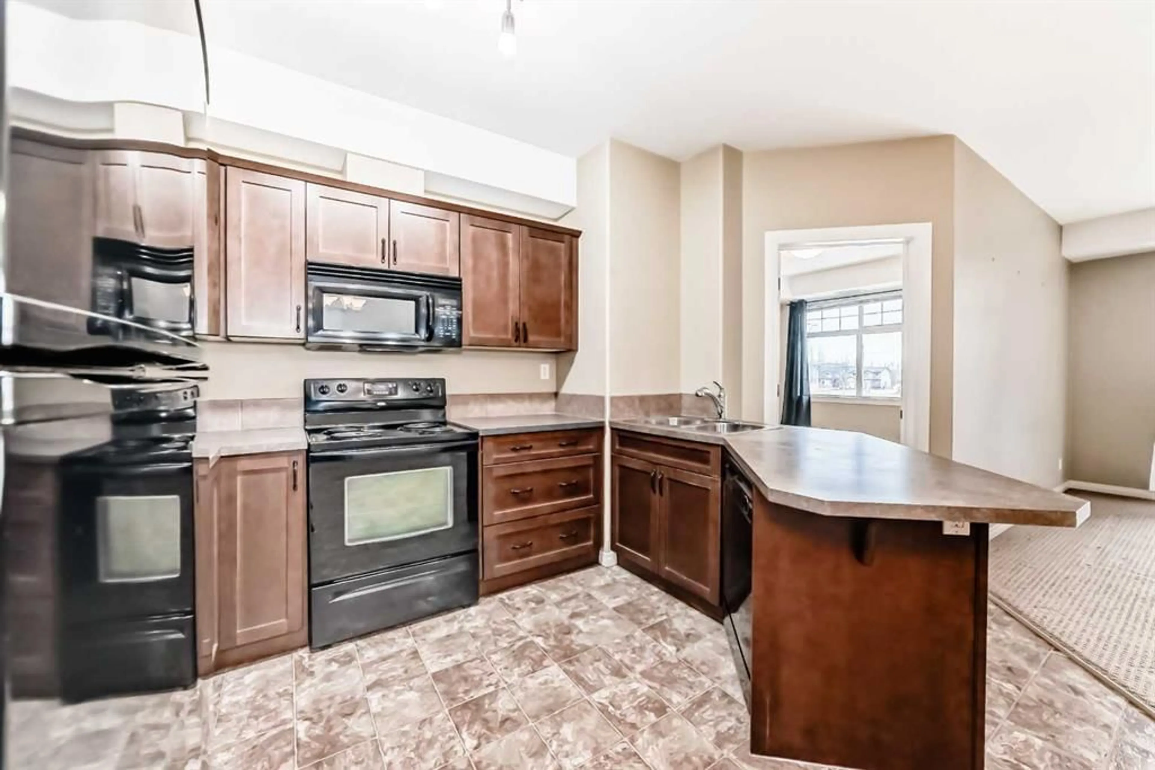
Take a look at this well-designed apartment style condo located in one of Red Deer’s most desirable buildings. Offering over 1,295 square feet plus underground parking. This two bedroom, two bathroom unit features a functional layout with modern finishes throughout. The kitchen is nicely appointed with plenty of workspace and storage, and opens to a bright and spacious living room. The primary bedroom includes a walk through closet and a private 4 piece ensuite. The second bedroom is also a great size and is located near the additional four piece bath. This unit offers the convenience of in suite laundry with storage and air conditioning for year round comfort. The property comes with one assigned underground parking stall plus an additional above ground space. Located close to parks, schools, shopping, and restaurants, this condo is a great option for professionals, downsizers, or anyone looking for low-maintenance living in a fantastic location. Ready for immediate possession. Exterior parking stall #11 underground stall #52.
Property Details
Interior
Features
Main Floor
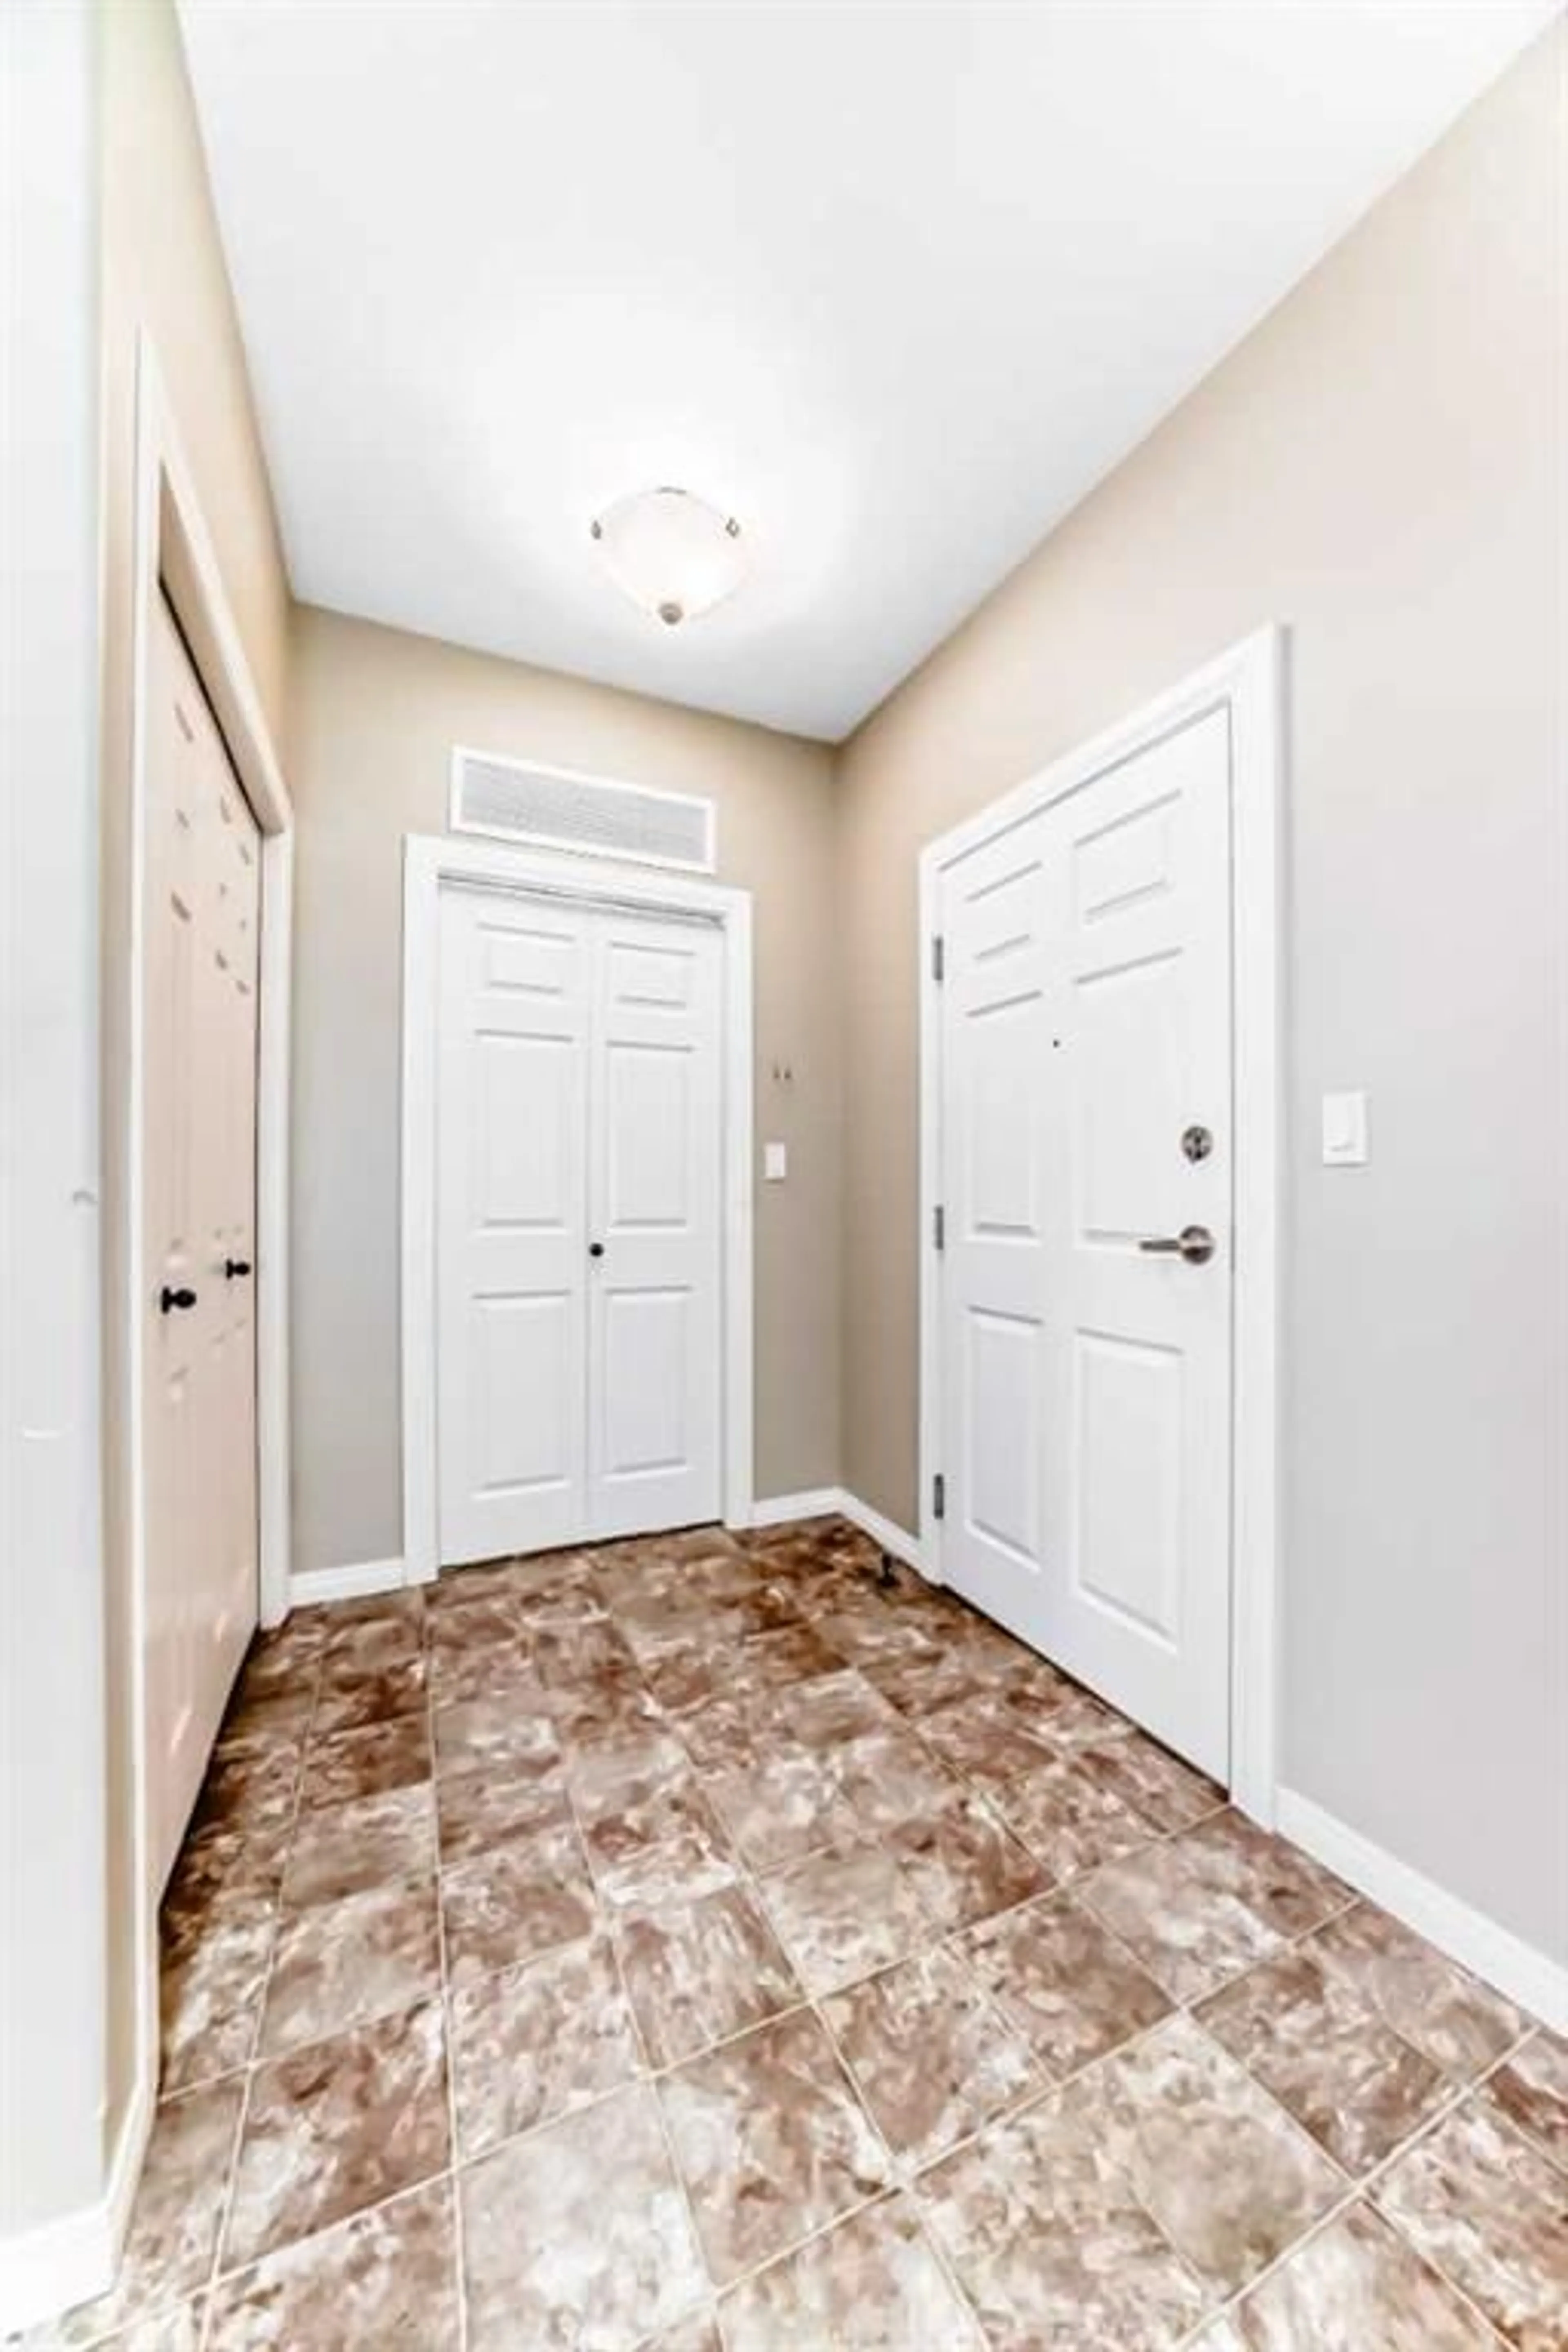
Entrance
5`5" x 4`11"Living Room
15`2" x 12`5"Kitchen
10`5" x 9`0"Dining Room
13`5" x 10`3"Exterior
Features
Parking
Garage spaces -
Garage type -
Total parking spaces 2
Condo Details
Amenities
Elevator(s), Parking, Recreation Facilities, Snow Removal, Visitor Parking
Inclusions
Property History
 27
27