3 days on Market

109 Inglewood Dr, Red Deer, Alberta T4R 0B2

Detached
2 + 1
2
~1006.00 sqft
$395,000
Get pre-qualifiedPowered by nesto
Detached
2 + 1
2
~1006.00 sqft

Contact us about this property

Call

Highlights

Property Estimate

Days on market3 days

Estimated valueNot available

Price/Sqft$392/sqft

Monthly cost

Open Calculator

Description

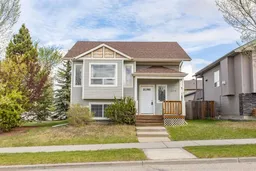
Fully Developed Bi-Level with three bedrooms & 2 Full Bathrooms built by Mason Martin. This home has great curb appeal and is move-in ready with new paint & new shingles. The large entry way invites you into the open living area. The vaulted ceilings add spaciousness to the bright dining room and kitchen which offers lots of counter space, pantry, & corner sink with windows to the back yard. A back door of the kitchen gives direct access to the the deck with stairs down to the back yard. There are two good sized bedrooms on the main floor (primary bedrooms offers a double closet) with the third bedroom in the basement. The lower level large family room provides plenty of space for what ever the family needs. The back yard is fully fenced with a shed. There is a gravel pad that provides off street parking (room for RV parking or a future garage). Located in a great neighbourhood and convenient location to schools, parks & playgrounds. The greenspace next door feels like an extension to your yard!


Property Details

StyleBi-Level
View-
Age of property2006
SqFt~1006.00 SqFt
Lot Size-
Parking Spaces2
MLS ®NumberA2314171
Community NameIronstone
Data SourcePILLAR 9
Listing byRE/MAX real estate central alberta

Features

Heating: Forced Air
Basement: Full,Finished,Other

Main Floor

4pc Bathroom

0`0" x 0`0"

Bedroom

12`2" x 9`0"

Dining Room

7`1" x 11`7"

Kitchen

12`6" x 8`3"


Features

Patio: Deck,Front Porch

Parking

Garage spaces -

Garage type -

Total parking spaces 2


Property History

May 22, 2026
ListedActive
$395,000
3 days on market
history photo preview27
Listing by pillar 9®
Property listed by RE/MAX real estate central alberta, Brokerage
Agent Banner Image
Interested in this property?Get in touch to get the inside scoop.

Market Data - Ironstone

Geo Zone Map ThumbnailIronstone

Balanced Market

View Market Data

Detached house - for the past 30 days

Buyer's market Seller's market

Avg. Days on Market

Past 30 days

18 days

Compared to

2025

23 days

2024

61 days

2023

23 days

New Listings

Past 30 days

7 listings

Compared to

2025

3 listings

2024

2 listings

2023

3 listings

Units sold

Past 30 days

1 unit

Compared to

2025

4 units

2024

2 units

2023

3 units

Median Sold Price

Past 30 days

$405,000

Compared to

2025

$488,750

2024

$442,500

2023

$426,500


Population and Demographics

Overview

Total population 1259
Average household income $143,693

Age (%)

0 to 19
29%
20 to 34
18%
35 to 49
26%
50 to 64
15%
65 and plus
12%

Household composition (%)

Single family
74%
Single person
21%
Multi person
5%
Multi family
0%

Mother tongue (%)

English
88%
Tagalog (Pilipino, Filipino)
4%
Others
3%
Spanish
2%
French
1%

House tenancy (%)

Owners
82%
Renters
18%

What’s nearby?Essentials within 5 km

Local Logic

Transportation Scores

Estimated Budget