4 days on Market

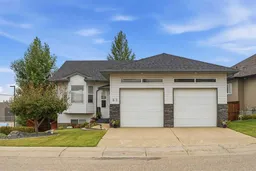
83 Irving Cres, Red Deer, Alberta T4R3S3

Detached
2 + 2
3 + 1
~1393.11 sqft
$579,900
Get pre-qualifiedPowered by nesto
Detached
2 + 2
3 + 1
~1393.11 sqft

Contact us about this property

Call

Highlights

Property Estimate

Days on market4 days

Estimated valueNot available

Price/Sqft$416/sqft

Monthly cost

Open Calculator

Description

This beautiful corner-lot bi-level in Inglewood checks all the boxes: a walkout basement, green space to the West, and a family-friendly location right next to the Don Campbell school! Built in 2005 and meticulously cared for, this 4-bedroom, 2.5 bath home offers an inviting open concept with a bright kitchen, breakfast bar, and spacious dining and living areas that are flooded with natural light from large windows (custom blinds included). The primary suite features a generous walk-in closet with organizers and a gorgeous 5-piece ensuite complete with a soaker tub, separate shower, and a private toilet. From the dining area, step onto the large deck that leads down to a beautifully landscaped, fully fenced yard with a gazebo, fire pit, built-in seating, and sprinkler system. The walkout basement is perfect for gatherings, with big windows, laminate flooring, in-floor heat, and easy access to the backyard. Thoughtful details continue with a large, private laundry room with sink, under-stair storage leading to a well-organized utility room, and a 22×26 attached garage that is heated and insulated. Additional features include hardwood on the upper level, floor sweep, AC unit, 100-amp service, and custom window coverings throughout. This property backs onto treed greenspace with no rear neighbours, offers quick access to the school and nearby amenities, and is truly move-in ready.


Property Details

StyleBi-Level
View-
Age of property2005
SqFt~1393.11 SqFt
Lot Size-
Parking Spaces2
MLS ®NumberA2334780
Community NameInglewood West
Data SourcePILLAR 9
Listing byCentury 21 Maximum

Features

Heating: Forced Air
Basement: Full,Finished,Walk Out

Basement Floor

4pc Bathroom

10`4" x 7`10"

Bedroom

15`9" x 11`2"

Bedroom

14`2" x 12`0"

Game Room

20`2" x 36`5"


Features

Patio: Deck,Patio

Parking

Garage spaces 2

Garage type -

Other parking spaces 0

Total parking spaces 2


Property History

Aug 8, 2026
ListedActive
$579,900
4 days on market
history photo preview41
Listing by pillar 9®
Property listed by Century 21 Maximum, Brokerage
Agent Banner Image
Interested in this property?Get in touch to get the inside scoop.

Market Data - Inglewood West

Geo Zone Map ThumbnailInglewood West

Strong Seller's Market

View Market Data

Detached house - for the past 30 days

Buyer's market Seller's market

Avg. Days on Market

Past 30 days

20 days

Compared to

2025

24 days

2024

34 days

2023

24 days

New Listings

Past 30 days

3 listings

Compared to

2025

1 listing

2024

0 listing

2023

7 listings

Units sold

Past 30 days

3 units

Compared to

2025

1 unit

2024

1 unit

2023

3 units

Median Sold Price

Past 30 days

$464,000

Compared to

2025

$386,000

2024

$400,000

2023

$407,500


Population and Demographics

Overview

Total population 998
Average household income $149,431

Age (%)

0 to 19
28%
20 to 34
19%
35 to 49
24%
50 to 64
18%
65 and plus
11%

Household composition (%)

Single family
74%
Single person
21%
Multi person
5%
Multi family
0%

Mother tongue (%)

English
89%
Tagalog (Pilipino, Filipino)
3%
Others
3%
Spanish
2%
French
1%

House tenancy (%)

Owners
81%
Renters
19%

What’s nearby?Essentials within 5 km

Local Logic

Transportation Scores

Estimated Budget