80 Irving Cres, Red Deer, Alberta T4R 3S2
Contact us about this property
Highlights
Estimated valueThis is the price Wahi expects this property to sell for.
The calculation is powered by our Instant Home Value Estimate, which uses current market and property price trends to estimate your home’s value with a 90% accuracy rate.Not available
Price/Sqft$348/sqft
Monthly cost
Open Calculator
Description
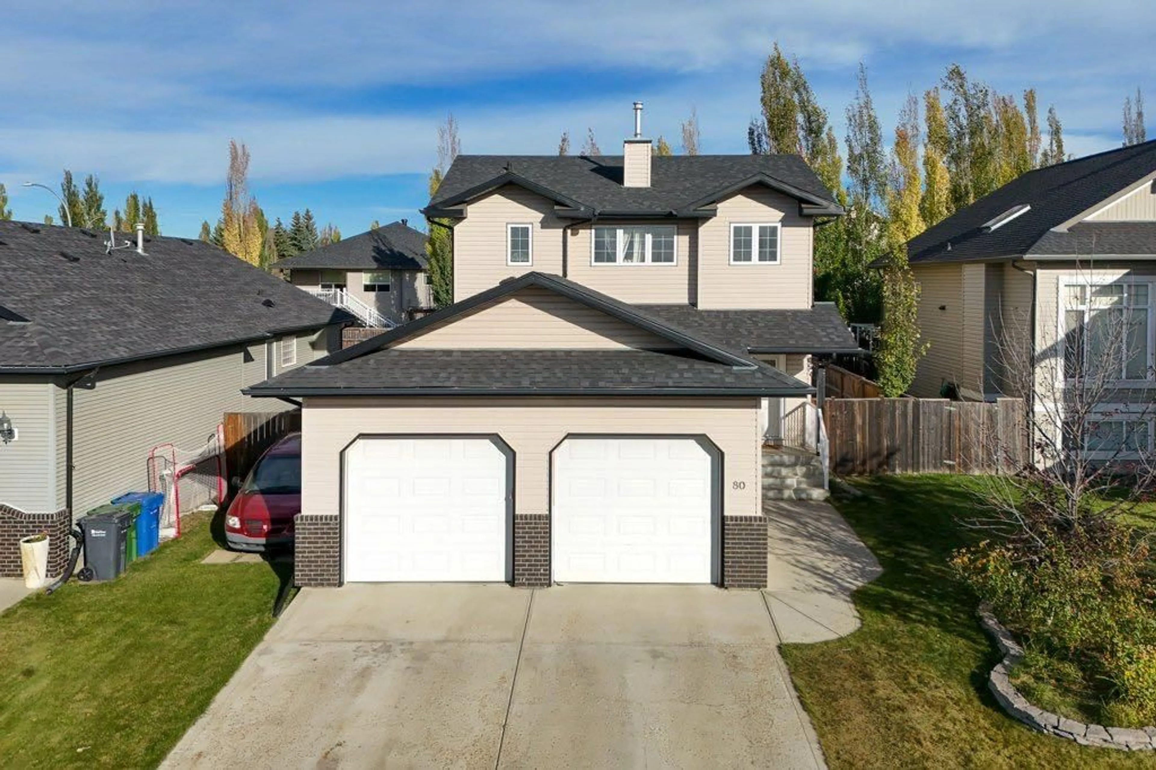
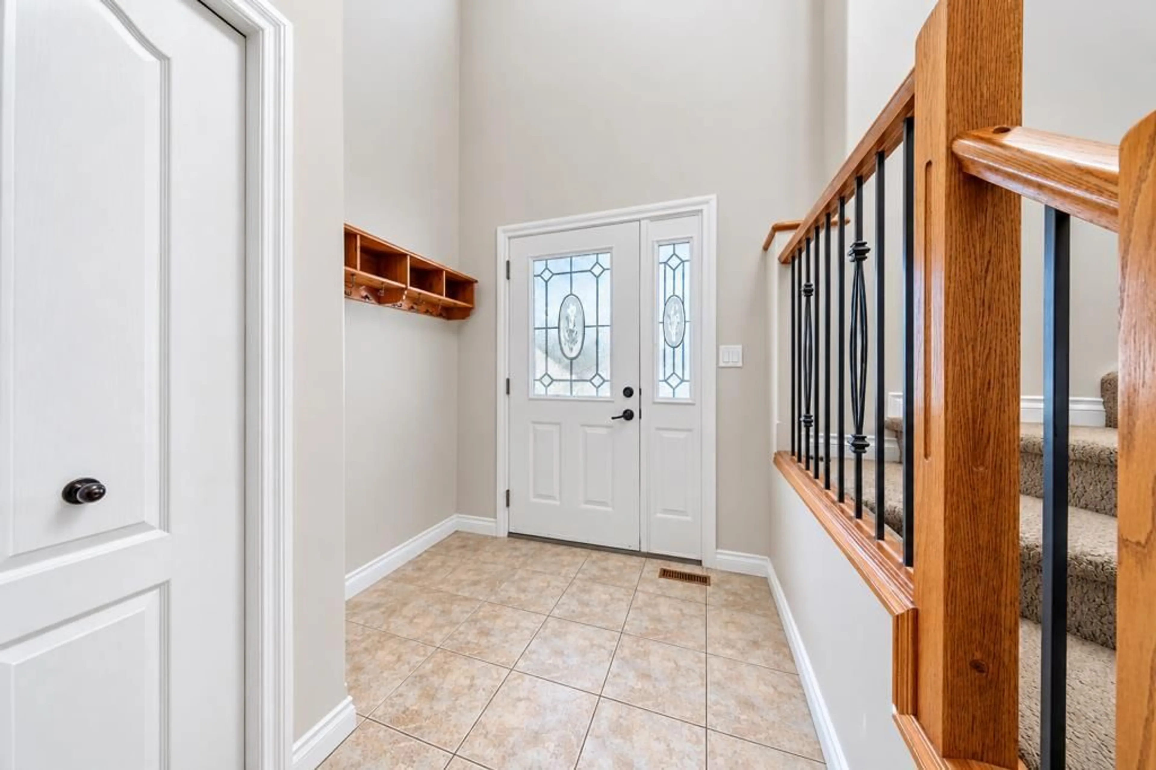
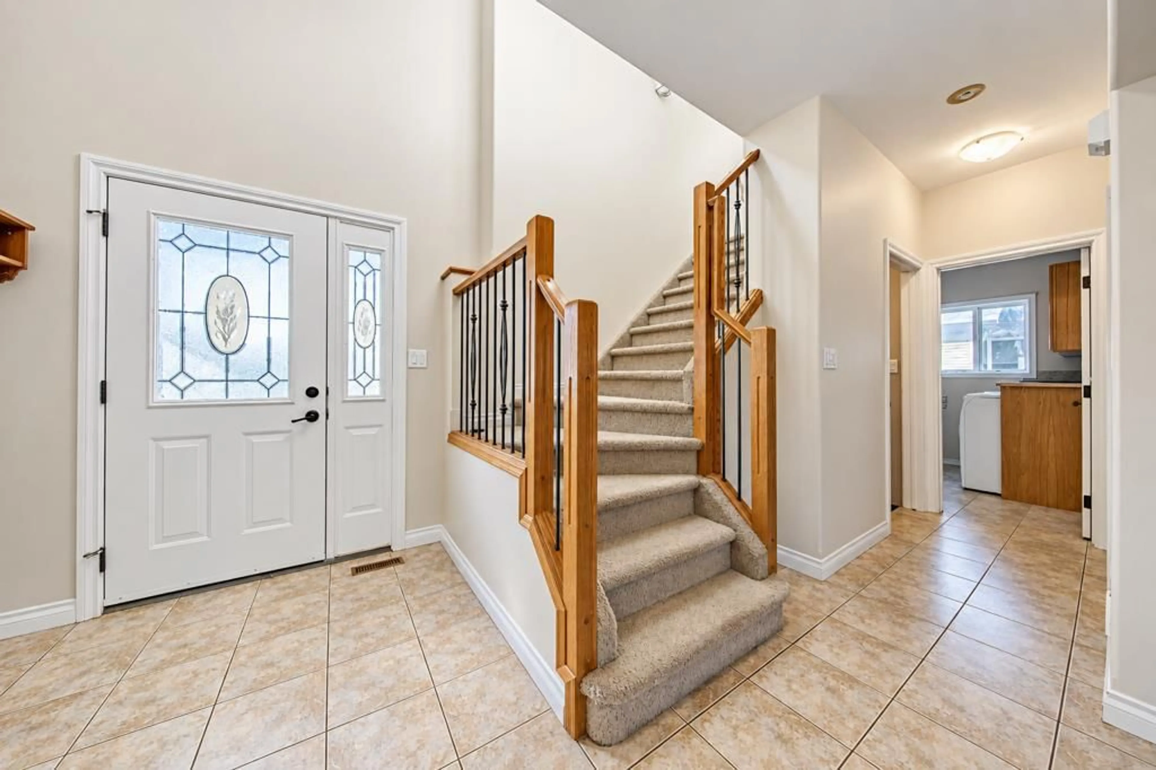
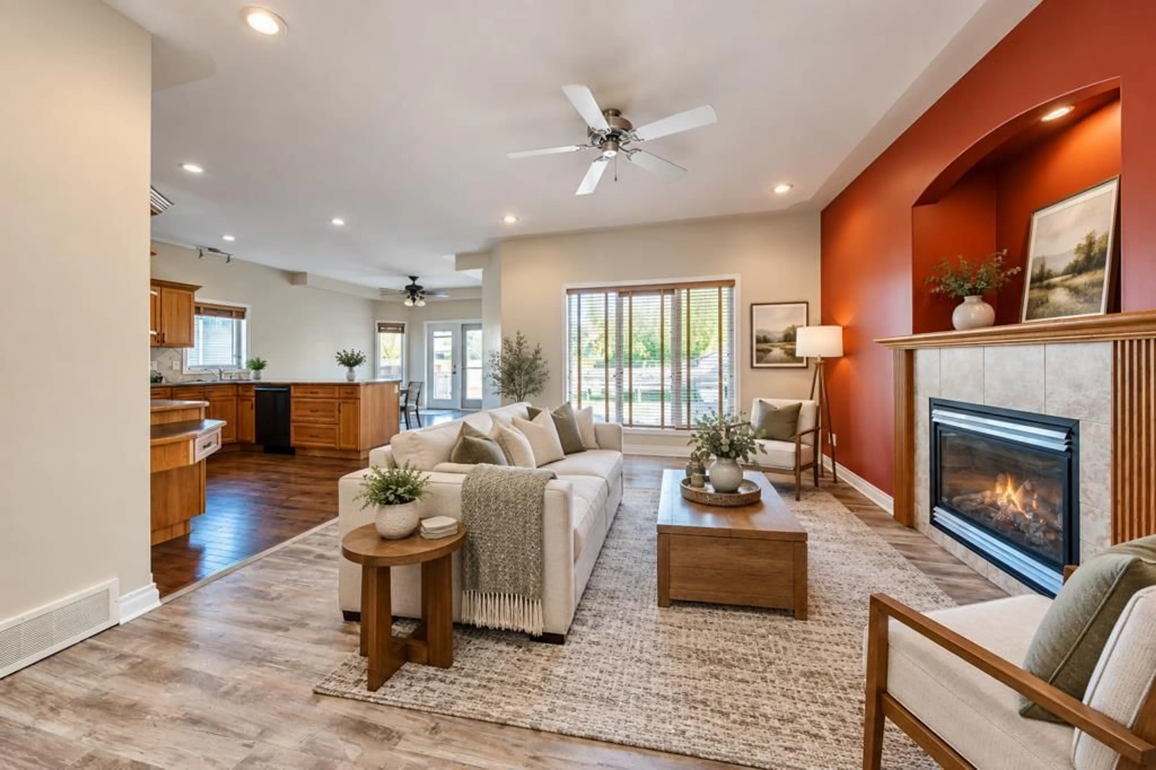
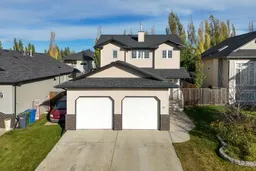
NEW LISTING | 80 IRVING CRESCENT, RED DEER, ALBERTA! Welcome to a home where comfort, space, and beautiful family memories come together! This stunning two-storey home offers 1,633.93 sq. ft. of living space, 4 bedrooms, 3.5 bathrooms, and a double attached heated garage with in-floor heating. Home Highlights: Open-concept layout with a spacious kitchen, Hickory cabinets, hardwood floors, stainless steel appliances, and plenty of counter space. Cozy living room with a gas fireplace, perfect for family gatherings and entertaining. Primary bedroom featuring a luxurious 5-piece ensuite with a large tub and separate shower. Convenient main-floor laundry and garage access. Fully fenced backyard with a huge deck, storage shed, and plenty of room for children to play and enjoy the outdoors. Fully developed basement with a family room, additional bedroom, office space, and a 4-piece bathroom. NEW ROOF SHINGLES AUGUST 2026! Virtual Staging Disclosure: All photos in this MLS® listing for 80 Irving Crescent have been virtually staged for illustrative and marketing purposes. Furniture and décor have been digitally added and may not reflect the property’s actual appearance.
Property Details
Interior
Features
Main Floor
2pc Bathroom
7`5" x 2`11"Dining Room
14`2" x 9`4"Foyer
7`0" x 9`1"Kitchen
13`9" x 10`9"Exterior
Features
Parking
Garage spaces 2
Garage type -
Other parking spaces 0
Total parking spaces 2
Property History
 45
45

