44 Isaacson Cres, Red Deer, Alberta T4R 3N1
Contact us about this property
Highlights
Estimated valueThis is the price Wahi expects this property to sell for.
The calculation is powered by our Instant Home Value Estimate, which uses current market and property price trends to estimate your home’s value with a 90% accuracy rate.Not available
Price/Sqft$407/sqft
Monthly cost
Open Calculator
Description
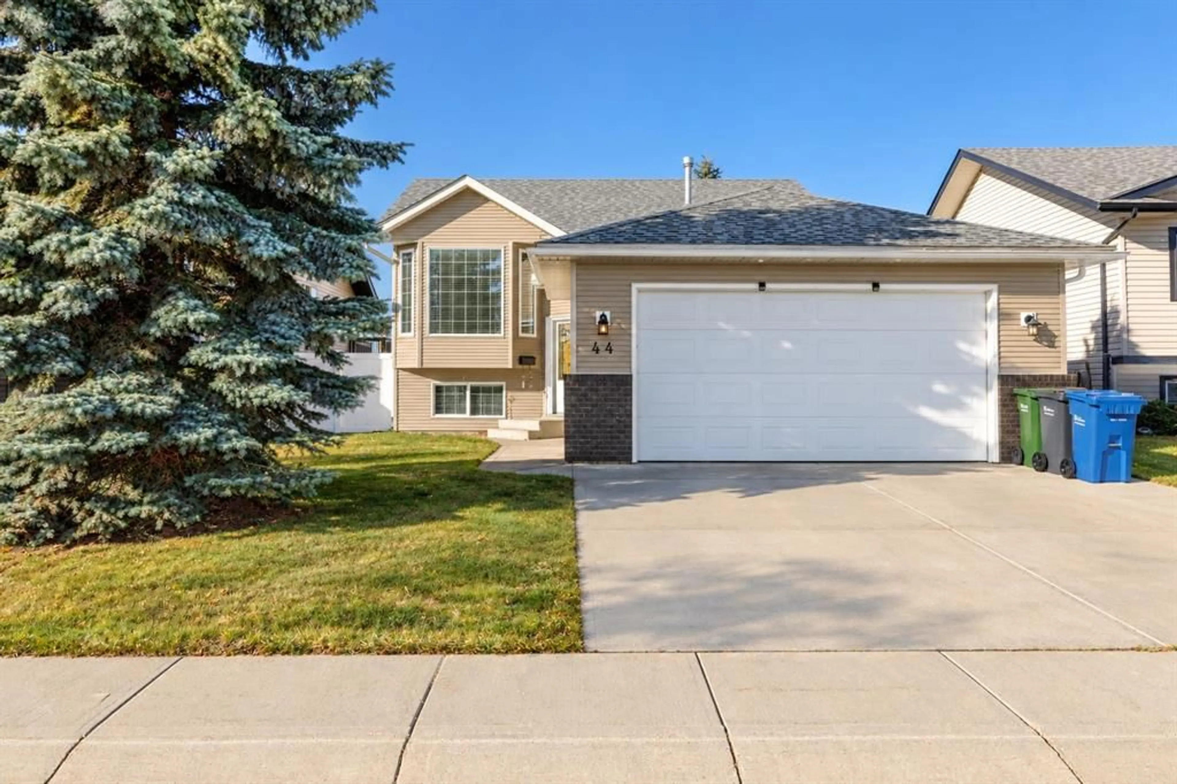
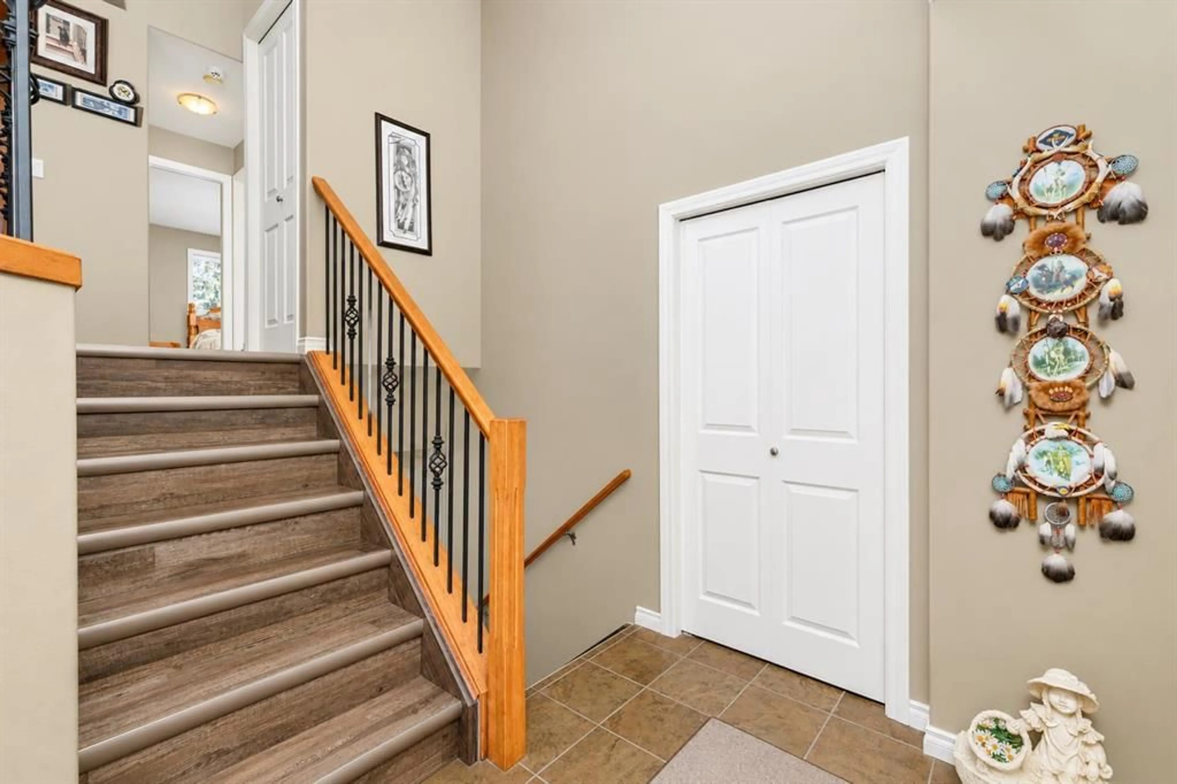
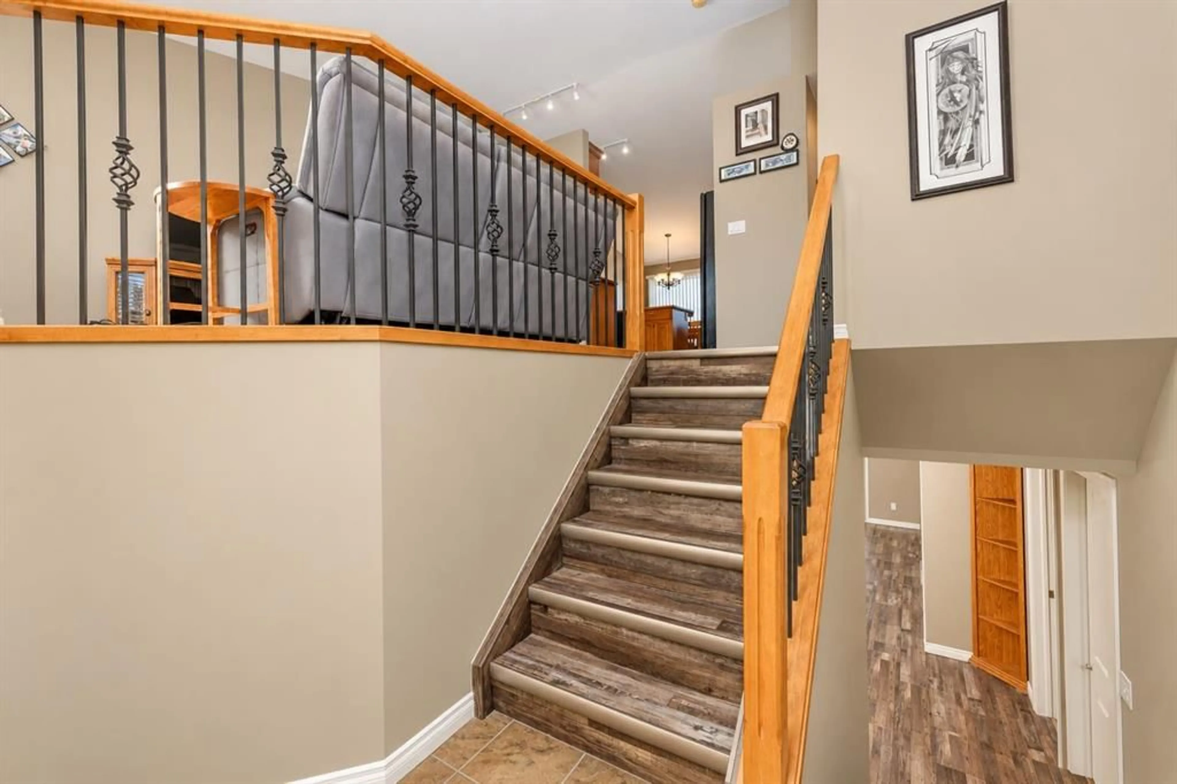
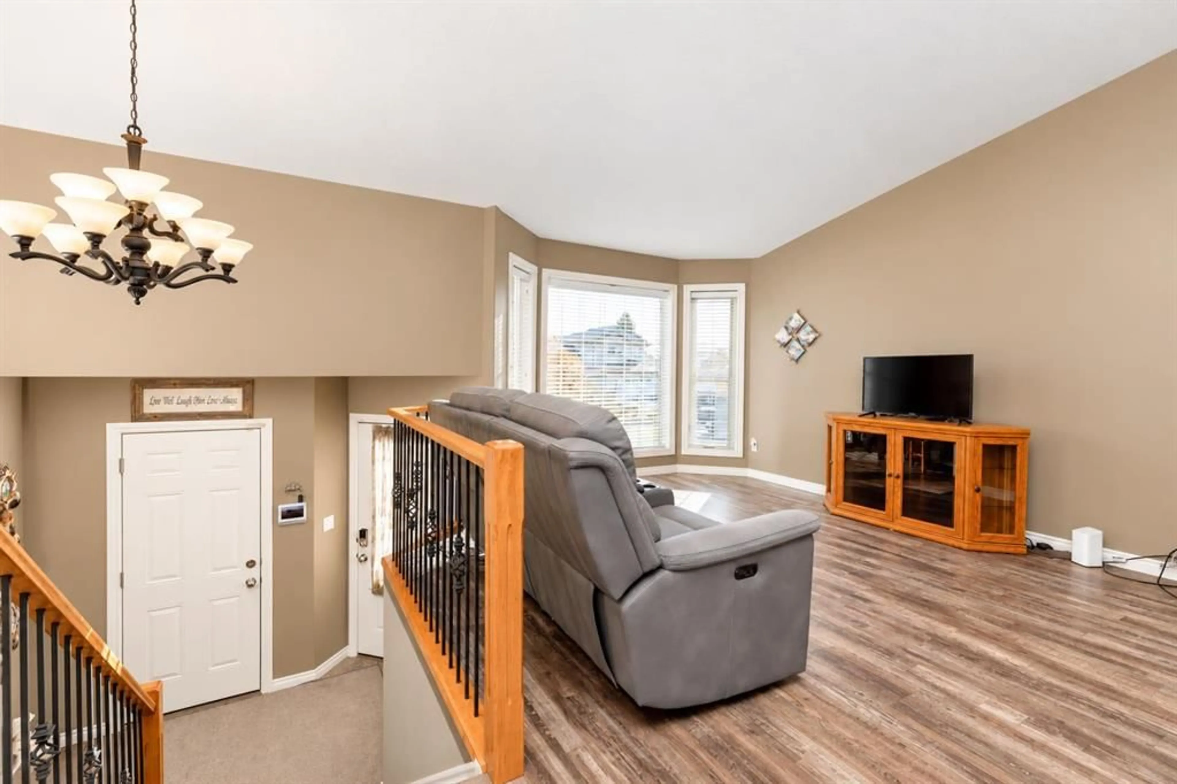
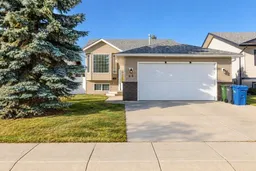
Full of warmth, style & comfort, this 4 bed, 2 bath home with a fully finished WALKOUT basement & attached DOUBLE garage is sure to please! Nestled on a quiet crescent, offering a fabulous layout with plenty of room to live & grow. Step inside to discover a tiled entry with closet, newer vinyl plank flooring, & a cozy living room with lots of natural light. Delicious kitchen/dining area boasts black appliances, a pantry, & peninsula for added counter space. Enjoy evening BBQ's on your awesome west facing deck with stairs leading down to an inviting backyard, complete with vinyl fencing & a back lane. The spacious primary bedroom will easily accommodate a king bed, has double closets, & a convenient pocket door to the 4pc main bath. A sizable second bedroom completes this level. Bright & open walkout basement has vinyl plank flooring, a large family room, 2 awesome bedrooms, a 4 pc bath, laundry, storage, roughed in in-floor heat & access to a covered concrete patio! The garage is 22x22 & finished inside with a man door. All appliances included. Easy access to 19th street & close to Don Campbell Elementary School, East Hill Shopping Center & all amenities. This home has been well cared for & is ready for its next chapter!
Upcoming Open House
Property Details
Interior
Features
Main Floor
Living Room
15`0" x 12`0"Kitchen
14`0" x 11`0"Dining Room
12`0" x 9`8"Bedroom - Primary
14`6" x 13`0"Exterior
Features
Parking
Garage spaces 2
Garage type -
Other parking spaces 0
Total parking spaces 2
Property History
 30


