369 Inglewood Dr #80, Red Deer, Alberta T4R 3R2
Contact us about this property
Highlights
Estimated valueThis is the price Wahi expects this property to sell for.
The calculation is powered by our Instant Home Value Estimate, which uses current market and property price trends to estimate your home’s value with a 90% accuracy rate.Not available
Price/Sqft$220/sqft
Monthly cost
Open Calculator
Description
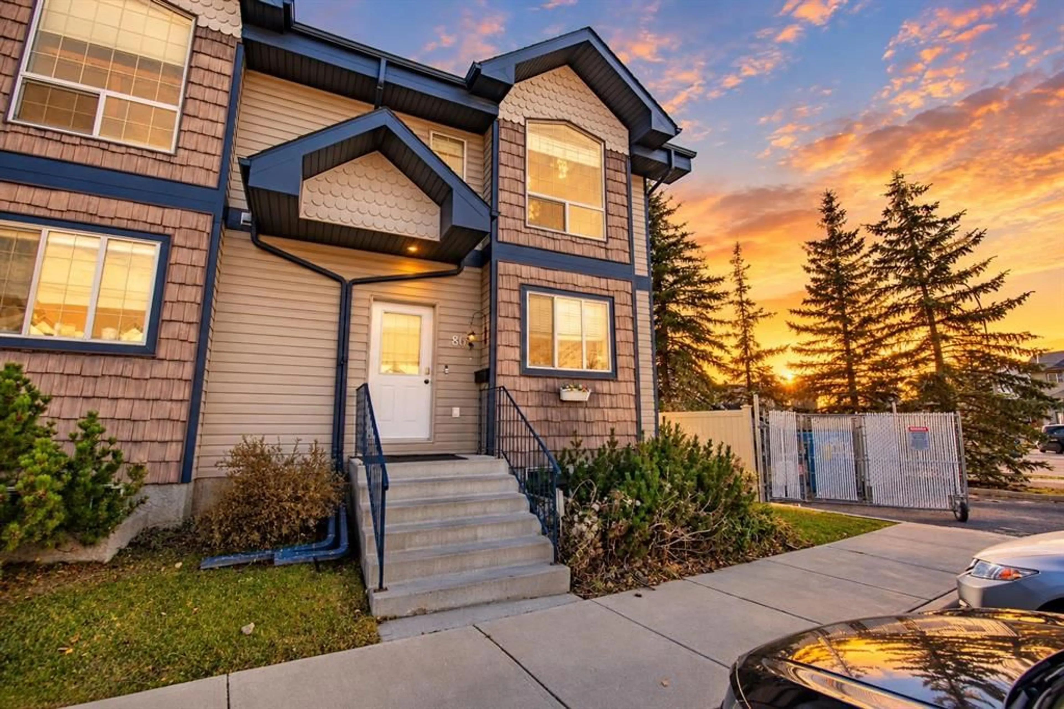
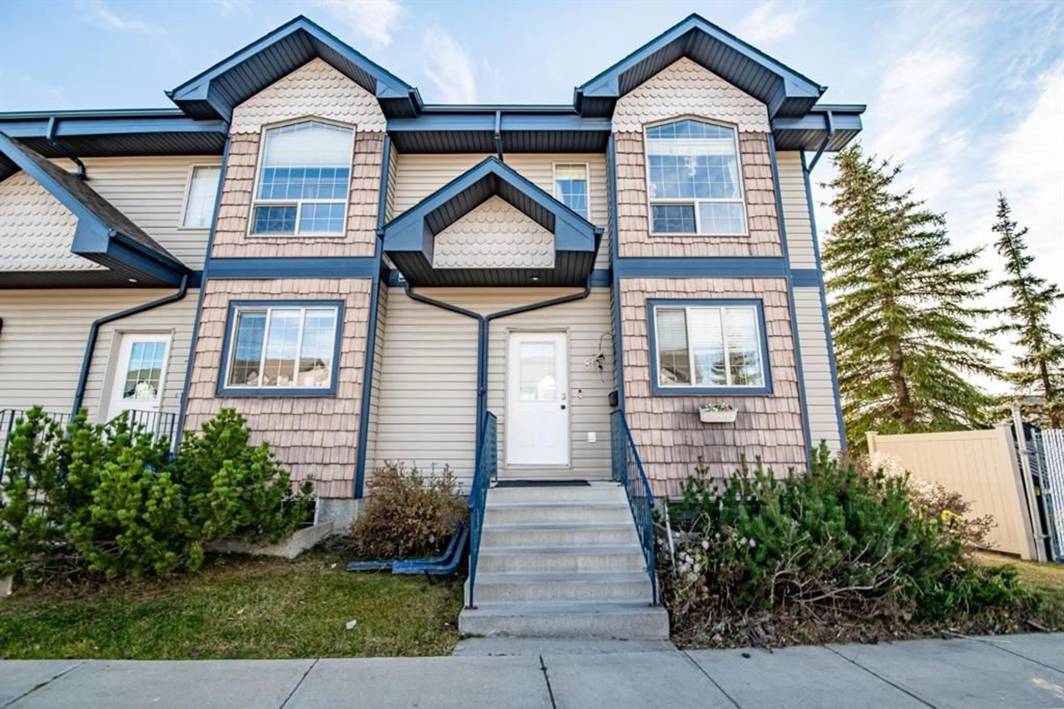
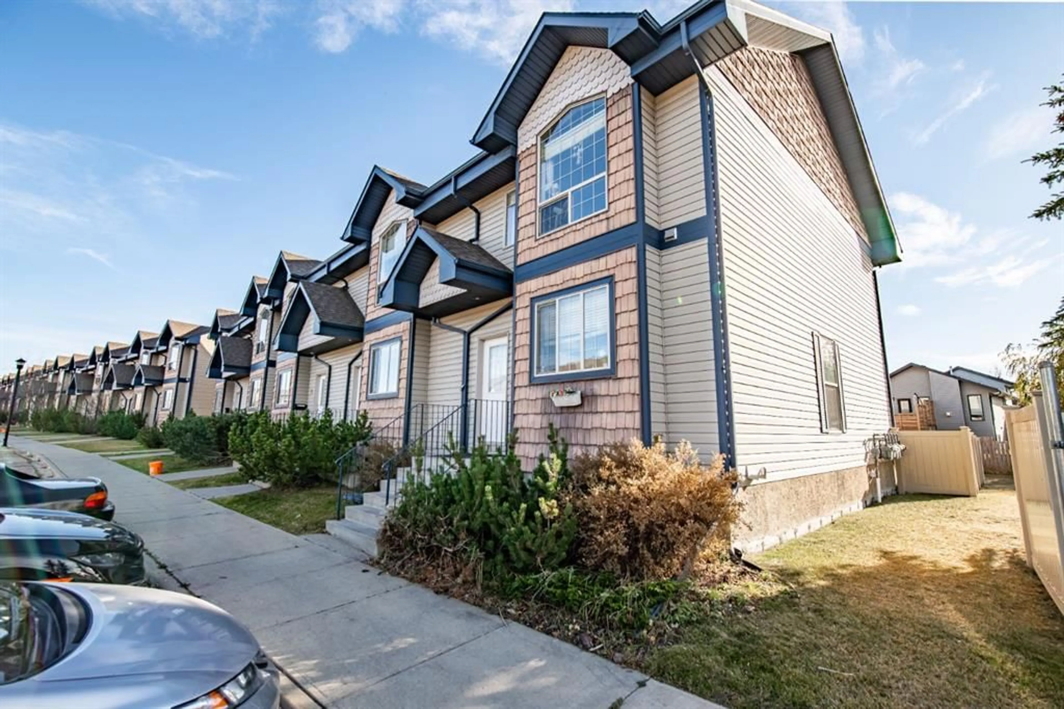
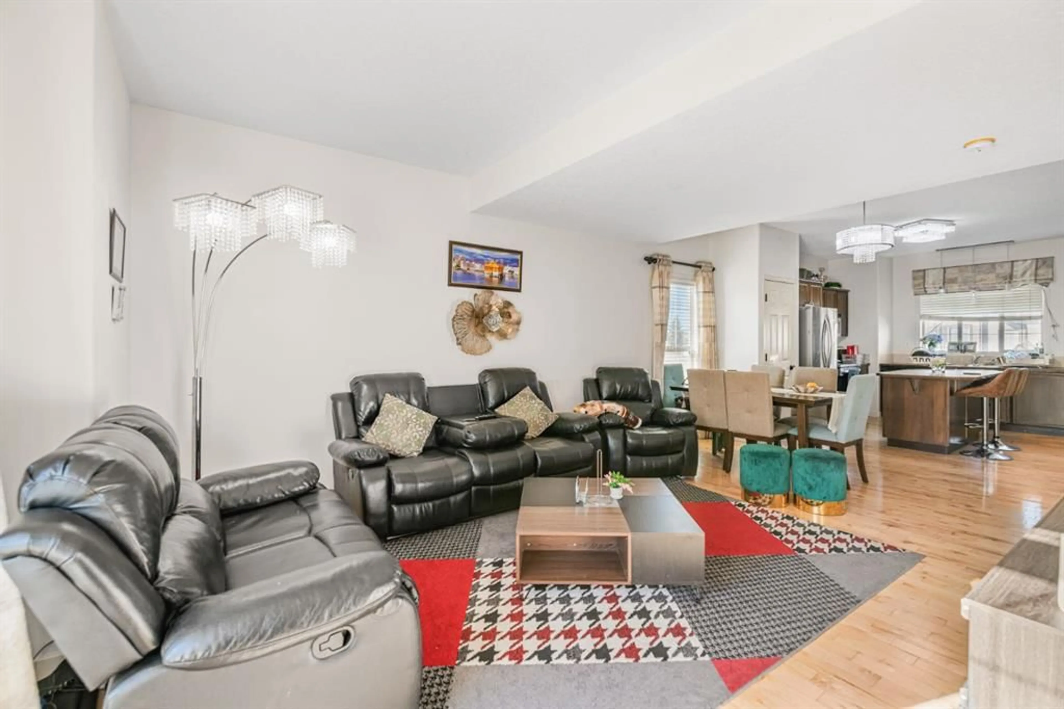
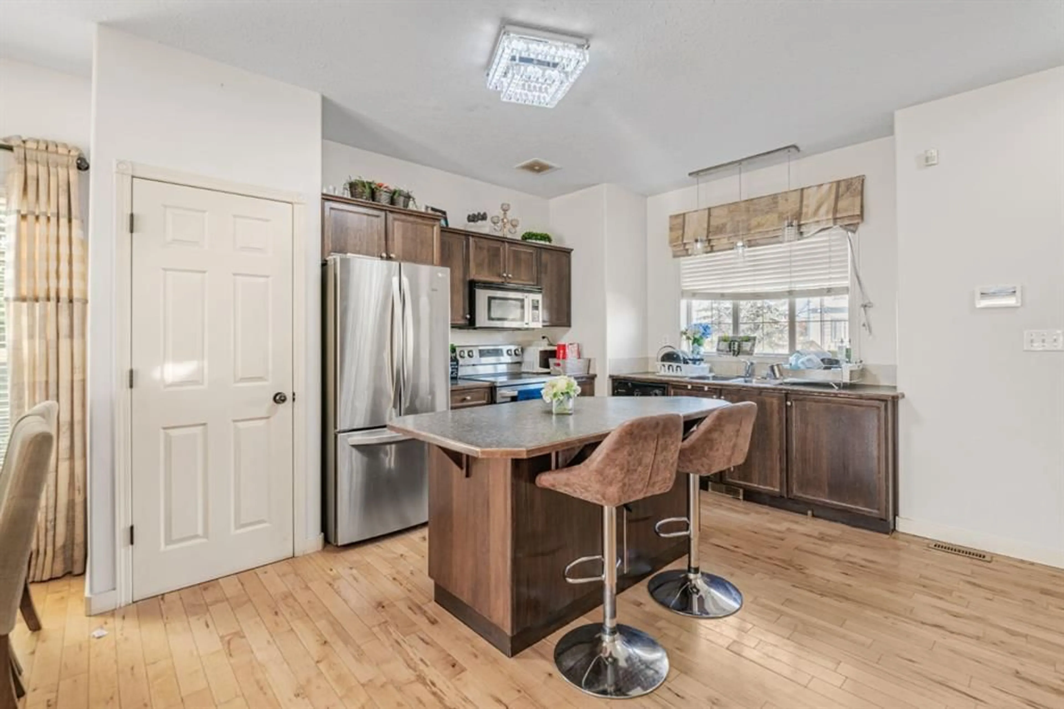
Four bedrooms, a fully finished basement and an end-unit location make this Inglewood townhome stand out. Hardwood flooring flows through the open-concept main floor, connecting the living room, dining area and kitchen. The kitchen features an island with an eating bar, stainless steel appliances, dark cabinetry and a pantry. A rear entry with a double closet provides direct access to the deck, while a 2-piece bathroom completes the main floor. Upstairs, the primary bedroom has a vaulted ceiling, oversized arched window and walk-in closet, alongside two additional bedrooms and a 4-piece bathroom. The fully finished basement adds a large recreation room accented by chair rail detailing, a bar nook with cabinetry, a fourth bedroom, a 4-piece bathroom and laundry. Outside, enjoy a deck and fully fenced vinyl yard. As an end unit, the home benefits from additional windows and just one shared wall. Schools, parks and shopping are in walking distance from the townhome.
Property Details
Interior
Features
Main Floor
2pc Bathroom
5`9" x 5`4"Dining Room
9`9" x 5`2"Kitchen
9`9" x 14`1"Living Room
19`0" x 15`2"Exterior
Features
Parking
Garage spaces -
Garage type -
Total parking spaces 2
Property History
 25


