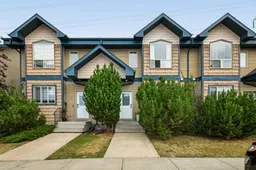
2 days on Market

369 Inglewood Dr #24, Red Deer, Alberta T4R 3R2

Townhouse
3 + 1
3 + 1
~1271.00 sqft
$309,900
Get pre-qualifiedPowered by nesto
Townhouse
3 + 1
3 + 1
~1271.00 sqft

Contact us about this property

Call

Highlights

Property Estimate

Days on market2 days

Estimated valueNot available

Price/Sqft$243/sqft

Monthly cost

Open Calculator

Description

Fully finished 4 bedroom & 3 bathroom townhouse in the desirable neighbourhood of Inglewood, backing onto a walking trail and conveniently located close to schools, medical clinics and shopping. The bright, open-concept main floor features a spacious kitchen , a large centre island and pantry. The dining area flows into the inviting living room, where a large window fills the space with natural light. Step outside to the fully fenced backyard with direct access to the walking trail. Upstairs, you’ll find three bedrooms, including a generous primary bedroom with a vaulted ceiling and walk-in closet, along with a four-piece bathroom. The developed basement provides additional living space and features a custom wine bar with a tap and striking iron-rod entry details. Additional bedroom which provides access to the stackable laundry. An additional bathroom completes the lower level. Two parking stalls are conveniently located directly outside the front door. Low condo fees cover yard maintenance, exterior insurance, garbage removal and professional management. Pets are permitted with board approval.


Property Details

Style2 Storey
View-
Age of property2004
SqFt~1271.00 SqFt
Lot Size-
Parking Spaces2
MLS ®NumberA2342442
Community NameInglewood West
Data SourcePILLAR 9
Listing byRoyal LePage Network Realty Corp.

Features

Heating: Forced Air,Natural Gas
Basement: Full,Finished,Other

Main Floor

2pc Bathroom

5`10" x 5`4"

Dining Room

15`0" x 11`0"

Kitchen

10`0" x 11`2"

Living Room

13`0" x 12`5"


Features

Patio: Deck,Patio
Balcony: Deck,Patio

Parking

Garage spaces -

Garage type -

Total parking spaces 2


Property History

Sep 2, 2026
ListedActive
$309,900
2 days on market
history photo preview37
Listing by pillar 9®
Property listed by Royal LePage Network Realty Corp., Brokerage
Agent Banner Image
Interested in this property?Get in touch to get the inside scoop.

Population and Demographics

Overview

Total population 998
Average household income $149,431

Age (%)

0 to 19
28%
20 to 34
19%
35 to 49
24%
50 to 64
18%
65 and plus
11%

Household composition (%)

Single family
74%
Single person
21%
Multi person
5%
Multi family
0%

Mother tongue (%)

English
89%
Tagalog (Pilipino, Filipino)
3%
Others
3%
Spanish
2%
French
1%

House tenancy (%)

Owners
81%
Renters
19%

What’s nearby?Essentials within 5 km

Local Logic

Transportation Scores

Estimated Budget