9 hours on Market

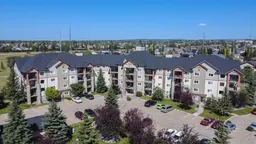
12B Ironside St #2303, Red Deer, Alberta T4R 3R6

In the same building:
-
Condo
2
2
~485.00 sqft
$264,900
Get pre-qualifiedPowered by nesto
Condo
2
2
~485.00 sqft

Contact us about this property

Call

Highlights

Property Estimate

Days on market9 hours

Estimated valueNot available

Price/Sqft$546/sqft

Monthly cost

Open Calculator

Description

IMMACULATE ORIGINAL OWNER CONDO – BEAUTIFUL PARK VIEWS – HEATED UNDERGROUND PARKING! This spotless 2 bedroom condo offers a bright and functional layout in a convenient South East Red Deer location, just minutes from the amenities of East Hill Shopping Centre. Step inside to a spacious dining area that opens into the kitchen and living room, creating a bright and functional main living space. The kitchen offers upgraded maple cabinetry with a built in pantry, matching black appliances, and a raised eating bar for additional seating, while large patio doors off the living room lead out to the covered North facing balcony overlooking a green space and walking trails. The primary bedroom features a walk-in closet that leads into a private 4 pce ensuite, while the second bedroom is conveniently located near the main 4 pce bathroom. A generously sized in-suite laundry and storage room is an added bonus, offering plenty of extra space for keeping household items organized and out of sight. The heated underground parking stall adds everyday convenience and keeps your vehicle out of the weather elements, while the $510.56 monthly condo fee includes electricity, heat, water, trash, common area maintenance, and professional management. With easy access to the nearby trail system and shopping, restaurants, and everyday amenities just minutes away, this immaculate condo is turn key and ready to just move in and enjoy!


Property Details

StyleApartment-Single Level Unit
View-
Age of property2004
SqFt~485.00 SqFt
Lot Size-
Parking Spaces1
MLS ®NumberA2335596
Community NameInglewood West
Data SourcePILLAR 9
Listing byRE/MAX real estate central alberta

Features

Heating: Baseboard,Natural Gas

Main Floor

Living Room

16`7" x 14`11"

Dining Room

7`4" x 8`11"

Kitchen

9`8" x 8`10"

4pc Bathroom

5`1" x 8`9"


Features

Patio: Balcony(s)
Balcony: Balcony(s)

Parking

Garage spaces -

Garage type -

Total parking spaces 1


4Story
Amenities

Elevator(s), Parking

Inclusions
Hydro
Water
Parking
Cable
Heat

Property History

Aug 10, 2026
ListedActive
$264,900
9 hours on market
history photo preview27
Listing by pillar 9®
Property listed by RE/MAX real estate central alberta, Brokerage
Agent Banner Image
Interested in this property?Get in touch to get the inside scoop.

Market Data - Inglewood West

Geo Zone Map ThumbnailInglewood West

Strong Seller's Market

View Market Data

Condo - for the past 30 days

Buyer's market Seller's market

Avg. Days on Market

Past 30 days

82 days

Compared to

2025

20 days

2024

37 days

2023

45 days

New Listings

Past 30 days

1 listing

Compared to

2025

0 listing

2024

2 listings

2023

1 listing

Units sold

Past 30 days

2 units

Compared to

2025

2 units

2024

1 unit

2023

1 unit

Median Sold Price

Past 30 days

$222,950

Compared to

2025

$239,950

2024

$217,000

2023

$170,000


Population and Demographics

Overview

Total population 998
Average household income $149,431

Age (%)

0 to 19
28%
20 to 34
19%
35 to 49
24%
50 to 64
18%
65 and plus
11%

Household composition (%)

Single family
74%
Single person
21%
Multi person
5%
Multi family
0%

Mother tongue (%)

English
89%
Tagalog (Pilipino, Filipino)
3%
Others
3%
Spanish
2%
French
1%

House tenancy (%)

Owners
81%
Renters
19%

What’s nearby?Essentials within 5 km

Local Logic

Transportation Scores

Estimated Budget