3 days on Market

112 Ingle Close, Red Deer, Alberta T4R 3S2

Detached
2 + 2
3
~1795.04 sqft
$565,000
Get pre-qualifiedPowered by nesto
Detached
2 + 2
3
~1795.04 sqft

Contact us about this property

Call

Highlights

Property Estimate

Days on market3 days

Estimated valueNot available

Price/Sqft$314/sqft

Monthly cost

Open Calculator

Description

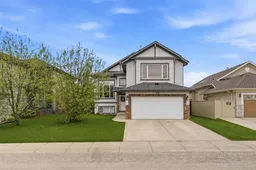
Situated on a quiet keyhole close, this impressive modified bi-level offers over 3,000 sq ft of beautifully designed living space with room for the whole family. Featuring 4 bedrooms plus a dedicated office that could easily be converted into a 5th bedroom, along with a large family room over the garage, storage room, and 3 full bathrooms, this home combines functionality, comfort, and style. The upper family room provides additional flexibility for movie nights, a home gym, or playroom, while the basement also offers spacious living areas, extra bedrooms, and ample storage. Step inside to discover soaring 10’ ceilings and stunning hardwood flooring throughout the main floor. The well-appointed kitchen features stainless steel appliances, a corner pantry, abundant cabinetry, and plenty of counter space overlooking the inviting living room and family-sized dining area. The spacious primary retreat offers a bright 5-piece ensuite complete with his and hers sinks, jetted tub, shower, and walk-in closet. The recently refinished basement boasts fresh paint and brand new carpet, creating a clean, modern, and move-in ready space perfect for entertaining or relaxing. Enjoy morning sunshine from the east-facing back deck, leading to a fully fenced and landscaped yard with raised garden boxes, perfect for outdoor living. Additional features include central A/C, custom window coverings, newer furnace, updated paint and light fixtures, freshly cleaned ducts, recent shingles, and an attached garage. A rare opportunity to own a spacious, beautifully updated home in one of Red Deer’s most sought-after south side neighbourhoods!


Property Details

StyleBi-Level
View-
Age of property2006
SqFt~1795.04 SqFt
Lot Size-
Parking Spaces2
MLS ®NumberA2308019
Community NameInglewood West
Data SourcePILLAR 9
Listing byCentury 21 Maximum

Features

Heating: Forced Air
Cooling: Central Air
Basement: Full,Finished,Other

Main Floor

4pc Bathroom

7`9" x 5`5"

Office

10`3" x 9`4"

Bedroom

11`0" x 9`7"

Kitchen

20`8" x 13`8"


Features

Patio: Deck

Parking

Garage spaces 2

Garage type -

Other parking spaces 0

Total parking spaces 2


Property History

May 22, 2026
ListedActive
$565,000
3 days on market
history photo preview39
Listing by pillar 9®
Property listed by Century 21 Maximum, Brokerage
Agent Banner Image
Interested in this property?Get in touch to get the inside scoop.

Market Data - Inglewood West

Geo Zone Map ThumbnailInglewood West

Strong Seller's Market

View Market Data

Detached house - for the past 30 days

Buyer's market Seller's market

Avg. Days on Market

Past 30 days

32 days

Compared to

2025

16 days

2024

17 days

2023

43 days

New Listings

Past 30 days

3 listings

Compared to

2025

4 listings

2024

3 listings

2023

5 listings

Units sold

Past 30 days

4 units

Compared to

2025

3 units

2024

1 unit

2023

7 units

Median Sold Price

Past 30 days

$582,500

Compared to

2025

$455,000

2024

$477,500

2023

$394,900


Population and Demographics

Overview

Total population 998
Average household income $149,431

Age (%)

0 to 19
28%
20 to 34
19%
35 to 49
24%
50 to 64
18%
65 and plus
11%

Household composition (%)

Single family
74%
Single person
21%
Multi person
5%
Multi family
0%

Mother tongue (%)

English
89%
Tagalog (Pilipino, Filipino)
3%
Others
3%
Spanish
2%
French
1%

House tenancy (%)

Owners
81%
Renters
19%

What’s nearby?Essentials within 5 km

Local Logic

Transportation Scores

Estimated Budget