pillar/IMG-A2315935_1.jpg
19 hours on Market

8 Haliburton Cres, Red Deer, Alberta T4N 6K3

Detached
3 + 2
3 + 1
~1050.70 sqft
$418,900
Get pre-qualifiedPowered by nesto
Detached
3 + 2
3 + 1
~1050.70 sqft

Contact us about this property

Call

Highlights

Property Estimate

Days on market19 hours

Estimated valueNot available

Price/Sqft$398/sqft

Monthly cost

Open Calculator

Description

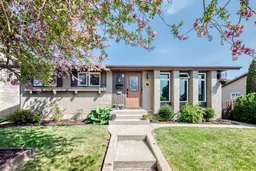
Fully developed 5 bedroom bungalow with a heated double detached garage and numerous renovations throughout! Offering 3 bedrooms up and 2 down, this home is ideal for families looking for space and functionality. The spacious living room is filled with natural light from large south facing windows overlooking the front yard. The kitchen features crown moulding cabinetry, corner pot and pan drawers, a walk in and wall pantry, granite composite sink with a large window above, stainless steel appliances, and opens nicely to the dining area. A convenient side entrance provides direct access to the backyard, deck, and garage. The primary bedroom easily accommodates a king sized suite and includes a walk in closet plus a 2 piece ensuite with linen storage. Two additional main floor bedrooms are located nearby and share a beautifully renovated 4 piece bathroom. The fully finished basement offers a massive family room, two large bedrooms, a renovated 3 piece bathroom, laundry room, and plenty of storage space. Outside, the fully fenced and landscaped yard is complete with mature trees, shrubs, alley access, and a large swing gate for extra parking options. Located close to parks, schools, shopping, transit, and the G.H. Dawe Community Centre.


Property Details

StyleBungalow
View-
Age of property1979
SqFt~1050.70 SqFt
Lot Size-
Parking Spaces2
MLS ®NumberA2315935
Community NameHighland Green
Data SourcePILLAR 9
Listing byRE/MAX real estate central alberta

Features

Heating: Forced Air,Natural Gas
Basement: Full,Finished,None

Main Floor

Bedroom - Primary

12`1" x 10`2"

Walk-In Closet

5`1" x 4`5"

2pc Ensuite bath

5`7" x 4`8"

Bedroom

10`7" x 8`6"


Features

Patio: Deck

Parking

Garage spaces 2

Garage type -

Other parking spaces 0

Total parking spaces 2


Property History

May 28, 2026
ListedActive
$418,900
19 hours on market
history photo preview43
Listing by pillar 9®
Property listed by RE/MAX real estate central alberta, Brokerage
Agent Banner Image
Interested in this property?Get in touch to get the inside scoop.

Market Data - Highland Green

Geo Zone Map ThumbnailHighland Green

Strong Seller's Market

View Market Data

Detached house - for the past 30 days

Buyer's market Seller's market

Avg. Days on Market

Past 30 days

0 day

Compared to

2025

17 days

2024

11 days

2023

31 days

New Listings

Past 30 days

0 listing

Compared to

2025

1 listing

2024

2 listings

2023

1 listing

Units sold

Past 30 days

0 unit

Compared to

2025

1 unit

2024

2 units

2023

1 unit

Median Sold Price

Past 30 days

$0

Compared to

2025

$335,000

2024

$330,000

2023

$265,000


Population and Demographics

Overview

Total population 2254
Average household income $87,913

Age (%)

0 to 19
26%
20 to 34
22%
35 to 49
22%
50 to 64
19%
65 and plus
11%

Household composition (%)

Single family
55%
Single person
34%
Multi person
10%
Multi family
1%

Mother tongue (%)

English
82%
Tagalog (Pilipino, Filipino)
7%
Others
3%
Spanish
3%
Arabic
2%

House tenancy (%)

Renters
58%
Owners
42%

What’s nearby?Essentials within 5 km

Local Logic

Transportation Scores

Estimated Budget