7 Halman Cres, Red Deer, Alberta T4N6J9
Contact us about this property
Highlights
Estimated valueThis is the price Wahi expects this property to sell for.
The calculation is powered by our Instant Home Value Estimate, which uses current market and property price trends to estimate your home’s value with a 90% accuracy rate.Not available
Price/Sqft$377/sqft
Monthly cost
Open Calculator
Description
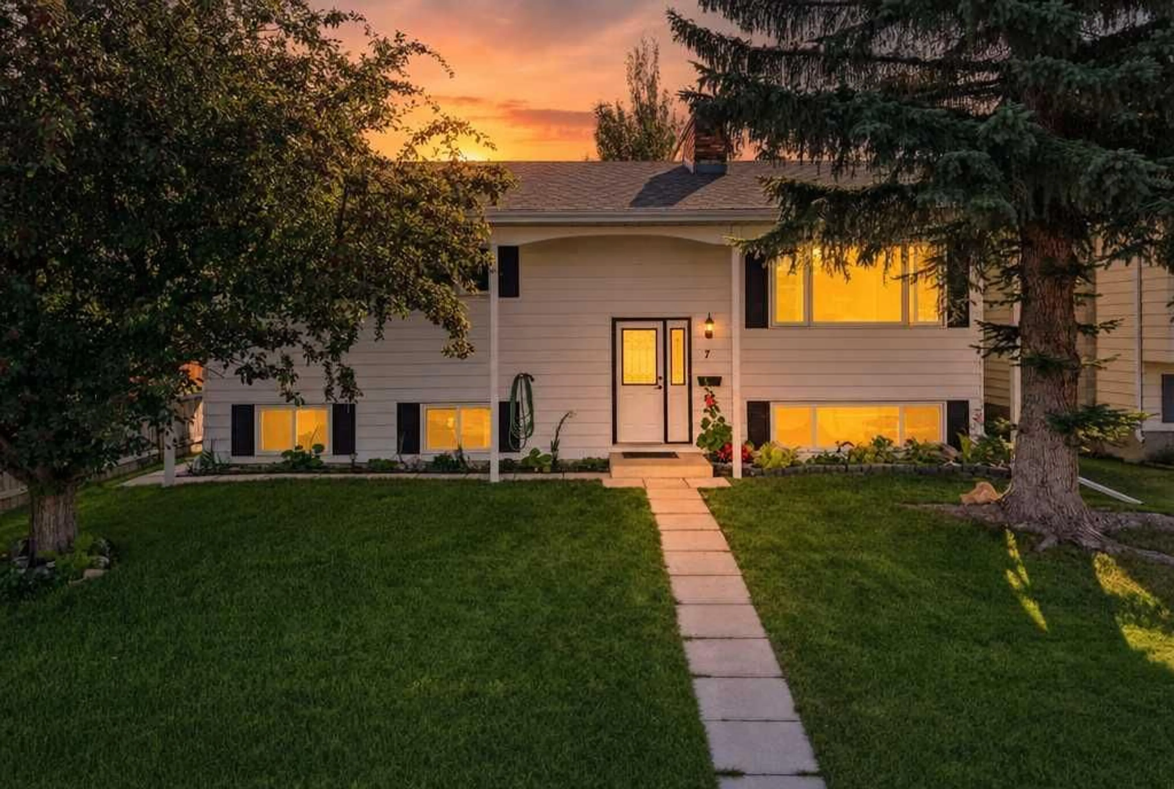
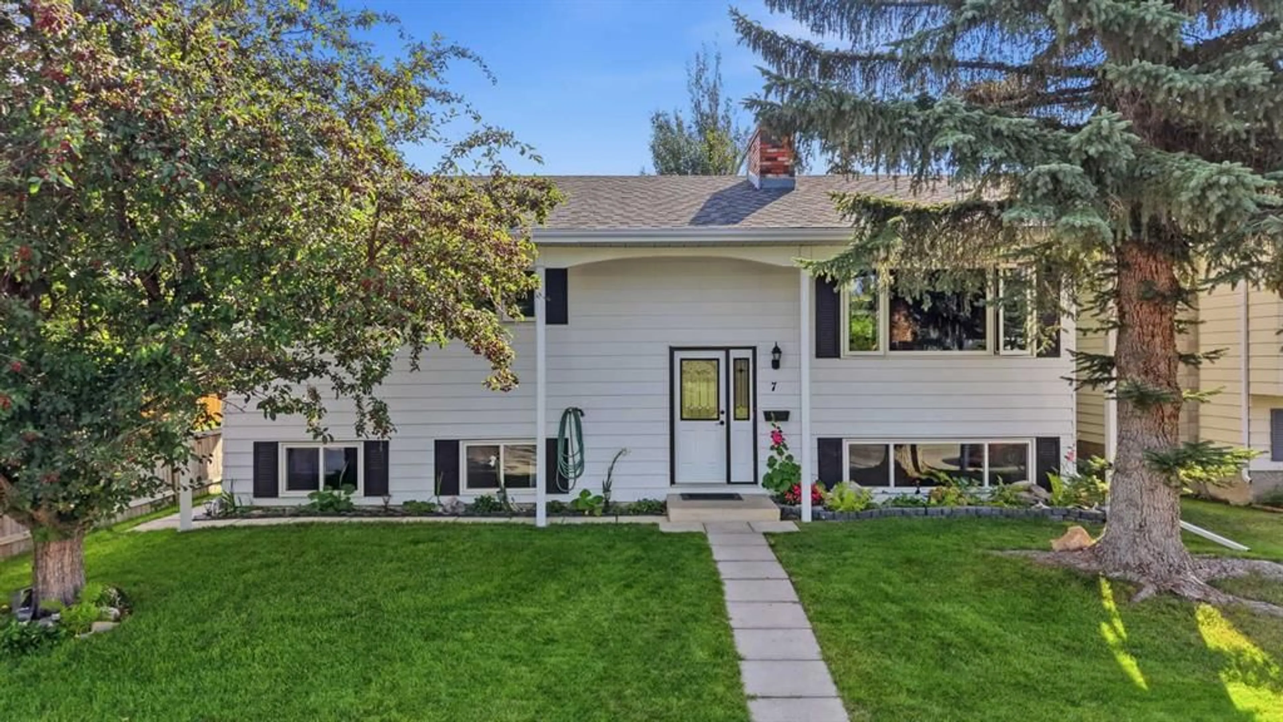
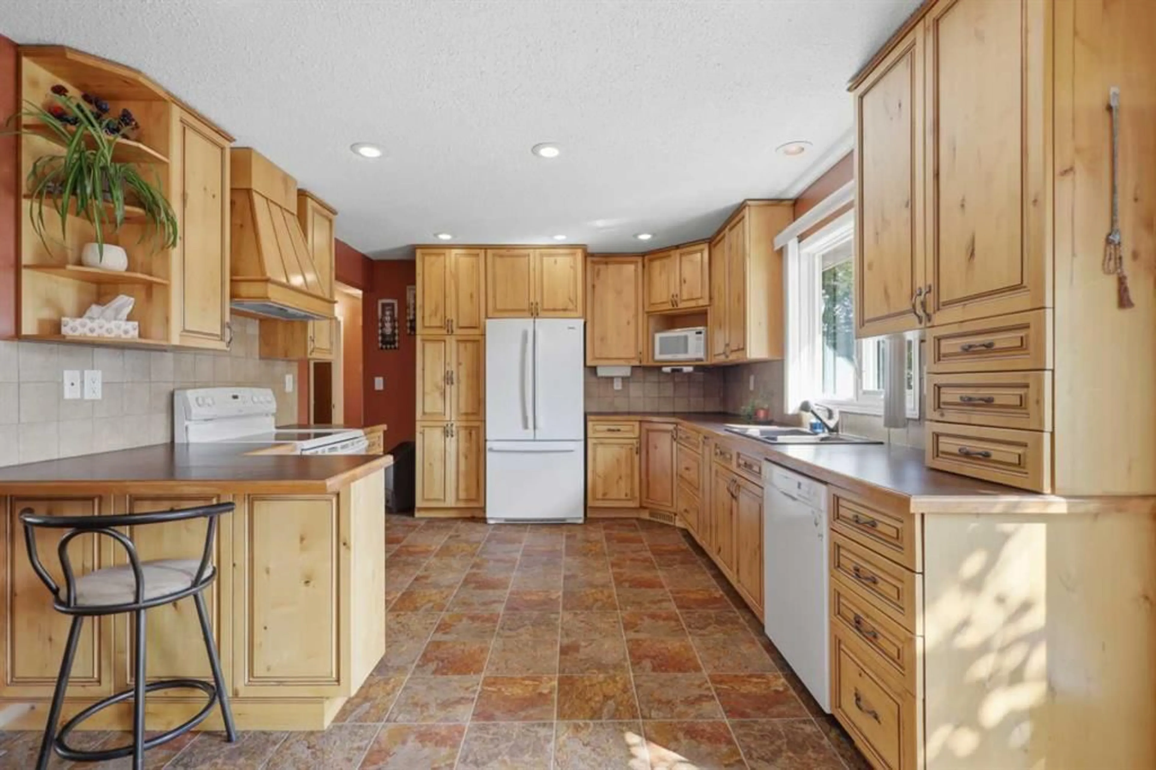
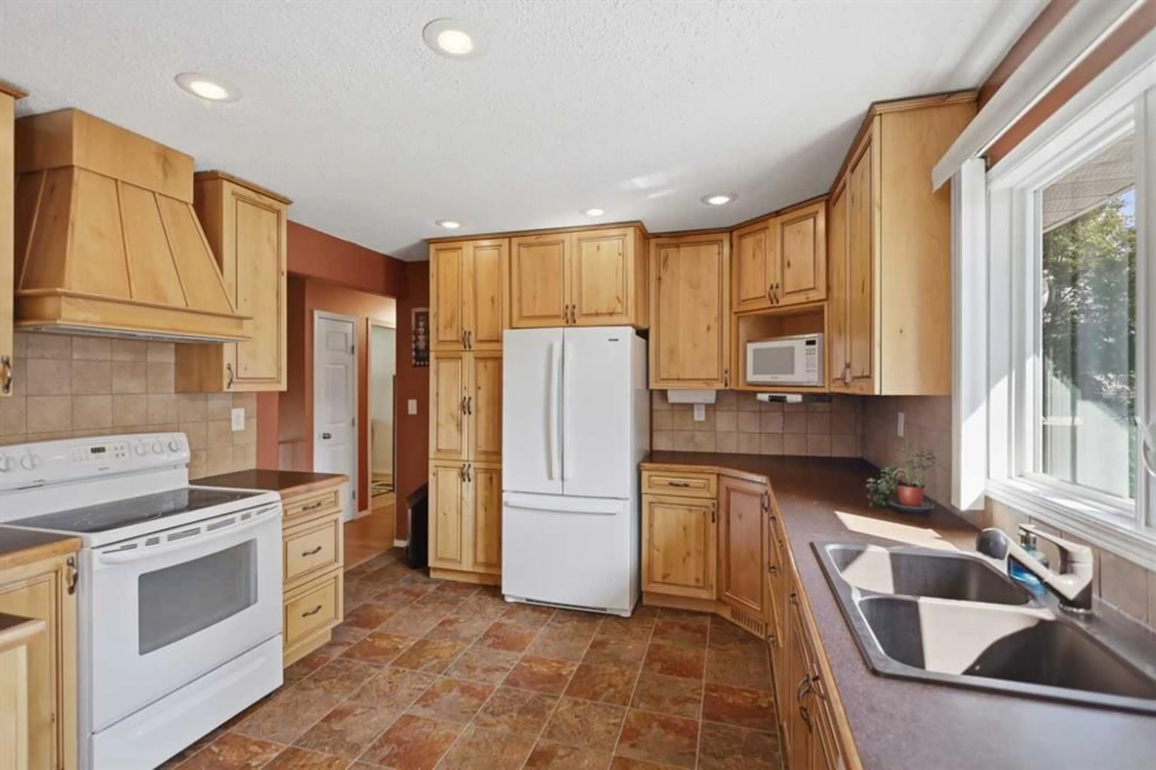
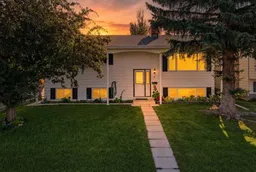
Welcome to this immaculate and well-cared-for bi-level situated on a large, fully fenced lot in a quiet crescent in Highland Green. Offering 5 bedrooms, 2 full bathrooms plus a 2-piece ensuite, this fully developed home provides plenty of space for a growing family. One of the standout features is the professionally designed and installed kitchen, completed in 2007, offering an abundance of cabinetry, excellent storage and workspace. The bright living room features a brick-faced wood-burning fireplace, adding warmth and character to the main living area. The spacious lower-level family/rec room also has hookups in place for a future wet bar. Outside, enjoy the good-sized fenced backyard with RV parking, an 8’ x 22’ east-facing rear deck and an 8’ x 15’ storage shed. The east-facing deck is a great spot to enjoy your morning coffee and sunshine. The yard also features lilacs, cherry trees and easy-to-maintain perennial flower beds. Located in Highland Green, this home offers convenient access to Red Deer’s main arteries, recreation with the Dawe Centre minutes away, shopping, schools and numerous amenities throughout the city. Additional updates the over the years include: a hot water tank (2010), all new vinyl windows (2018), new roof (2010), fence redone (2012), basement bedrooms (2025). An immaculate, spacious home with a beautiful kitchen, mature yard and a convenient location!
Property Details
Interior
Features
Basement Floor
Game Room
23`8" x 13`9"Furnace/Utility Room
3`3" x 5`6"3pc Bathroom
6`8" x 8`3"Bedroom
12`10" x 10`0"Exterior
Features
Parking
Garage spaces -
Garage type -
Total parking spaces 2
Property History
 35
35

