pillar/IMG-A2328057_1.jpg
56 days on Market

6124 Hamilton Dr, Red Deer, Alberta T4N 5Z4

Detached
3 + 1
3 + 1
~1123.23 sqft
$400,000
Get pre-qualifiedPowered by nesto
Detached
3 + 1
3 + 1
~1123.23 sqft

Contact us about this property

Call

Highlights

Property Estimate

Days on market56 days

Estimated valueNot available

Price/Sqft$356/sqft

Monthly cost

Open Calculator

Description

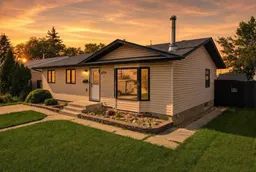
HONEY STOP THE CAR~This LOCATION truly speaks for itself. Situated just steps from the GH Dawe Centre, you can practically walk out your back door and be there. Take the kids SWIMMING, enjoy the GYM for yourself. Whether you're looking for convenience, recreation, or a family-friendly neighborhood, this home checks all the boxes. Step inside and discover a home that has seen MANY upgrades, NEW SOLID hardwood flooring, New flooring in the kitchen, New stainless steel appliances, Stylish new kitchen backsplash, New granite countertop in the main bathroom. New hot water tank (2026)Shingles replaced approximately 9 years ago. Certified wood-burning stove in the basement. With just a few personal touches to make it your own, this home offers INCREDIBLE POTENTIAL in one of Red Deer's most convenient locations. Thoughtful updates, and endless possibilities are waiting for you. OHH and just minutes to the highway, shopping, schools, and enjoy the many bike trails that Red Deer offers. FINALLY FOUND THE PERFECT PLACE TO CALL HOME


Property Details

StyleBungalow
View-
Age of property1976
SqFt~1123.23 SqFt
Lot Size-
Parking Spaces2
MLS ®NumberA2328057
Community NameHighland Green
Data SourcePILLAR 9
Listing byRE/MAX real estate central alberta

Features

Heating: Forced Air,Natural Gas
Cooling: Central Air
Basement: Full,Partially Finished,None

Main Floor

2pc Ensuite bath

4`7" x 5`0"

4pc Bathroom

8`3" x 4`11"

Bedroom

10`3" x 8`3"

Bedroom

10`3" x 9`0"


Parking

Garage spaces 2

Garage type -

Other parking spaces 0

Total parking spaces 2


Property History

Jul 17, 2026
ListedActive
$400,000
56 days on market
history photo preview45
Listing by pillar 9®
Property listed by RE/MAX real estate central alberta, Brokerage
Agent Banner Image
Interested in this property?Get in touch to get the inside scoop.

Market Data - Highland Green

Geo Zone Map ThumbnailHighland Green

Strong Seller's Market

View Market Data

Detached house - for the past 30 days

Buyer's market Seller's market

Avg. Days on Market

Past 30 days

0 day

Compared to

2025

43 days

2024

7 days

2023

0 day

New Listings

Past 30 days

1 listing

Compared to

2025

1 listing

2024

2 listings

2023

1 listing

Units sold

Past 30 days

0 unit

Compared to

2025

1 unit

2024

1 unit

2023

0 unit

Median Sold Price

Past 30 days

$0

Compared to

2025

$344,000

2024

$303,000


Population and Demographics

Overview

Total population 2254
Average household income $87,913

Age (%)

0 to 19
26%
20 to 34
22%
35 to 49
22%
50 to 64
19%
65 and plus
11%

Household composition (%)

Single family
55%
Single person
34%
Multi person
10%
Multi family
1%

Mother tongue (%)

English
82%
Tagalog (Pilipino, Filipino)
7%
Others
3%
Spanish
3%
Arabic
2%

House tenancy (%)

Renters
58%
Owners
42%

What’s nearby?Essentials within 5 km

Local Logic

Transportation Scores

Estimated Budget