pillar/IMG-A2331059_1.jpg
1 day on Market

4715 43a Ave, Red Deer, Alberta T4N3G9

Detached
3 + 2
2
~1230.00 sqft
$379,000
Get pre-qualifiedPowered by nesto
Detached
3 + 2
2
~1230.00 sqft

Contact us about this property

Call

Highlights

Property Estimate

Days on market1 day

Estimated valueNot available

Price/Sqft$308/sqft

Monthly cost

Open Calculator

Description

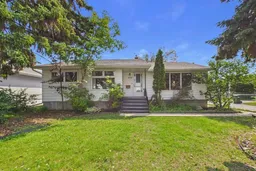
Spacious 5-Bedroom Bungalow in a Quiet, Mature Neighborhood! Welcome to this fully developed 5-bedroom, 2-bathroom bungalow with an attached double carport, ideally situated in a quiet, private close in a beautiful, mature neighborhood. Homes in this desirable area have easy access to the scenic Waskasoo Trail system. The main floor features a bright and inviting layout with contemporary paint colors, classic archways, and a spacious living room perfect for relaxing or entertaining. The functional kitchen and dining area offers plenty of cabinet space and a practical design for everyday living. The main level includes three generously sized bedrooms, including a spacious primary bedroom, along with a 5-piece bathroom. Convenient upstairs laundry hookups provide added flexibility. The fully finished basement offers exceptional additional living space with a large, cozy family room. A spacious laundry room with sink provides excellent storage and could easily serve as a hobby room or workshop. Two additional bedrooms and a 3-piece bathroom complete the lower level. Outside, you'll find a fully fenced and beautifully landscaped backyard featuring mature trees and shrubs that create a peaceful, private retreat. A storage shed provides extra space for tools and gardening equipment. This home has recently been updated with new shingles, high efficiency furnace, refurbished kitchen cabinets and renovated main floor bathroom! Located close to schools, parks, shopping, and recreational amenities, this property combines comfort, space, and versatility in one exceptional package!


Property Details

StyleBungalow
View-
Age of property1956
SqFt~1230.00 SqFt
Lot Size-
Parking Spaces2
MLS ®NumberA2331059
Community NameGrandview
Data SourcePILLAR 9
Listing byRE/MAX real estate central alberta

Features

Heating: Forced Air
Basement: Full,Finished,None

Main Floor

Kitchen

11`6" x 10`1"

Dining Room

11`6" x 10`1"

Living Room

13`6" x 17`1"

5pc Bathroom


Parking

Garage spaces -

Garage type -

Total parking spaces 2


Property History

Jul 28, 2026
ListedActive
$379,000
1 day on market
history photo preview43
Listing by pillar 9®
Property listed by RE/MAX real estate central alberta, Brokerage
Agent Banner Image
Interested in this property?Get in touch to get the inside scoop.

Market Data - Grandview

Geo Zone Map ThumbnailGrandview

Seller's Market

View Market Data

Detached house - for the past 30 days

Buyer's market Seller's market

Avg. Days on Market

Past 30 days

91 days

Compared to

2025

14 days

2024

4 days

2023

39 days

New Listings

Past 30 days

1 listing

Compared to

2025

2 listings

2024

3 listings

2023

1 listing

Units sold

Past 30 days

1 unit

Compared to

2025

1 unit

2024

1 unit

2023

2 units

Median Sold Price

Past 30 days

$380,000

Compared to

2025

$368,400

2024

$331,259

2023

$272,500


Population and Demographics

Overview

Total population 1129
Average household income $98,468

Age (%)

0 to 19
18%
20 to 34
22%
35 to 49
20%
50 to 64
21%
65 and plus
19%

Household composition (%)

Single family
51%
Single person
41%
Multi person
8%
Multi family
1%

Mother tongue (%)

English
92%
Others
3%
Spanish
1%
French
1%
Tagalog (Pilipino, Filipino)
1%

House tenancy (%)

Owners
58%
Renters
42%

What’s nearby?Essentials within 5 km

Local Logic

Transportation Scores

Estimated Budget