6913 59 Ave, Red Deer, Alberta T4P 1B5
Contact us about this property
Highlights
Estimated valueThis is the price Wahi expects this property to sell for.
The calculation is powered by our Instant Home Value Estimate, which uses current market and property price trends to estimate your home’s value with a 90% accuracy rate.Not available
Price/Sqft$349/sqft
Monthly cost
Open Calculator
Description
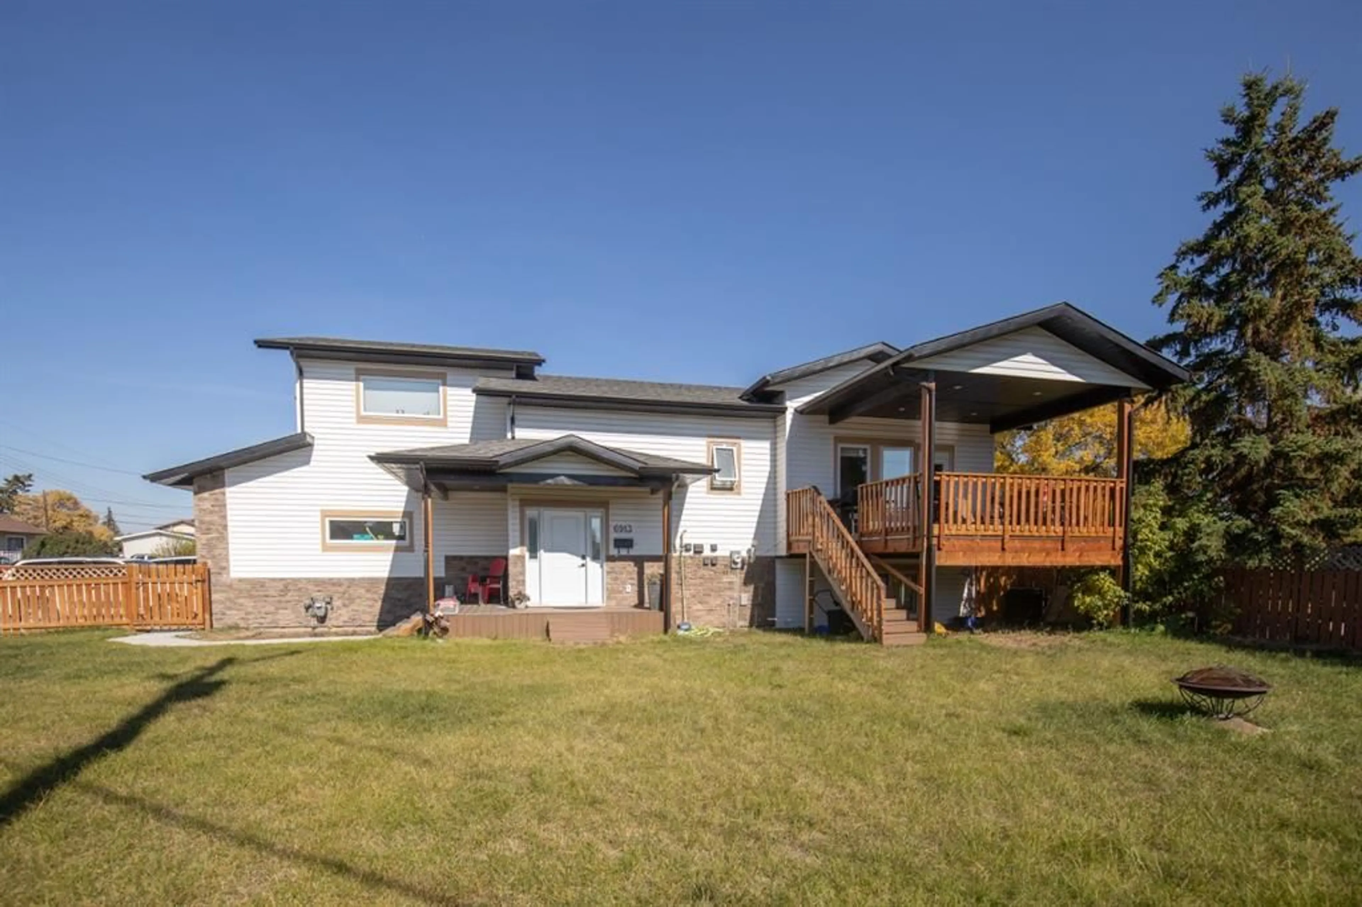
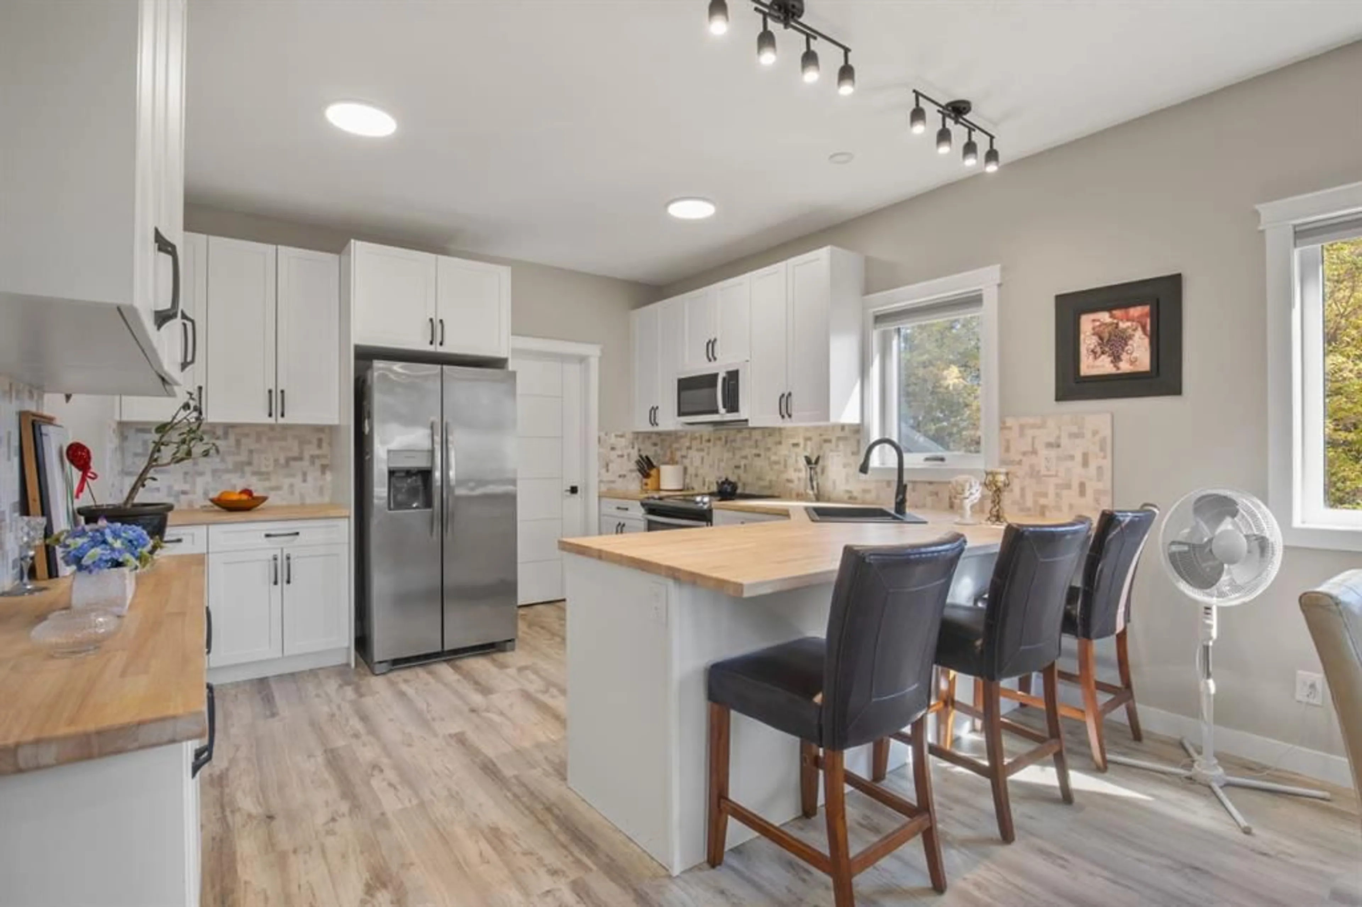
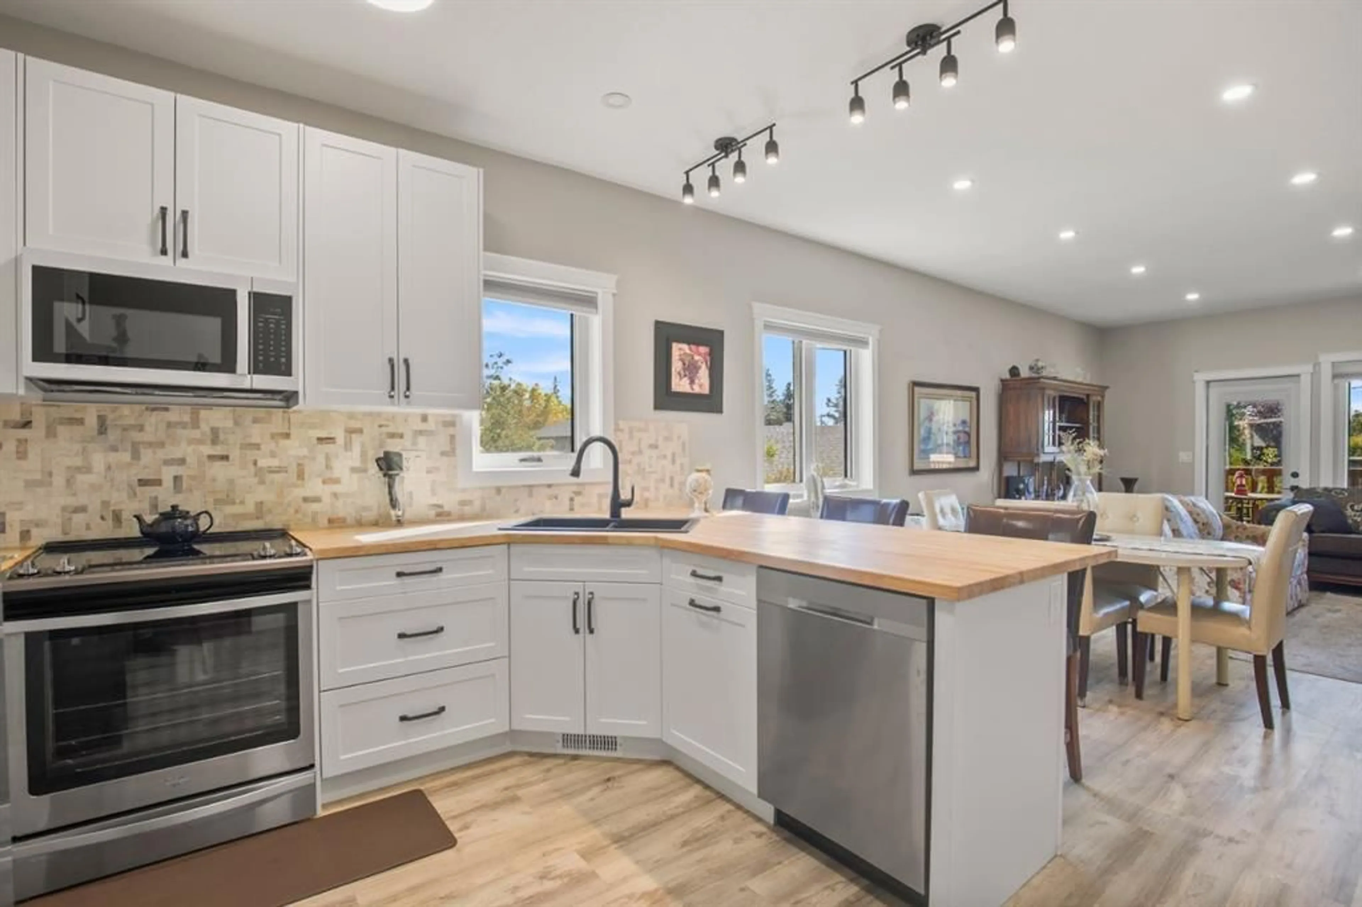
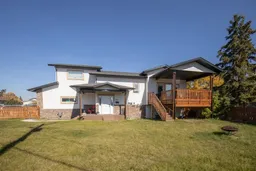
Built in 2023 and LEGALLY SUITED, this 5 bedroom, 3 bathroom modified bi-level offers a unique and versatile layout on a generous 7,267 sq. ft. corner lot in Glendale. The main and upper levels feature 3 bedrooms and 2 bathrooms, centred around a bright, open-concept kitchen, dining and living area with pantry and breakfast bar. Two bedrooms and a full bathroom are located on the main level, while the primary bedroom is privately positioned above the garage and features a walk-in closet and 3-piece ensuite. A covered deck off the dining area overlooks the fenced and landscaped yard, while the attached double garage with in-floor heat provides comfortable year-round parking and storage. The fully developed lower level features a separate exterior entrance, spacious kitchen and living area, 2 bedrooms, a 4-piece bathroom and dedicated laundry. Outside, the corner lot provides additional parking with a separate parking pad and distinct yard areas. With modern construction, a legal suite, excellent parking and a thoughtfully separated floor plan, this property offers an exceptionally functional setup in a convenient location close to parks, playgrounds, schools and shopping.
Property Details
Interior
Features
Main Floor
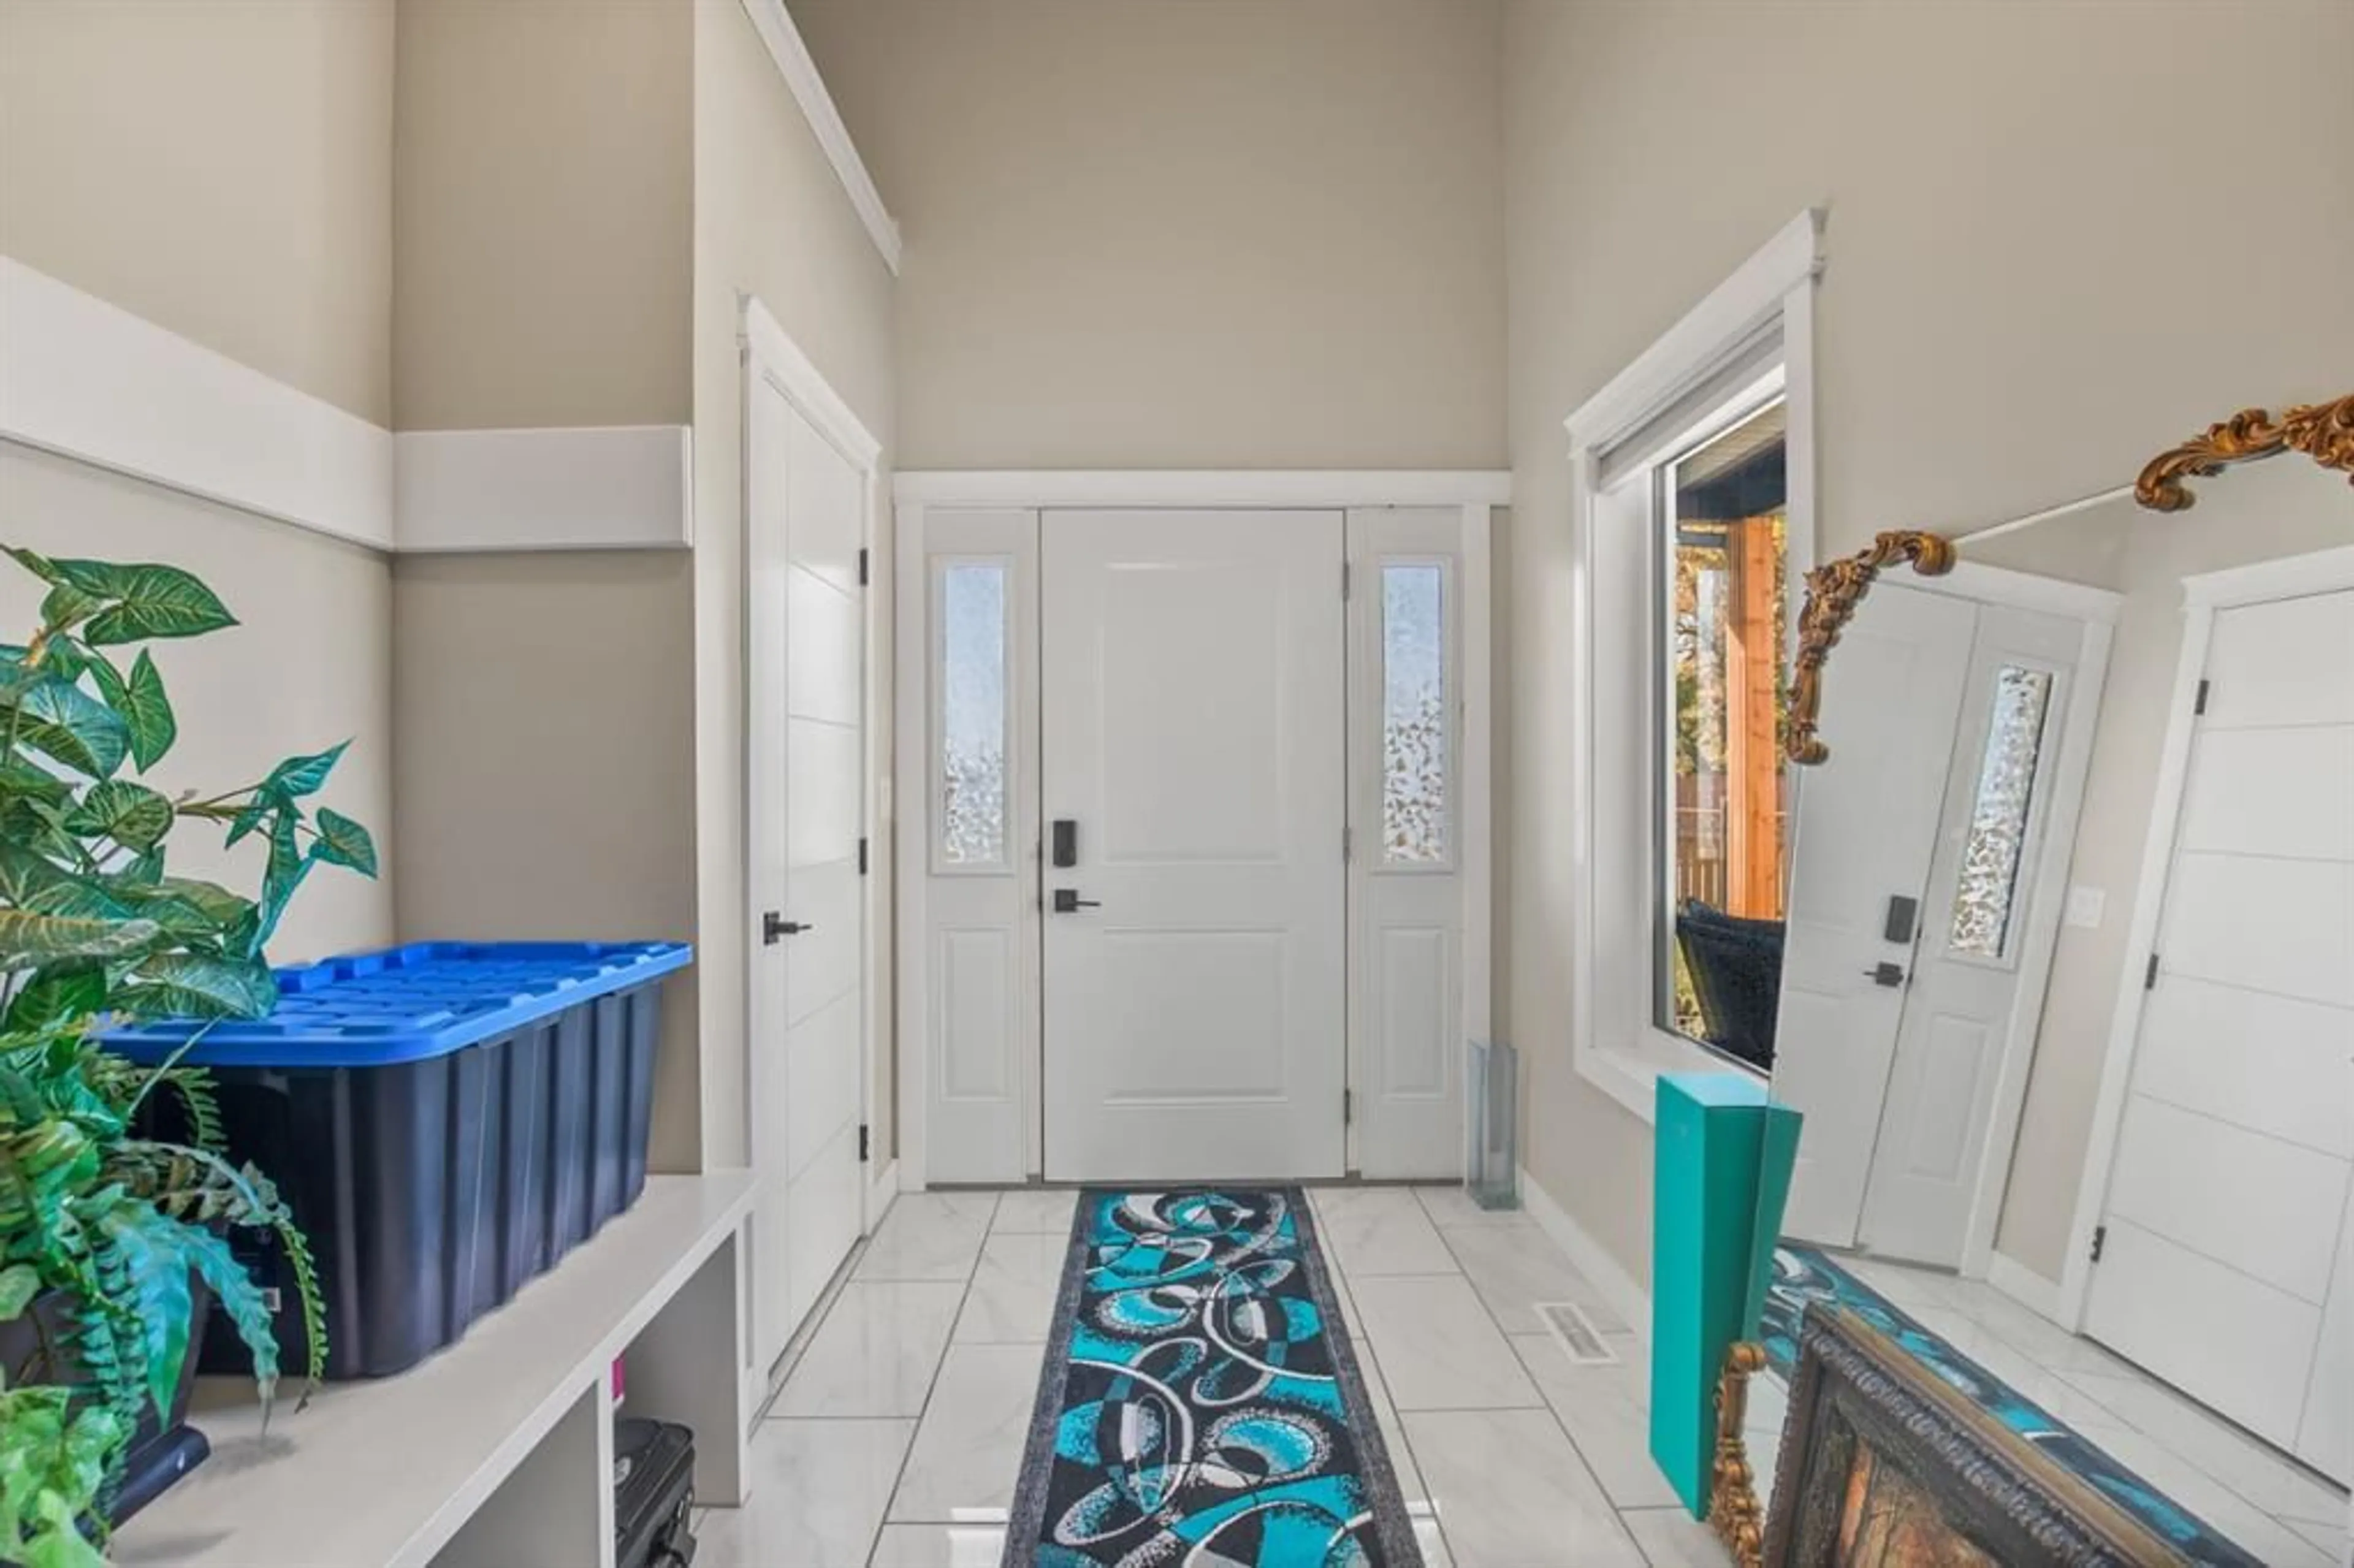
Foyer
13`5" x 7`10"Living/Dining Room Combination
19`8" x 15`11"Kitchen
13`5" x 12`5"Bedroom
12`11" x 11`7"Exterior
Features
Parking
Garage spaces 2
Garage type -
Other parking spaces 4
Total parking spaces 6
Property History
 47
47

