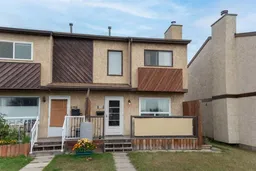
1 day on Market

5716 71 St, Red Deer, Alberta T4P 3A8

Townhouse
3
2 + 1
~1009.00 sqft
$228,000
Get pre-qualifiedPowered by nesto
Townhouse
3
2 + 1
~1009.00 sqft

Contact us about this property

Call

Highlights

Property Estimate

Days on market1 day

Estimated valueNot available

Price/Sqft$225/sqft

Monthly cost

Open Calculator

Description

A WONDERFUL PLACE TO BEGIIN! This welcoming END UNIT, NO CONDO FEE townhouse offers 3 bedrooms, 1½ bathrooms and a great location directly across from a park! It is perfect for anyone looking for comfortable living with everyday conveniences close by. The main floor features a well-appointed kitchen and dining area with newer vinyl plank flooring, newer stainless steel appliances, and a convenient pantry. The spacious living room is warm and inviting, with laminate flooring and a wood-burning fireplace. All main floor windows are vinyl, and a convenient 2-piece bathroom completes this level. Upstairs you’ll find three bedrooms and a 4-piece bathroom, providing a practical layout for a YOUNG FAMILY, FIRST TIME BUYER or anyone looking for a little extra space. The basement is open and ready for your imagination. Outside, enjoy the charm of a lovely covered front porch overlooking the park completed with a new front storm door. The fully landscaped backyard features a newer large deck with a new back storm door and newer garden shed, offering a great space for summer evenings, gardening or simply relaxing outdoors. The location is great with schools, shopping, the library and other amenities nearby. The G.H. Dawe Community Centre is also close at hand, offering fitness facilities, skating rinks, a swimming pool and a variety of community programs and activities. AFFORDABLE, COMFORTABLE AND FULL OF POTENTIAL, this is a great place to put down roots and a PERFECT BEGINNING TO HOME OWNERSHIP!


Property Details

Style2 Storey
View-
Age of property1982
SqFt~1009.00 SqFt
Lot Size-
Parking Spaces2
MLS ®NumberA2347747
Community NameGlendale
Data SourcePILLAR 9
Listing byCentury 21 Maximum

Features

Heating: Fireplace(s),Forced Air,Natural Gas
Basement: Full,Unfinished,None

Main Floor

Living Room

13`8" x 15`6"

Kitchen With Eating Area

11`4" x 119`3"

2pc Bathroom


Features

Patio: Deck,Front Porch

Parking

Garage spaces -

Garage type -

Total parking spaces 2


Property History

Sep 25, 2026
ListedActive
$228,000
1 day on market
history photo preview30
Listing by pillar 9®
Property listed by Century 21 Maximum, Brokerage
Agent Banner Image
Interested in this property?Get in touch to get the inside scoop.

Market Data - Glendale

Geo Zone Map ThumbnailGlendale

Strong Seller's Market

View Market Data

Townhouse - for the past 30 days

Buyer's market Seller's market

Avg. Days on Market

Past 30 days

0 day

Compared to

2025

25 days

2024

14 days

2023

10 days

New Listings

Past 30 days

1 listing

Compared to

2025

1 listing

2024

1 listing

2023

1 listing

Units sold

Past 30 days

0 unit

Compared to

2025

1 unit

2024

1 unit

2023

1 unit

Median Sold Price

Past 30 days

$0

Compared to

2025

$235,000

2024

$194,000

2023

$155,000


Population and Demographics

Overview

Total population 1391
Average household income $90,197

Age (%)

0 to 19
24%
20 to 34
20%
35 to 49
20%
50 to 64
22%
65 and plus
15%

Household composition (%)

Single family
58%
Single person
32%
Multi person
9%
Multi family
1%

Mother tongue (%)

English
89%
Tagalog (Pilipino, Filipino)
4%
Others
2%
Spanish
2%

House tenancy (%)

Owners
73%
Renters
27%

What’s nearby?Essentials within 5 km

Local Logic

Transportation Scores

Estimated Budget