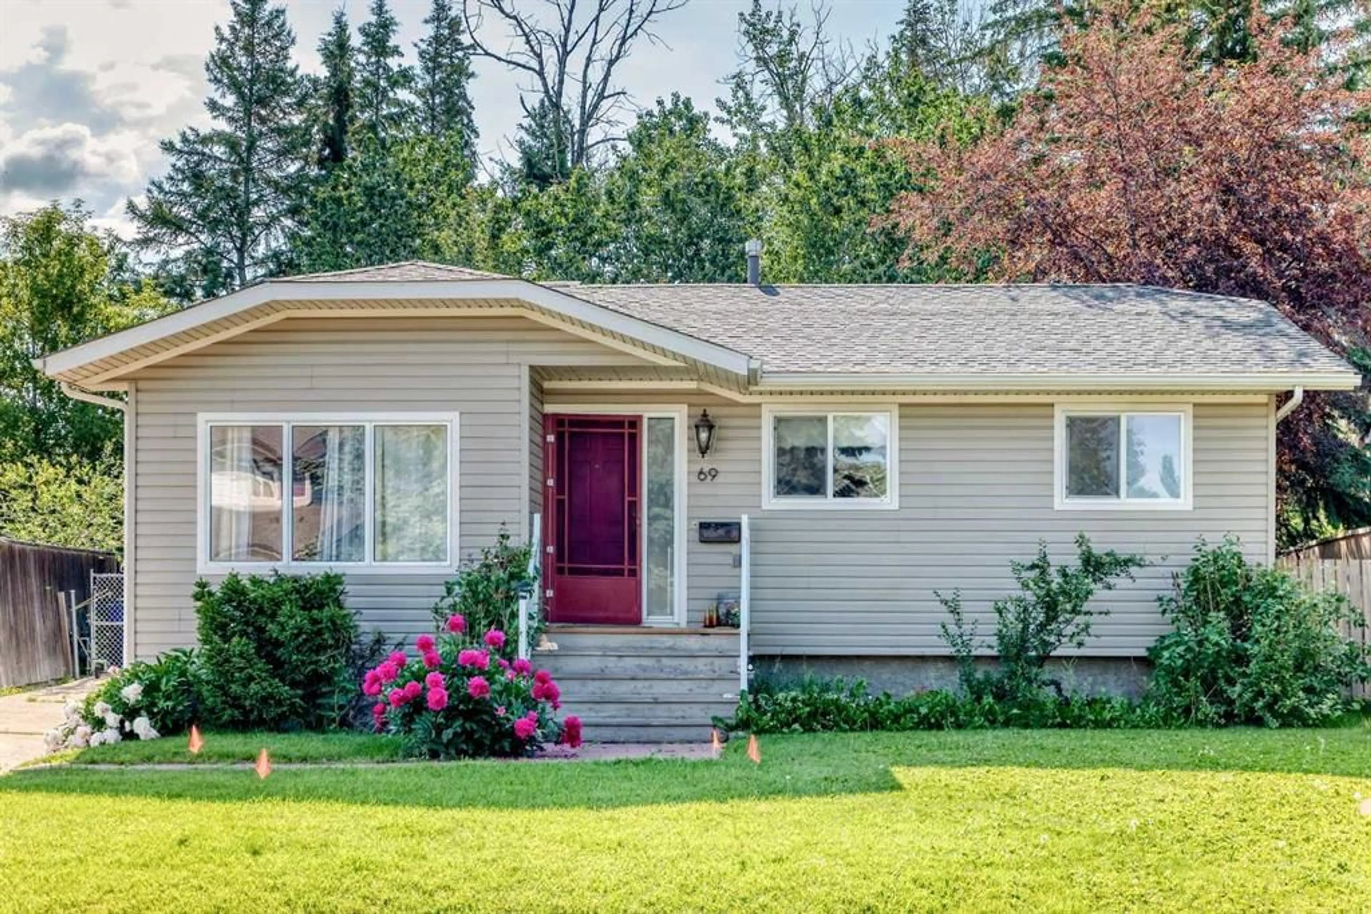
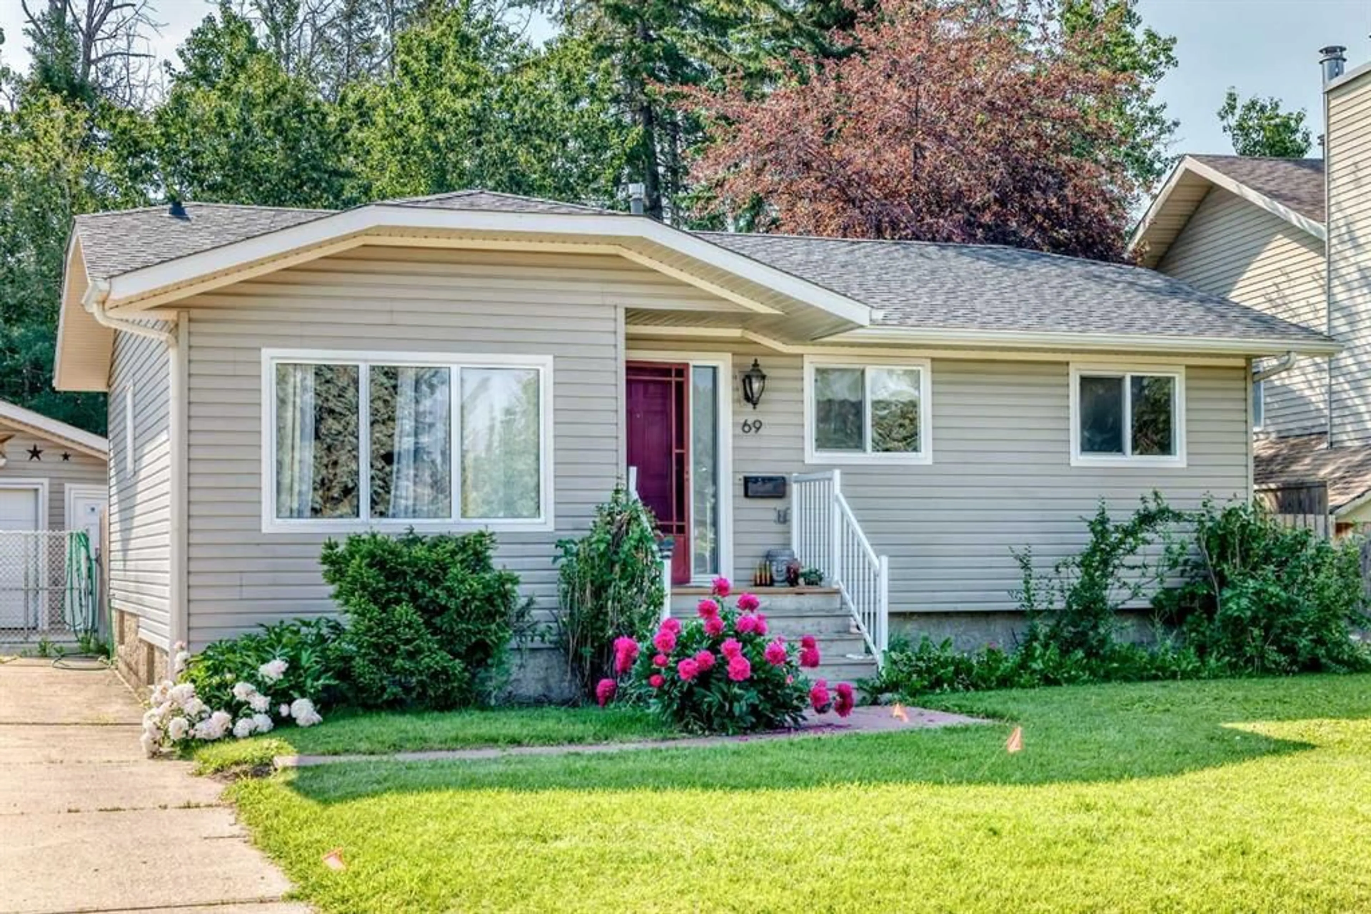
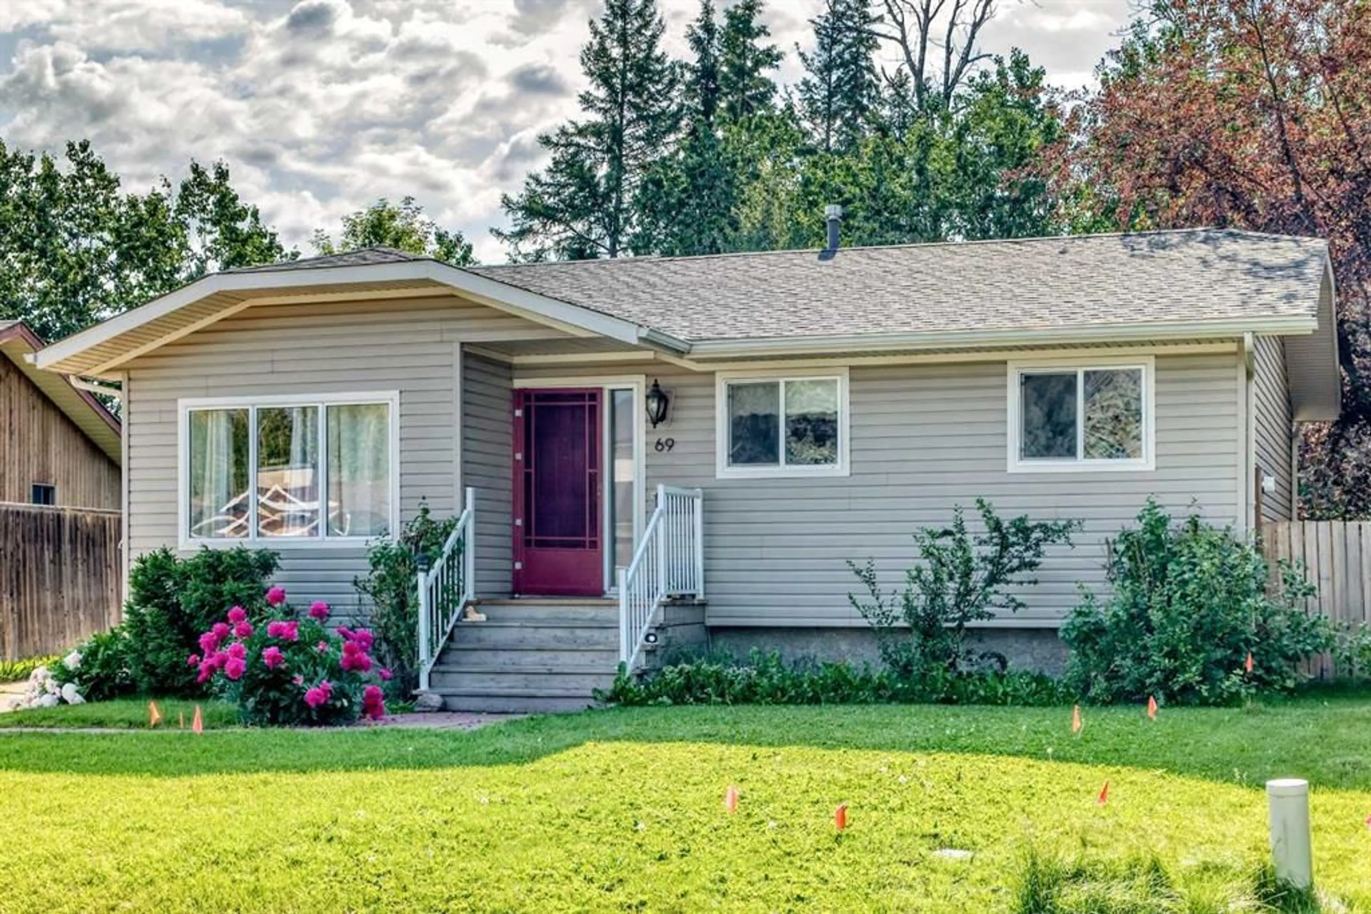
69 Gregson Cres, Red Deer, Alberta T4P 2K3
Contact us about this property
Highlights
Estimated valueThis is the price Wahi expects this property to sell for.
The calculation is powered by our Instant Home Value Estimate, which uses current market and property price trends to estimate your home’s value with a 90% accuracy rate.Not available
Price/Sqft$315/sqft
Monthly cost
Open Calculator
Description
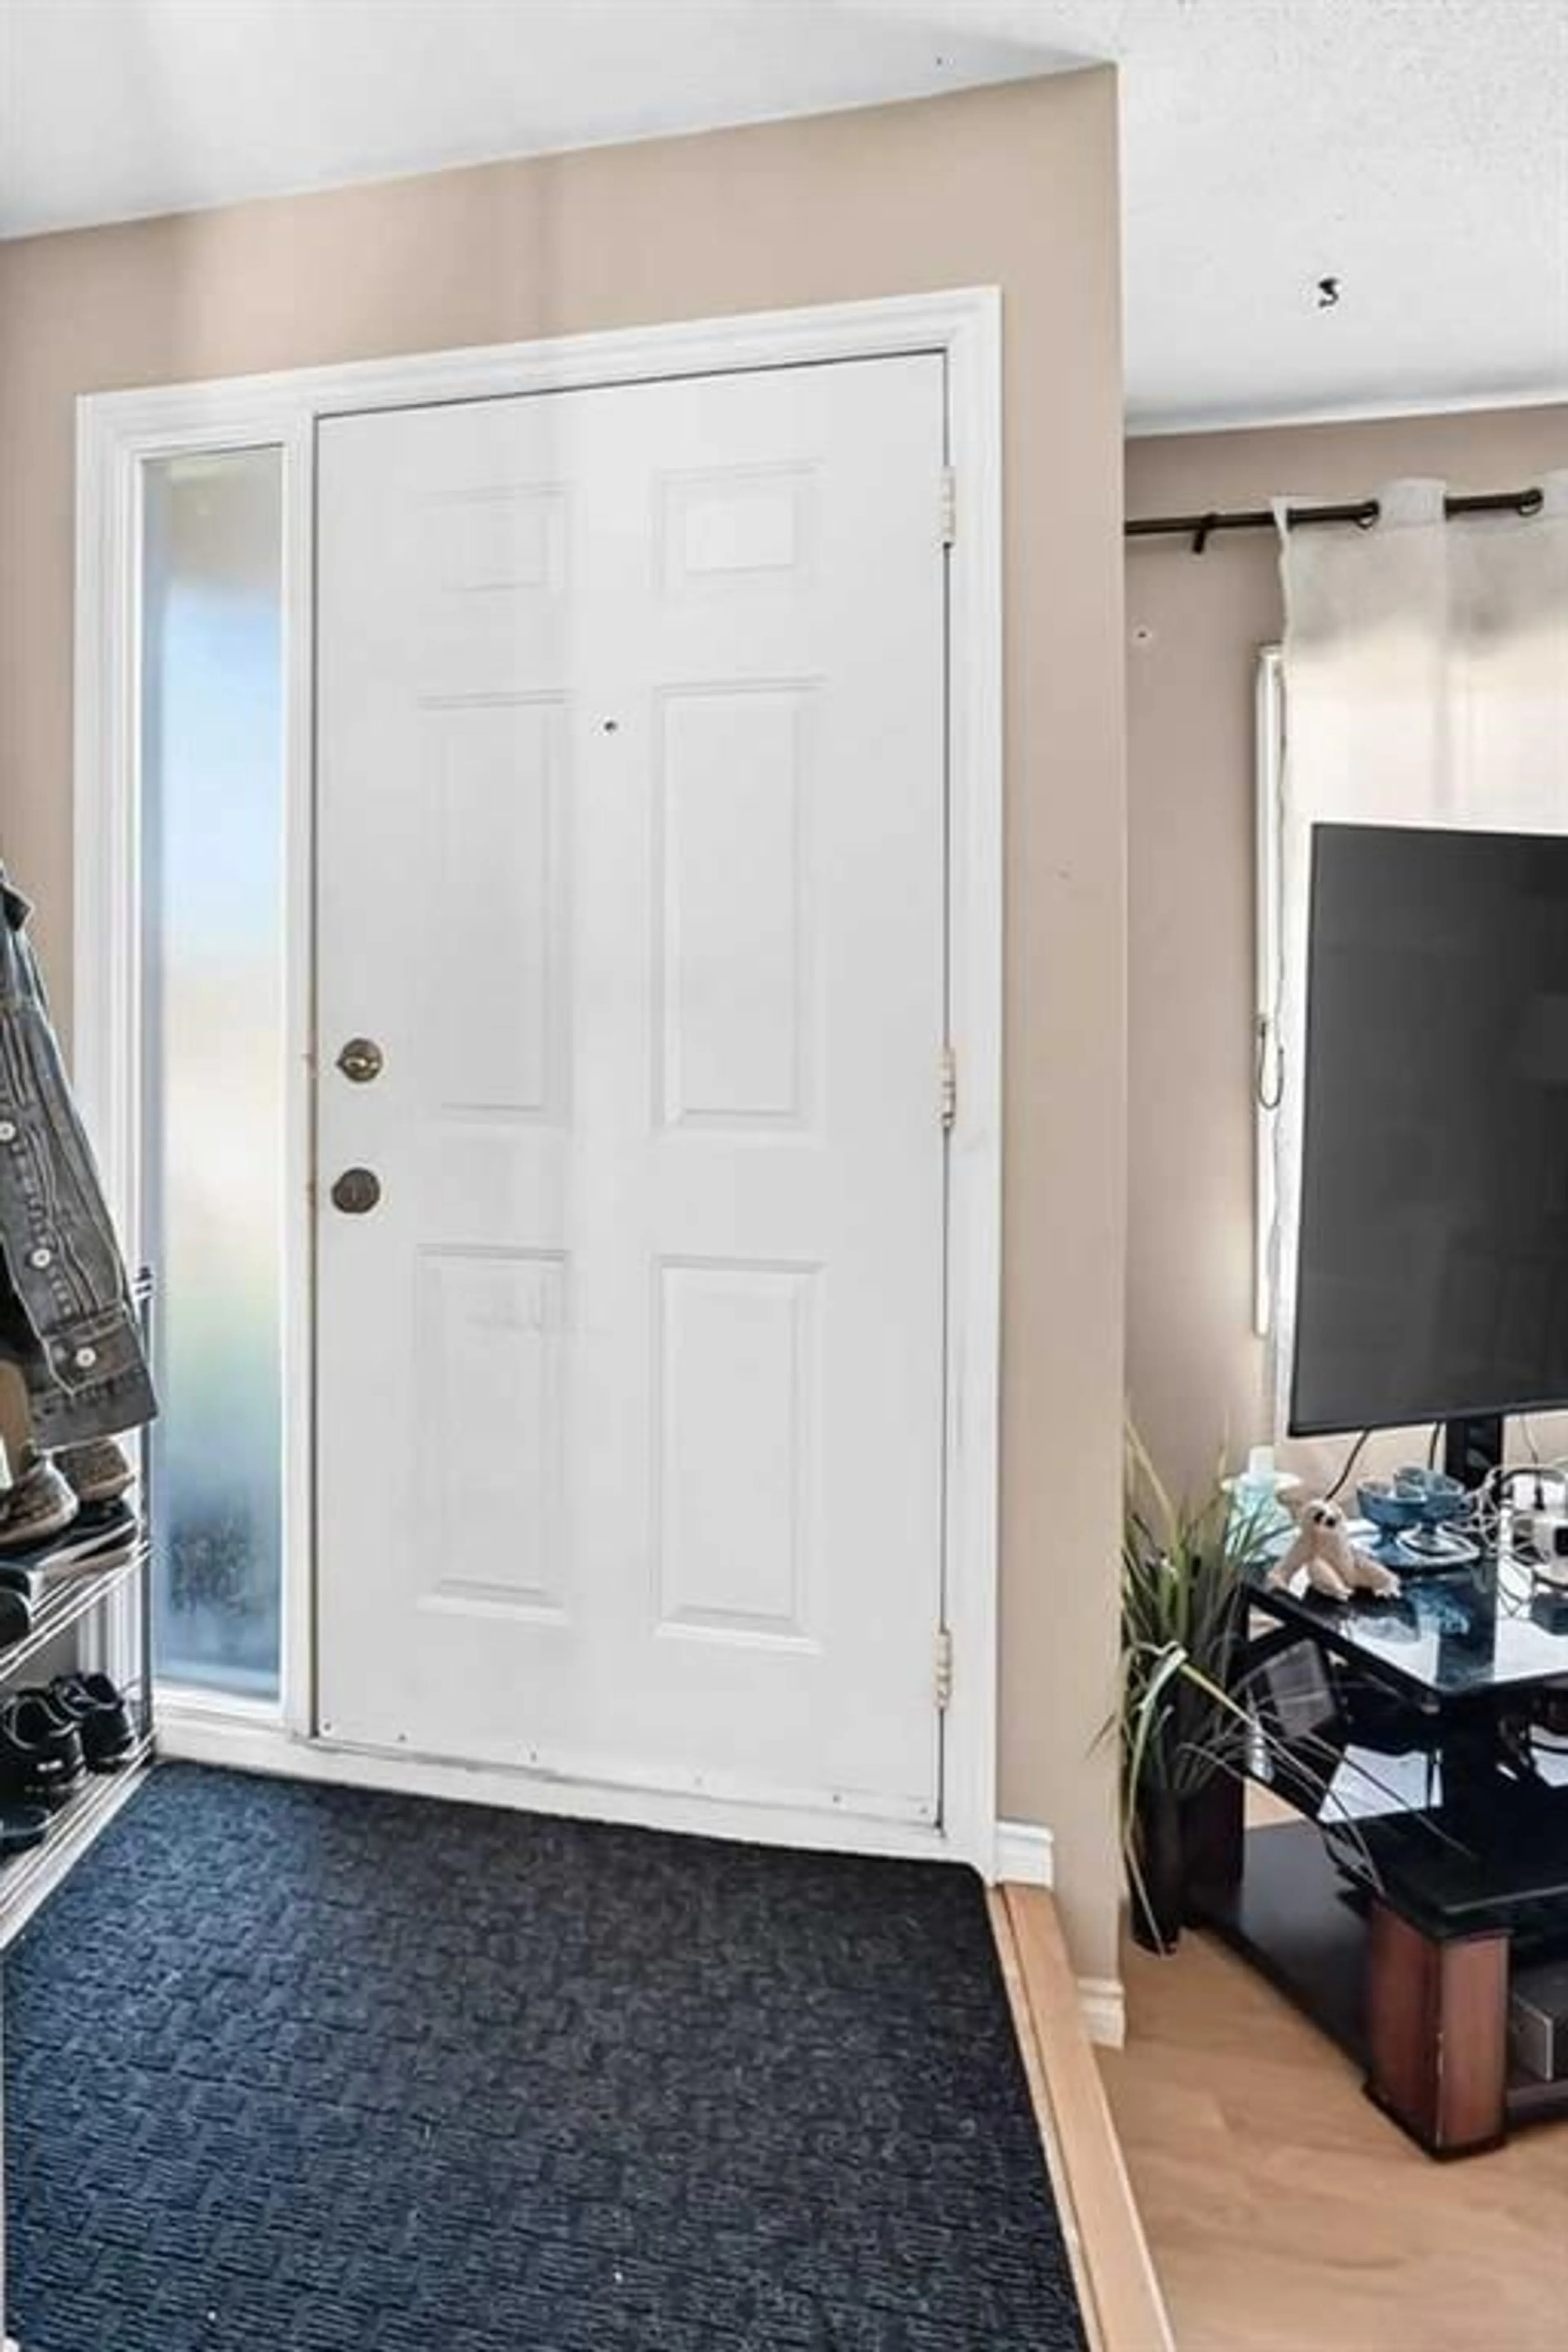
Welcome to 69 Gregson Crescent, a spacious 5-bedroom, 2-bathroom home offering plenty of room for growing families or those needing extra living space. With a functional layout and generous room sizes throughout, this property provides the flexibility to suit a variety of lifestyles. Enjoy peace of mind with several important updates, including shingles replaced in 2017, a newer furnace and hot water tank installed in 2022, and central A/C added in 2022. The home also features a reverse osmosis system and water softener, adding comfort and convenience to everyday living. Step outside to enjoy the private, mature backyard—an ideal setting for relaxing, entertaining, or letting children and pets play. Whether you're hosting summer BBQs or enjoying a quiet evening outdoors, this welcoming yard provides a great outdoor retreat. Conveniently located close to schools, parks, shopping, walking trails, public transit, and other everyday amenities, this home offers easy access to everything you need. If you're searching for a well-maintained 5-bedroom, 2-bathroom home with valuable updates, a private yard, and plenty of space in an established Red Deer neighbourhood, 69 Gregson Crescent is one you'll want to see.
Property Details
Interior
Features
Main Floor
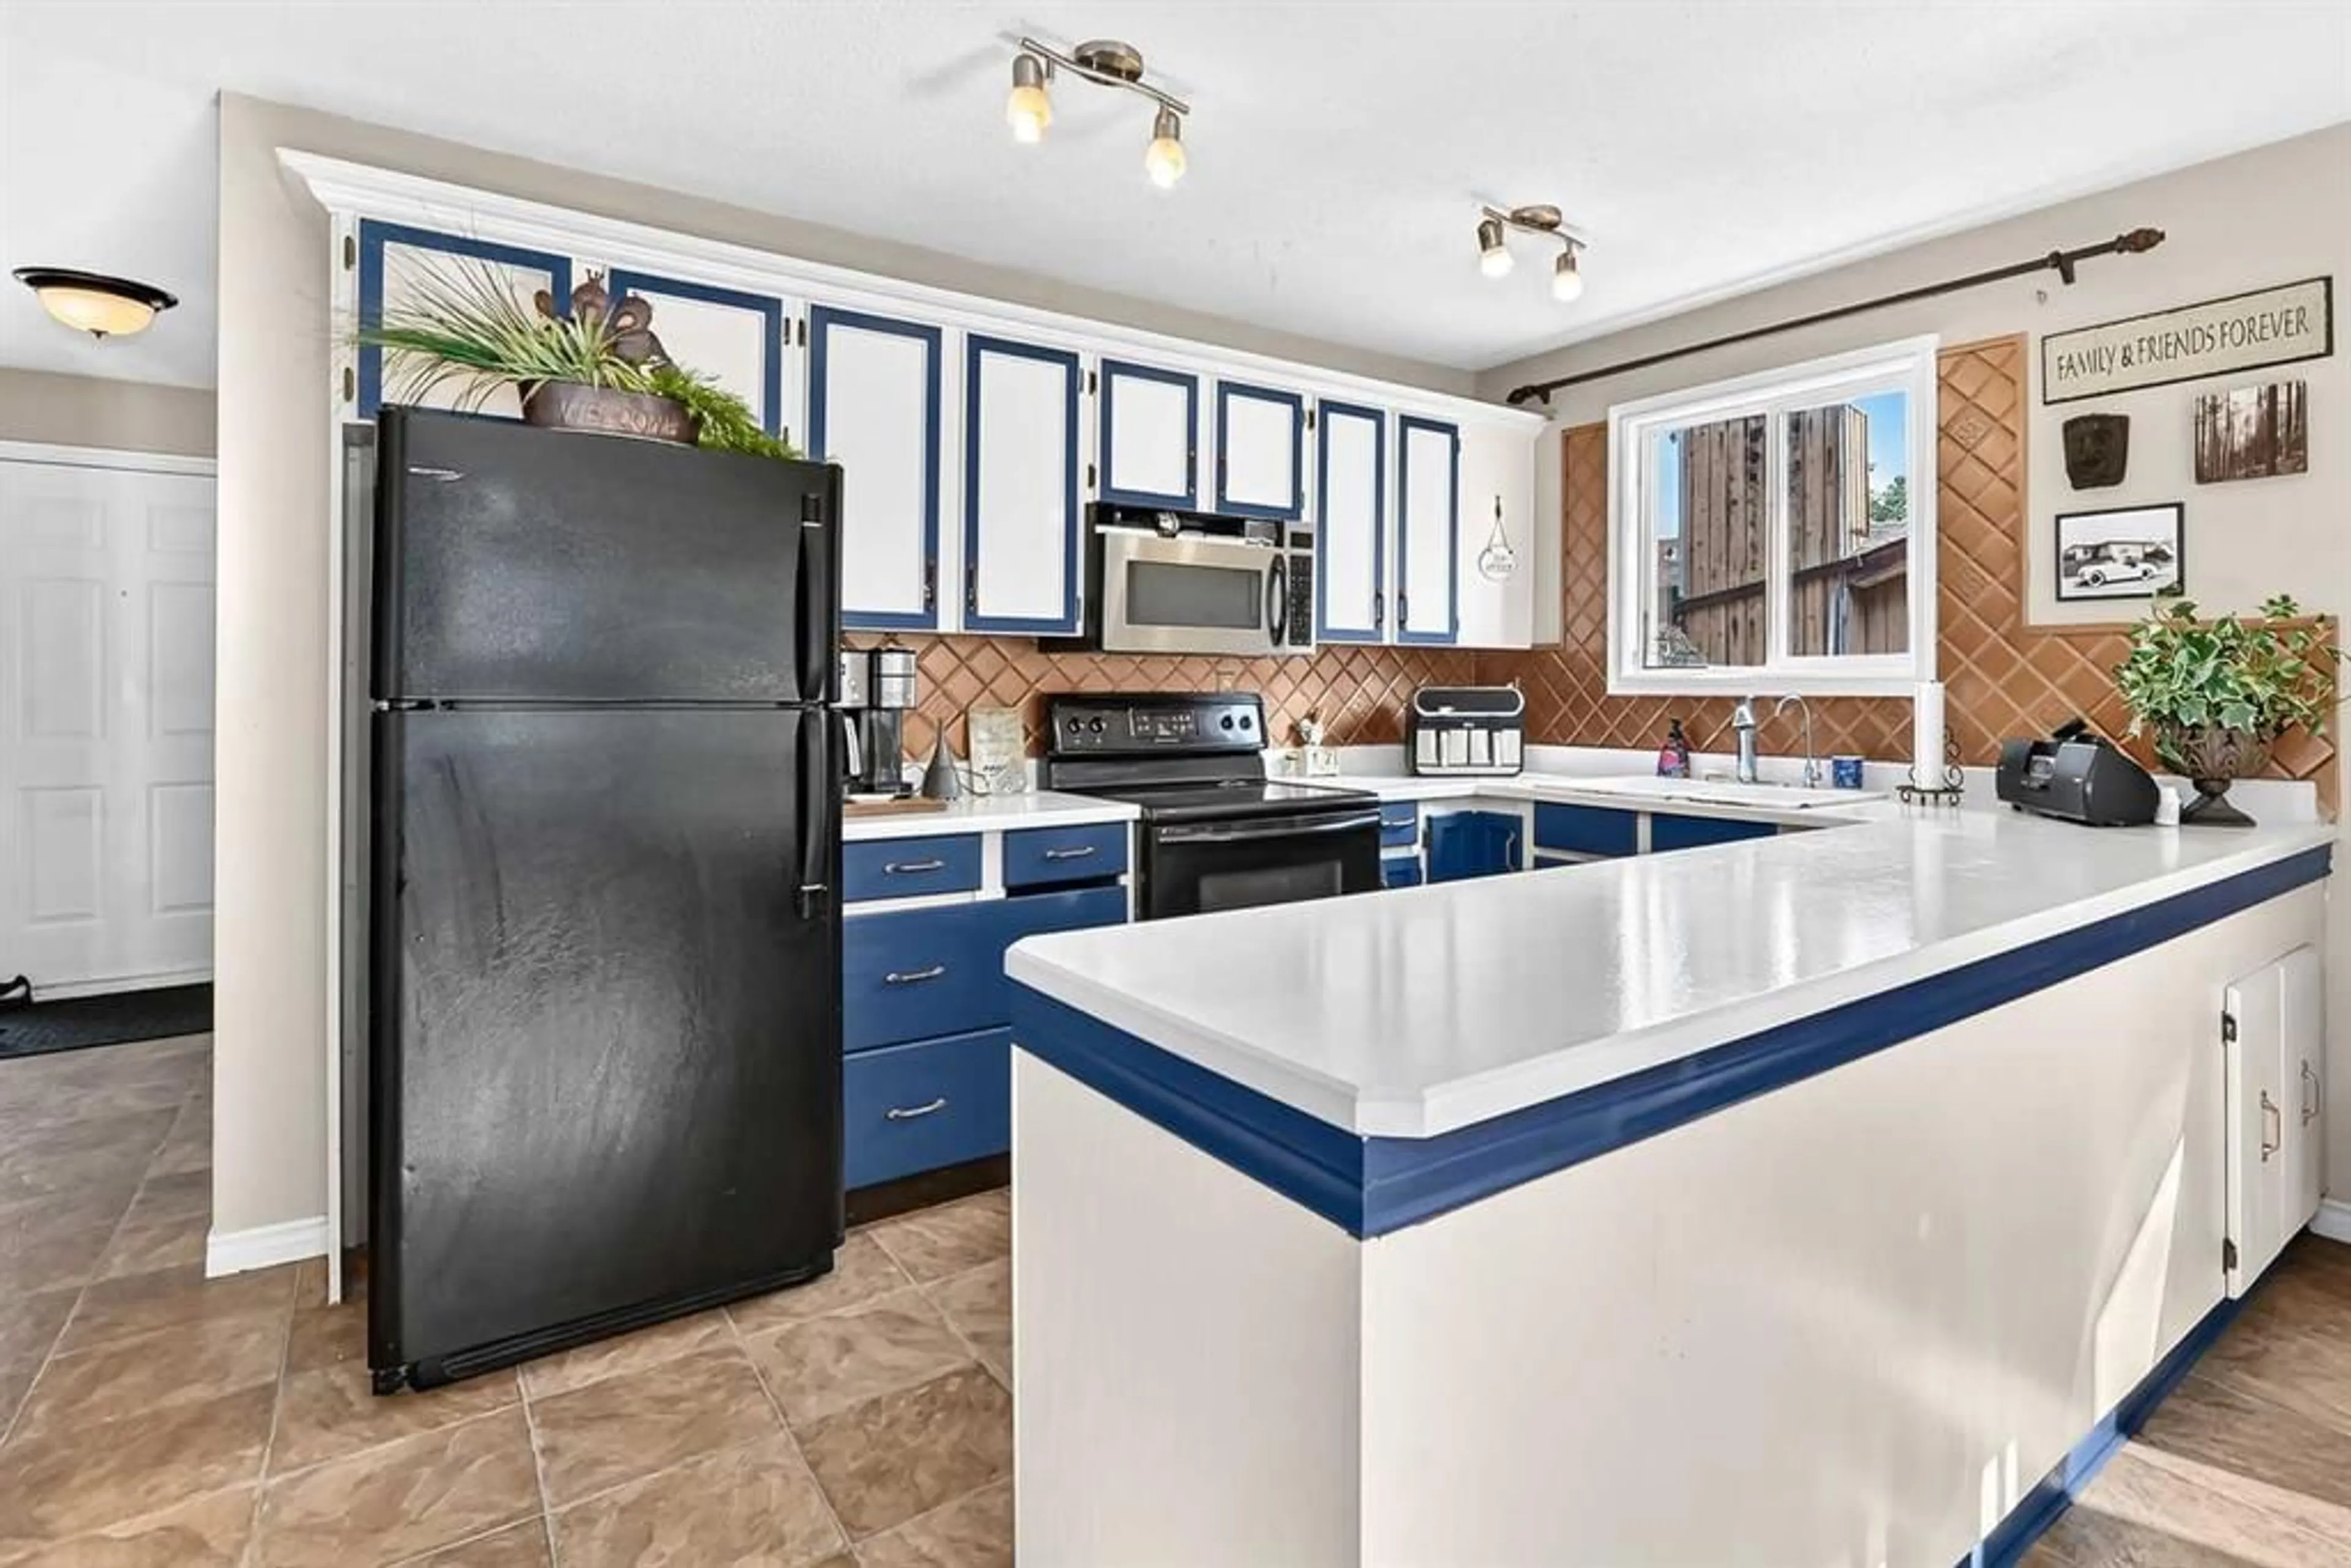
Kitchen
11`4" x 8`9"5pc Bathroom
Bedroom - Primary
12`2" x 12`2"Bedroom
10`6" x 8`10"Exterior
Features
Parking
Garage spaces 1
Garage type -
Other parking spaces 3
Total parking spaces 4
Property History
 46
46

