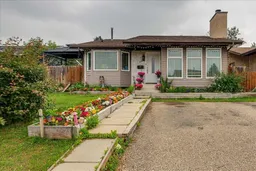
3 days on Market

50 Grant St, Red Deer, Alberta T4P 2L4

Detached
3 + 1
3 + 1
~1145.00 sqft
$329,900
Get pre-qualifiedPowered by nesto
Detached
3 + 1
3 + 1
~1145.00 sqft

Contact us about this property

Call

Highlights

Property Estimate

Days on market3 days

Estimated valueNot available

Price/Sqft$288/sqft

Monthly cost

Open Calculator

Description

A superb option for entry into home ownership! Here is a 4 Bedroom, 3 Bathroom 4 level split, with side patio & walk-up to the back yard. Main floor features on open design, complete with living room anchored by a wood burning fireplace & huge windows, kitchen accented by quartz countertops, stainless steel appliances, dark kitchen cabinetry, and full tile backsplash. Rounding out the main floor, the dining area also comes with access to the patio. Upstairs is home to the Primary Bedroom with 2 piece ensuite, as well as 2 more bedrooms service by a 4 piece bathroom. The lower level features another bedroom, den area, recreation room, and a walk-up entrance to the back yard. Finally, the basement level offers another 4 piece bathroom, Laundry area with sink, and plenty of room for storage. For those with a green thumb, the landscaping is well established. Lots of upgrades over the years, including upper windows and doors, shingles, and granite counter tops (2011), H/W tank (2022), Furnace in 2023. Plumbing is copper, and electrical is believed to be original.


Property Details

Style4 Level Split
View-
Age of property1979
SqFt~1145.00 SqFt
Lot Size-
Parking Spaces2
MLS ®NumberA2331252
Community NameGlendale Park Estates
Data SourcePILLAR 9
Listing byColdwell Banker OnTrack Realty

Features

Heating: Forced Air,Natural Gas
Basement: Full,Partially Finished,Walk Up

Main Floor

Dining Room

7`1" x 10`0"

Kitchen

11`9" x 13`2"

Living Room

15`5" x 12`3"


Features

Patio: Patio

Parking

Garage spaces -

Garage type -

Total parking spaces 2


Property History

Jul 21, 2026
ListedActive
$329,900
3 days on market
history photo preview46
Listing by pillar 9®
Property listed by Coldwell Banker OnTrack Realty, Brokerage
Agent Banner Image
Interested in this property?Get in touch to get the inside scoop.

Market Data - Glendale Park Estates

Geo Zone Map ThumbnailGlendale Park Estates

Strong Seller's Market

View Market Data

Detached house - for the past 30 days

Buyer's market Seller's market

Avg. Days on Market

Past 30 days

32 days

Compared to

2025

35 days

2024

14 days

2023

37 days

New Listings

Past 30 days

4 listings

Compared to

2025

2 listings

2024

3 listings

2023

4 listings

Units sold

Past 30 days

4 units

Compared to

2025

1 unit

2024

1 unit

2023

4 units

Median Sold Price

Past 30 days

$355,000

Compared to

2025

$379,900

2024

$250,000

2023

$345,000


Population and Demographics

Overview

Total population 2126
Average household income $94,935

Age (%)

0 to 19
27%
20 to 34
21%
35 to 49
23%
50 to 64
18%
65 and plus
11%

Household composition (%)

Single family
65%
Single person
26%
Multi person
8%
Multi family
1%

Mother tongue (%)

English
86%
Tagalog (Pilipino, Filipino)
7%
Others
3%
Spanish
2%

House tenancy (%)

Owners
65%
Renters
35%

What’s nearby?Essentials within 5 km

Local Logic

Transportation Scores

Estimated Budget