7 days on Market

42 Greenham Dr, Red Deer, Alberta T4P 2X4

Detached
2 + 1
2
~919.36 sqft
$319,900
Get pre-qualifiedPowered by nesto
Detached
2 + 1
2
~919.36 sqft

Contact us about this property

Call

Highlights

Property Estimate

Days on market7 days

Estimated valueNot available

Price/Sqft$347/sqft

Monthly cost

Open Calculator

Description

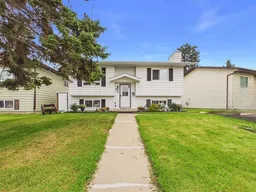
Well cared for and truly move-in ready — 42 Greenham Drive is a great opportunity in Glendale Estates for first-time buyers, downsizers, or investors looking for a low-maintenance property that's already been taken care of. This 3 bed, 2 bath bi-level shows real pride of ownership throughout. Recent updates include a full repaint (July 2026), new basement flooring, shingles replaced in 2022, and vinyl windows updated in 2017 — the kind of maintenance that gives buyers confidence going in. The basement also includes a second kitchen space with an updated fridge, stove and microwave (2024), plus a new washer and dryer (2024). Outside, the fenced backyard offers a private space to relax or let kids and pets run, with a main floor deck and a separate basement entrance providing direct backyard access from both levels. A parking pad handles your day-to-day parking needs, and a large shed on the north side of the property adds valuable extra storage. Affordable, well-maintained, and ready for its next owner


Property Details

StyleBi-Level
View-
Age of property1982
SqFt~919.36 SqFt
Lot Size-
Parking Spaces2
MLS ®NumberA2337123
Community NameGlendale Park Estates
Data SourcePILLAR 9
Listing byRE/MAX real estate central alberta

Features

Heating: Forced Air,Natural Gas
Basement: Full,Finished,Separate/Exterior Entry

Main Floor

4pc Bathroom

9`9" x 4`11"

Bedroom

13`2" x 8`6"

Dining Room

9`9" x 7`1"

Kitchen

9`9" x 10`0"


Features

Patio: Deck

Parking

Garage spaces -

Garage type -

Total parking spaces 2


Property History

Aug 13, 2026
ListedActive
$319,900
7 days on market
history photo preview32
Listing by pillar 9®
Property listed by RE/MAX real estate central alberta, Brokerage
Agent Banner Image
Interested in this property?Get in touch to get the inside scoop.

Market Data - Glendale Park Estates

Geo Zone Map ThumbnailGlendale Park Estates

Balanced Market

View Market Data

Detached house - for the past 30 days

Buyer's market Seller's market

Avg. Days on Market

Past 30 days

42 days

Compared to

2025

18 days

2024

17 days

2023

25 days

New Listings

Past 30 days

4 listings

Compared to

2025

3 listings

2024

3 listings

2023

3 listings

Units sold

Past 30 days

2 units

Compared to

2025

3 units

2024

3 units

2023

2 units

Median Sold Price

Past 30 days

$391,750

Compared to

2025

$349,900

2024

$327,000

2023

$282,500


Population and Demographics

Overview

Total population 2126
Average household income $94,935

Age (%)

0 to 19
27%
20 to 34
21%
35 to 49
23%
50 to 64
18%
65 and plus
11%

Household composition (%)

Single family
65%
Single person
26%
Multi person
8%
Multi family
1%

Mother tongue (%)

English
86%
Tagalog (Pilipino, Filipino)
7%
Others
3%
Spanish
2%

House tenancy (%)

Owners
65%
Renters
35%

What’s nearby?Essentials within 5 km

Local Logic

Transportation Scores

Estimated Budget