pillar/IMG-A2341304_1.jpg
3 days on Market

31 Goodall Ave, Red Deer, Alberta T4P 2R5

Detached
3 + 1
3 + 1
~1244.00 sqft
$269,900
Get pre-qualifiedPowered by nesto
Detached
3 + 1
3 + 1
~1244.00 sqft

Contact us about this property

Call

Highlights

Property Estimate

Days on market3 days

Estimated valueNot available

Price/Sqft$216/sqft

Monthly cost

Open Calculator

Description

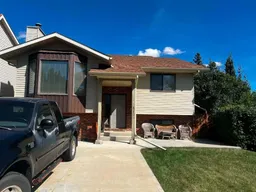
Welcome to this fantastic handyman special, perfectly positioned on a desirable corner lot in the quiet neighbourhood of Glendale Park Estates. Offering incredible square footage and an exceptional layout, this original bi-level is a blank canvas awaiting your modern updates and personal touch. Spacious living & dining: the bright living room features a classic bay window that fills the space with natural light, flowing seamlessly into the formal dining room. It has a functional kitchen equipped with direct access to the backyard via patio doors, making indoor-outdoor entertaining a breeze. Upstairs you have 3 well sized bedrooms accompanied by a standard 4 piece family bathroom. The lower level has the potential for independent living featuring a separate entrance and set up as an illegal suite. This lover level layout includes kitchen space, bedroom, and a 2 pcs and 3 pcs bathroom. There is also a hobby room and an abundance of storage options to keep everything organized. Situated on a generous corner lot, this property is ideally located close to local schools, parks, shopping centers, and everyday amenities. Whether you are an investor looking for your next project or a handy buyer eager to build equity, this home represents a rare opportunity in a prime location. Book your showing today and unlock the possibilities!


Property Details

StyleBi-Level
View-
Age of property1980
SqFt~1244.00 SqFt
Lot Size-
Parking Spaces4
MLS ®NumberA2341304
Community NameGlendale Park Estates
Data SourcePILLAR 9
Listing byRoyal LePage Network Realty Corp.

Features

Heating: Fireplace(s),Forced Air,Hot Water,Natural Gas
Basement: Full,Finished,Separate/Exterior Entry,Walk Out

Main Floor

Bedroom - Primary

11`5" x 11`2"

Kitchen

14`9" x 13`0"

Bedroom

13`7" x 11`2"

Bedroom

10`0" x 12`0"


Features

Patio: Deck,Front Porch

Parking

Garage spaces -

Garage type -

Total parking spaces 4


Property History

Sep 2, 2026
ListedActive
$269,900
3 days on market
history photo preview24
Listing by pillar 9®
Property listed by Royal LePage Network Realty Corp., Brokerage
Agent Banner Image
Interested in this property?Get in touch to get the inside scoop.

Market Data - Glendale Park Estates

Geo Zone Map ThumbnailGlendale Park Estates

Seller's Market

View Market Data

Detached house - for the past 30 days

Buyer's market Seller's market

Avg. Days on Market

Past 30 days

23 days

Compared to

2025

25 days

2024

28 days

2023

17 days

New Listings

Past 30 days

5 listings

Compared to

2025

5 listings

2024

3 listings

2023

4 listings

Units sold

Past 30 days

3 units

Compared to

2025

2 units

2024

5 units

2023

2 units

Median Sold Price

Past 30 days

$310,000

Compared to

2025

$313,500

2024

$343,000

2023

$257,000


Population and Demographics

Overview

Total population 2126
Average household income $94,935

Age (%)

0 to 19
27%
20 to 34
21%
35 to 49
23%
50 to 64
18%
65 and plus
11%

Household composition (%)

Single family
65%
Single person
26%
Multi person
8%
Multi family
1%

Mother tongue (%)

English
86%
Tagalog (Pilipino, Filipino)
7%
Others
3%
Spanish
2%

House tenancy (%)

Owners
65%
Renters
35%

What’s nearby?Essentials within 5 km

Local Logic

Transportation Scores

Estimated Budget