7 hours on Market

26 Gummow Close, Red Deer, Alberta T4P 2M3

Detached
5
3
~2720.00 sqft
$425,000
Get pre-qualifiedPowered by nesto
Detached
5
3
~2720.00 sqft

Contact us about this property

Call

Highlights

Property Estimate

Days on market7 hours

Estimated valueNot available

Price/Sqft$156/sqft

Monthly cost

Open Calculator

Description

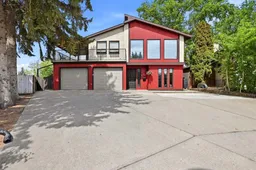
26 Gummow Close is a well-priced 2 storey spacious family home featuring a main floor 1 bed/ 1 bathroom legal suite added just 4 years ago. Entering from the front door and driveway there's a large bright family room on the main floor with a slate fireplace featuring a comfy electric insert. The double attached front garage features an additional unheated insulated utility shop with a window, workbench and plenty of cabinets. From the front living room, follow the carpeted stairs up to the second floor which opens to a south-facing living room featuring large windows and plenty of natural light. The kitchen has lots of cupboards, tiled backsplash and countertop space which includes an island and walk-in side pantry. The appliances are stainless steel. There's the feeling of seamless indoor/ outdoor living as the kitchen garden doors lead out to a large west and south-facing covered deck. Easy access down the outdoor stairs leads to the huge private side/ rear yard. Here there's a fire pit/ seating area, plenty of garden beds and 2 storage sheds. The upper level also features a primary bedroom with walk-in closet and a nice ensuite tiled 4' shower. There's 2 other spacious bedrooms, a smaller bedroom/ den and a renovated main bathroom with 2 sinks and tub/shower surround. A separate laundry room with washer/ dryer completes the upper floor. There's newer vinyl windows and garden doors in 2022. Access to the tenanted legal suite is from the ground level patio at the rear of the home. This main floor suite features it's own electric heat and HRV unit with open living and kitchen area, newer appliances, separate laundry and a spacious bedroom with full 3 pc bathroom. This is the largest pie-shaped lot on the close with over 8000 square feet of mature landscaping. Make Your Home Here or consider adding this excellent property to your long-term rental portfolio!


Property Details

Style2 Storey
View-
Age of property1981
SqFt~2720.00 SqFt
Lot Size-
Parking Spaces2
MLS ®NumberA2314872
Community NameGlendale Park Estates
Data SourcePILLAR 9
Listing byCentury 21 Maximum

Features

Heating: Baseboard,High Efficiency,Fireplace(s),Forced Air,Natural Gas
Central Vacuum

Main Floor

Living Room

17`5" x 19`3"

Kitchen

10`0" x 11`9"

Dining Room

10`0" x 11`3"

4pc Ensuite bath

8`2" x 11`3"


Features

Patio: Deck,Patio,Wrap Around

Parking

Garage spaces 2

Garage type -

Other parking spaces 0

Total parking spaces 2


Property History

May 29, 2026
ListedActive
$425,000
7 hours on market
history photo preview45
Listing by pillar 9®
Property listed by Century 21 Maximum, Brokerage
Agent Banner Image
Interested in this property?Get in touch to get the inside scoop.

Market Data - Glendale Park Estates

Geo Zone Map ThumbnailGlendale Park Estates

Seller's Market

View Market Data

Detached house - for the past 30 days

Buyer's market Seller's market

Avg. Days on Market

Past 30 days

13 days

Compared to

2025

30 days

2024

15 days

2023

0 day

New Listings

Past 30 days

5 listings

Compared to

2025

1 listing

2024

6 listings

2023

2 listings

Units sold

Past 30 days

2 units

Compared to

2025

1 unit

2024

3 units

2023

0 unit

Median Sold Price

Past 30 days

$351,500

Compared to

2025

$314,000

2024

$269,000


Population and Demographics

Overview

Total population 2126
Average household income $94,935

Age (%)

0 to 19
27%
20 to 34
21%
35 to 49
23%
50 to 64
18%
65 and plus
11%

Household composition (%)

Single family
65%
Single person
26%
Multi person
8%
Multi family
1%

Mother tongue (%)

English
86%
Tagalog (Pilipino, Filipino)
7%
Others
3%
Spanish
2%

House tenancy (%)

Owners
65%
Renters
35%

What’s nearby?Essentials within 5 km

Local Logic

Transportation Scores

Estimated Budget