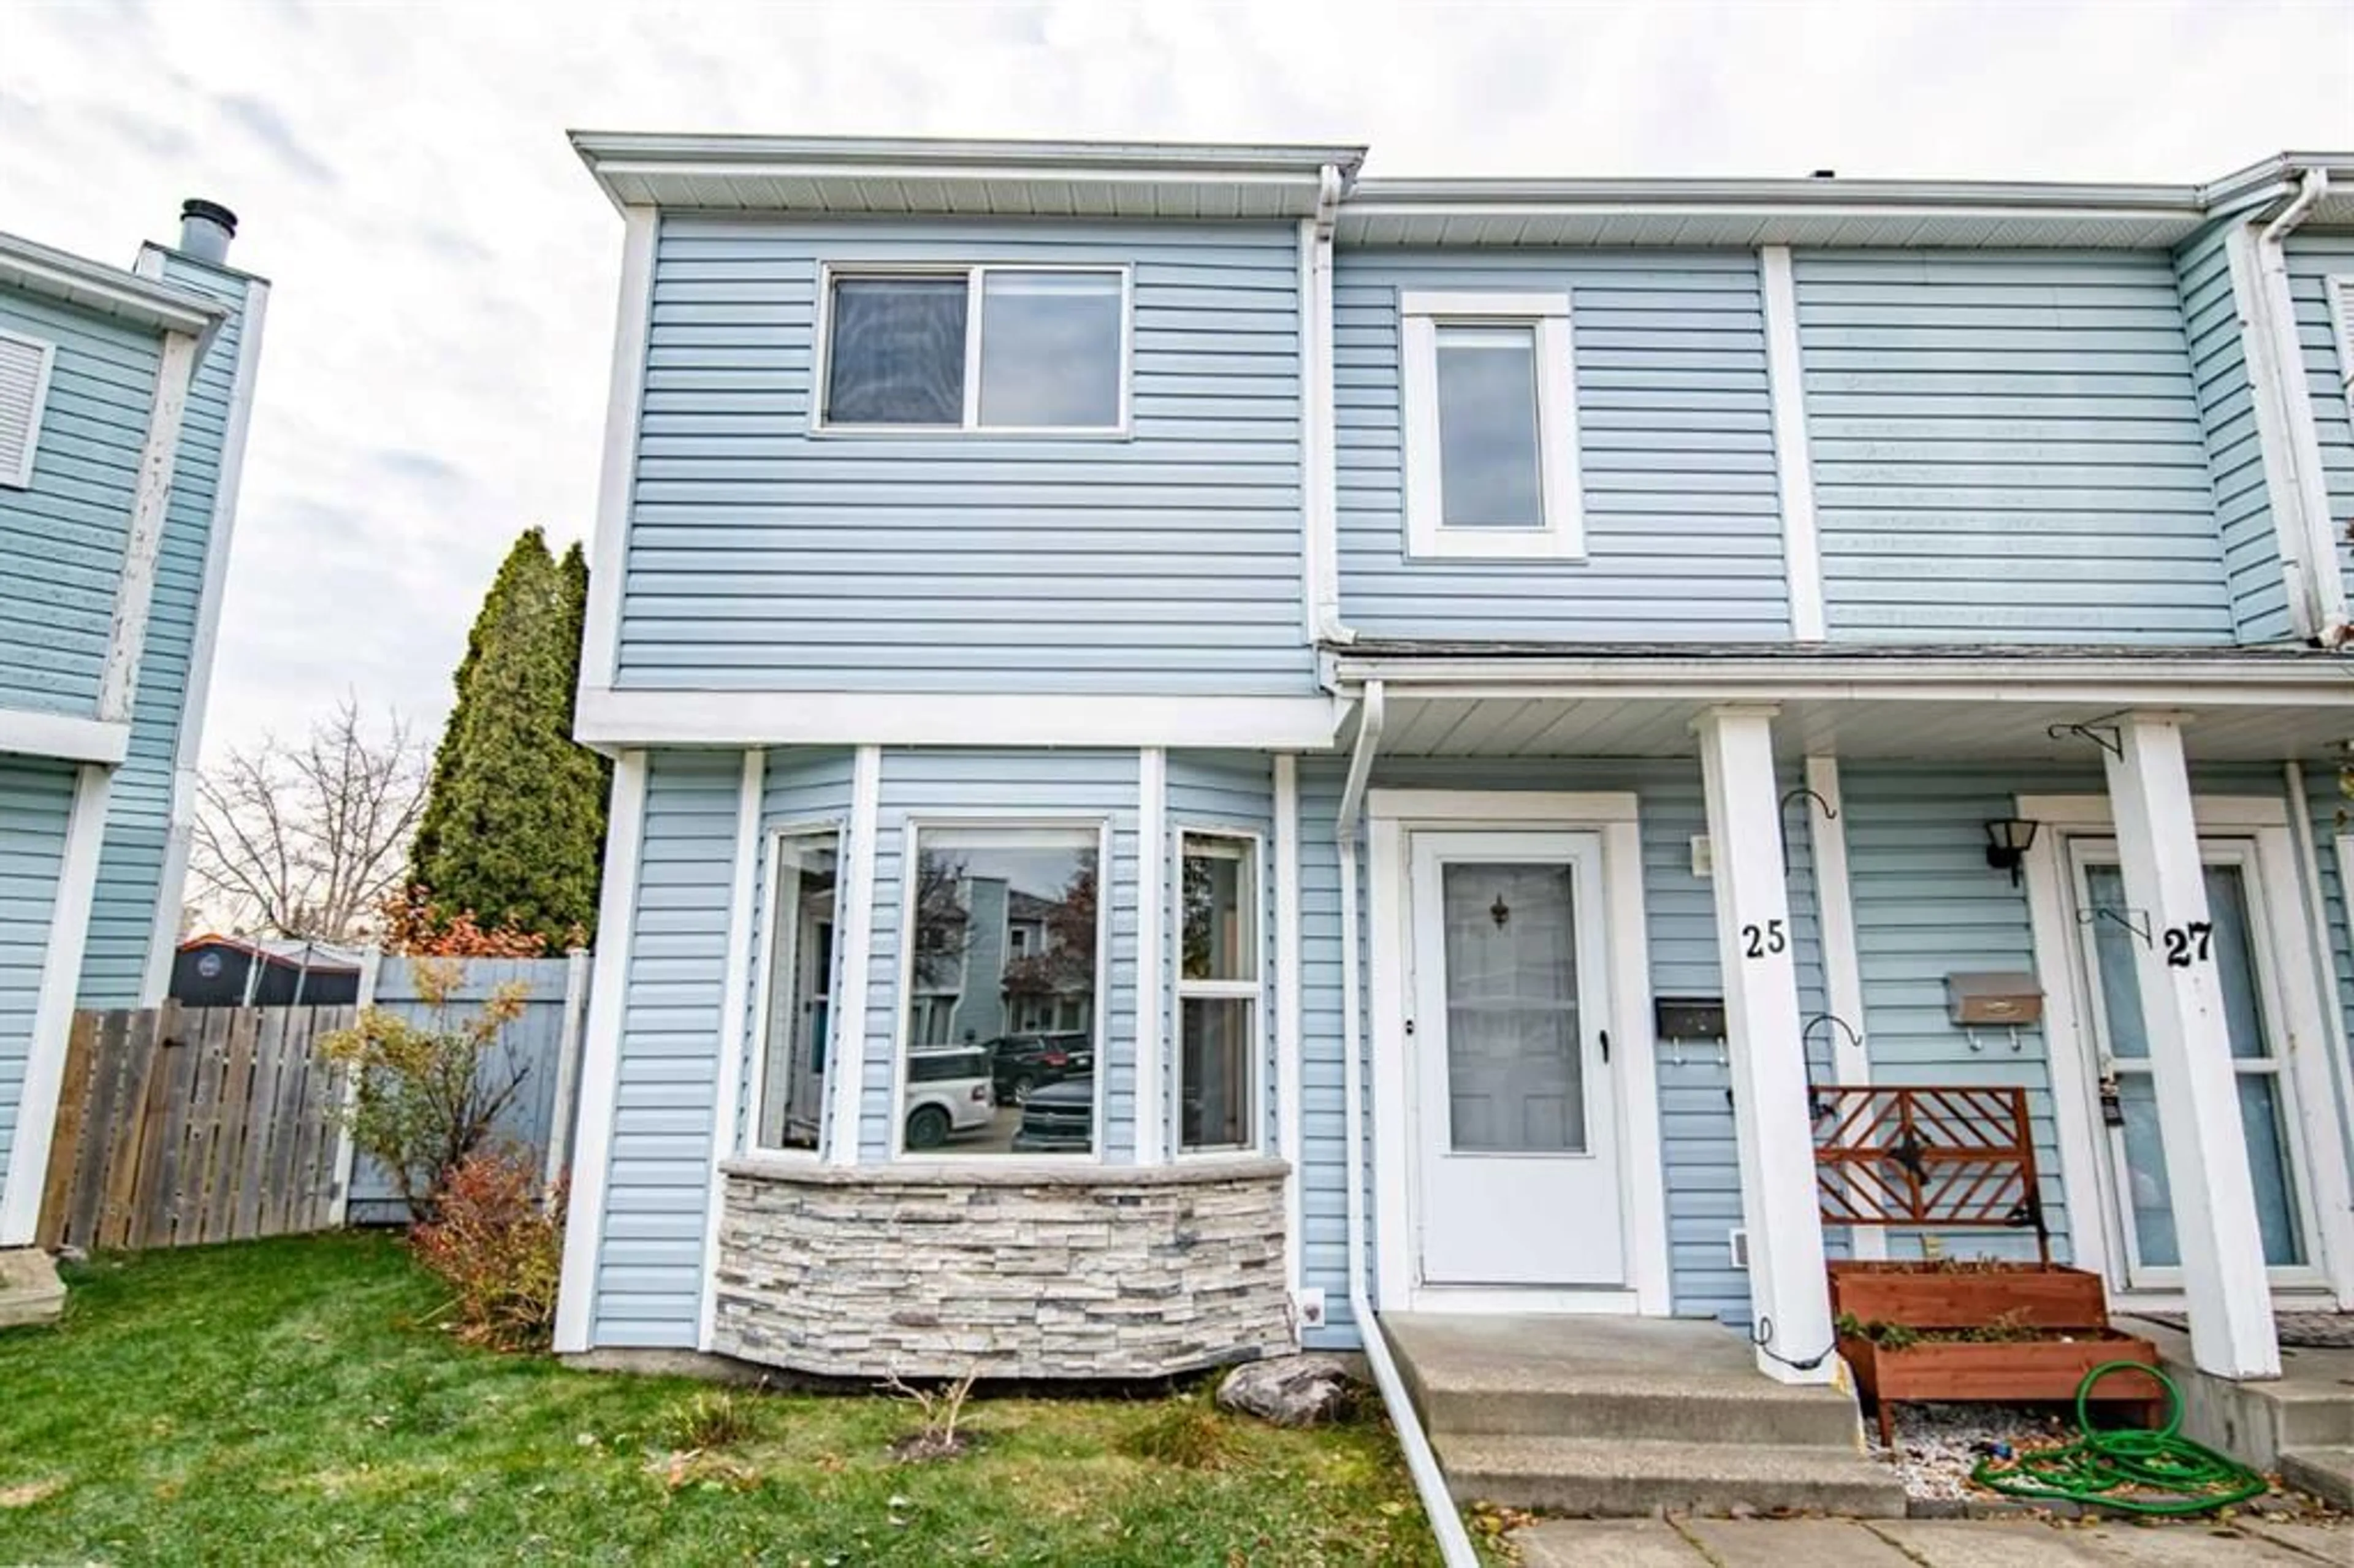
25 Greig Close, Red Deer, Alberta T4P 3L6
Contact us about this property
Highlights
Estimated valueThis is the price Wahi expects this property to sell for.
The calculation is powered by our Instant Home Value Estimate, which uses current market and property price trends to estimate your home’s value with a 90% accuracy rate.Not available
Price/Sqft$278/sqft
Monthly cost
Open Calculator
Description
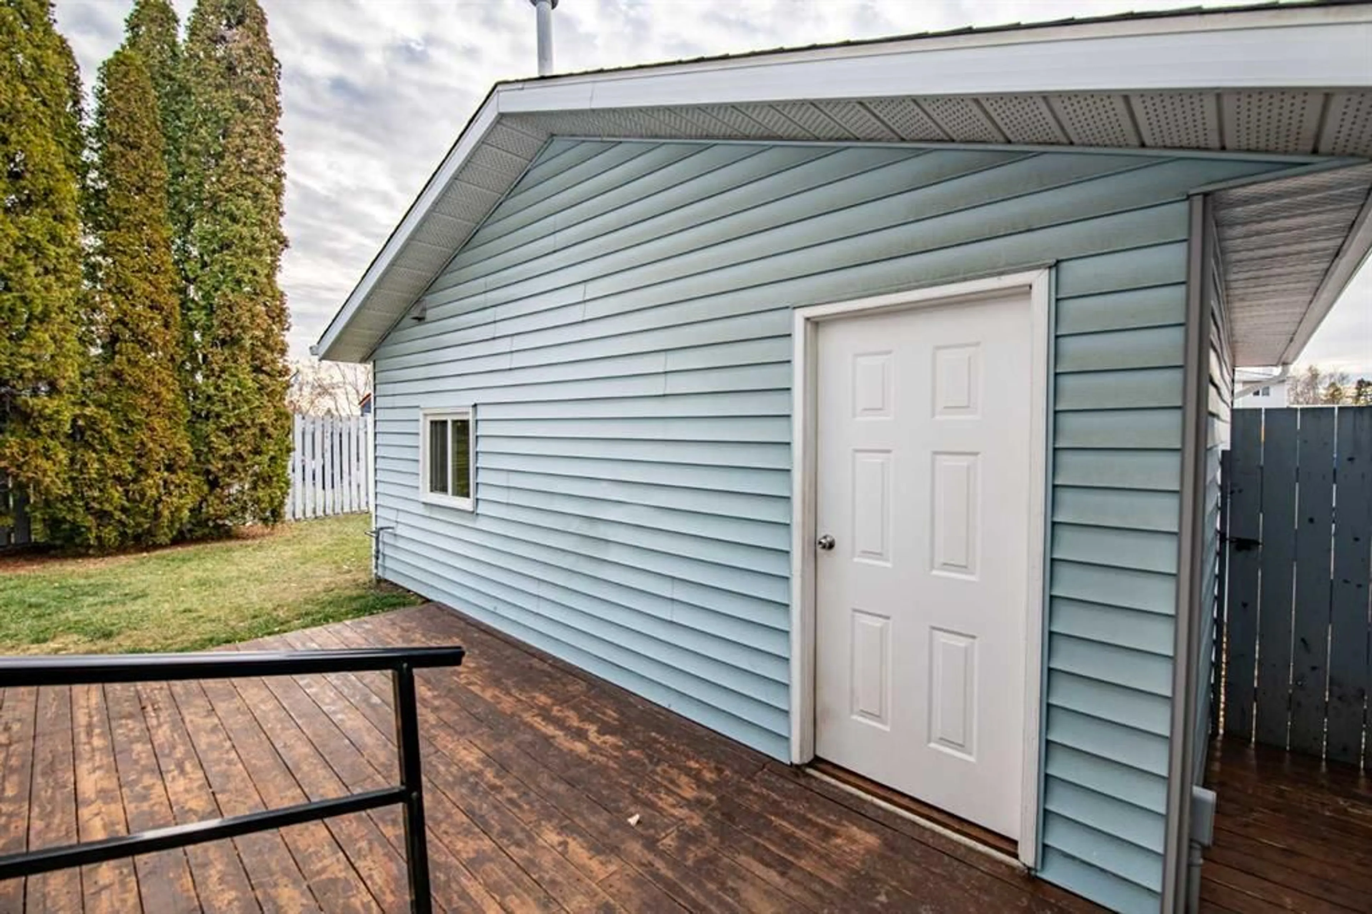
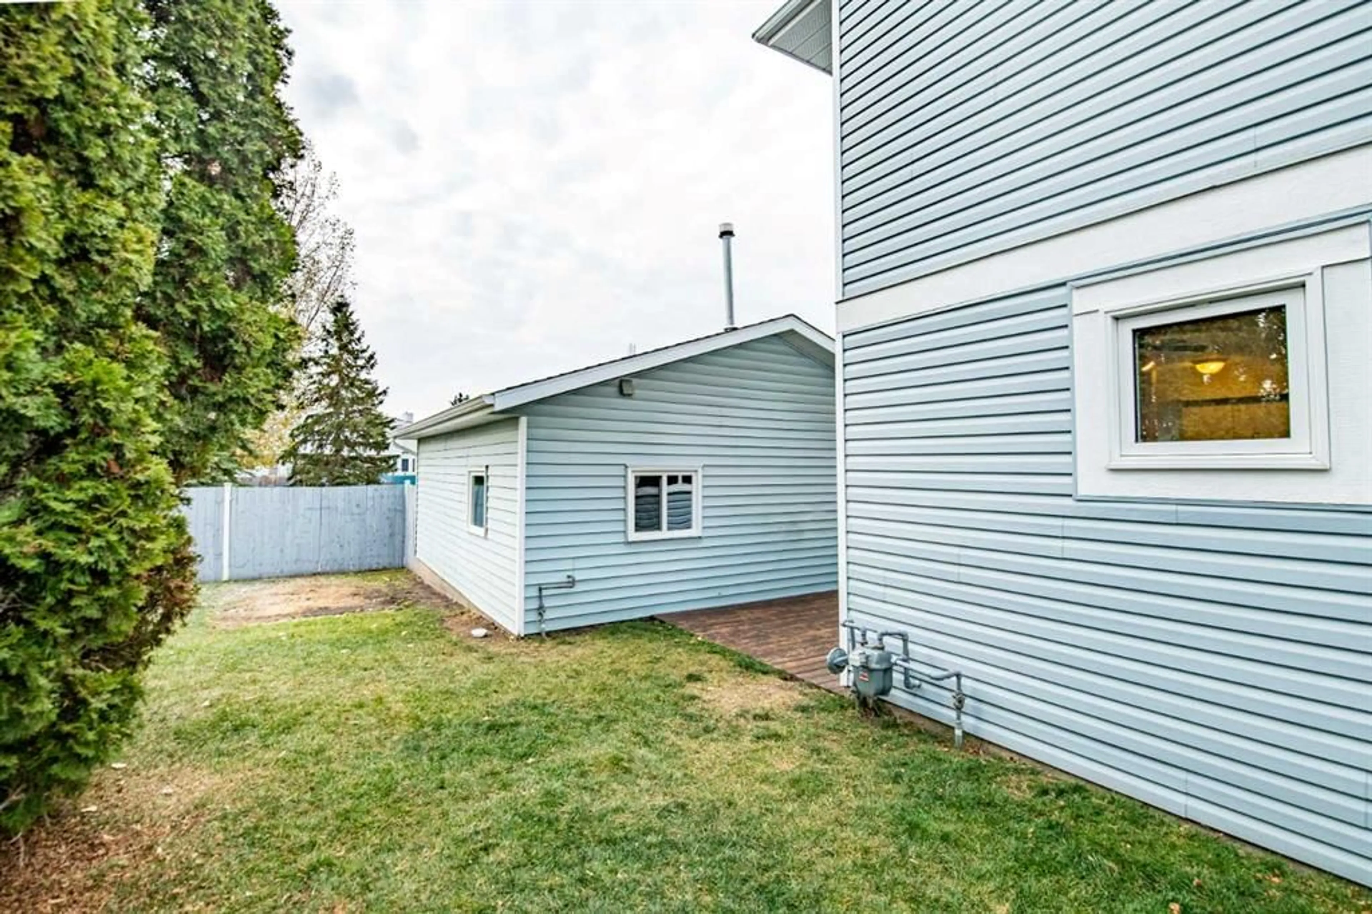
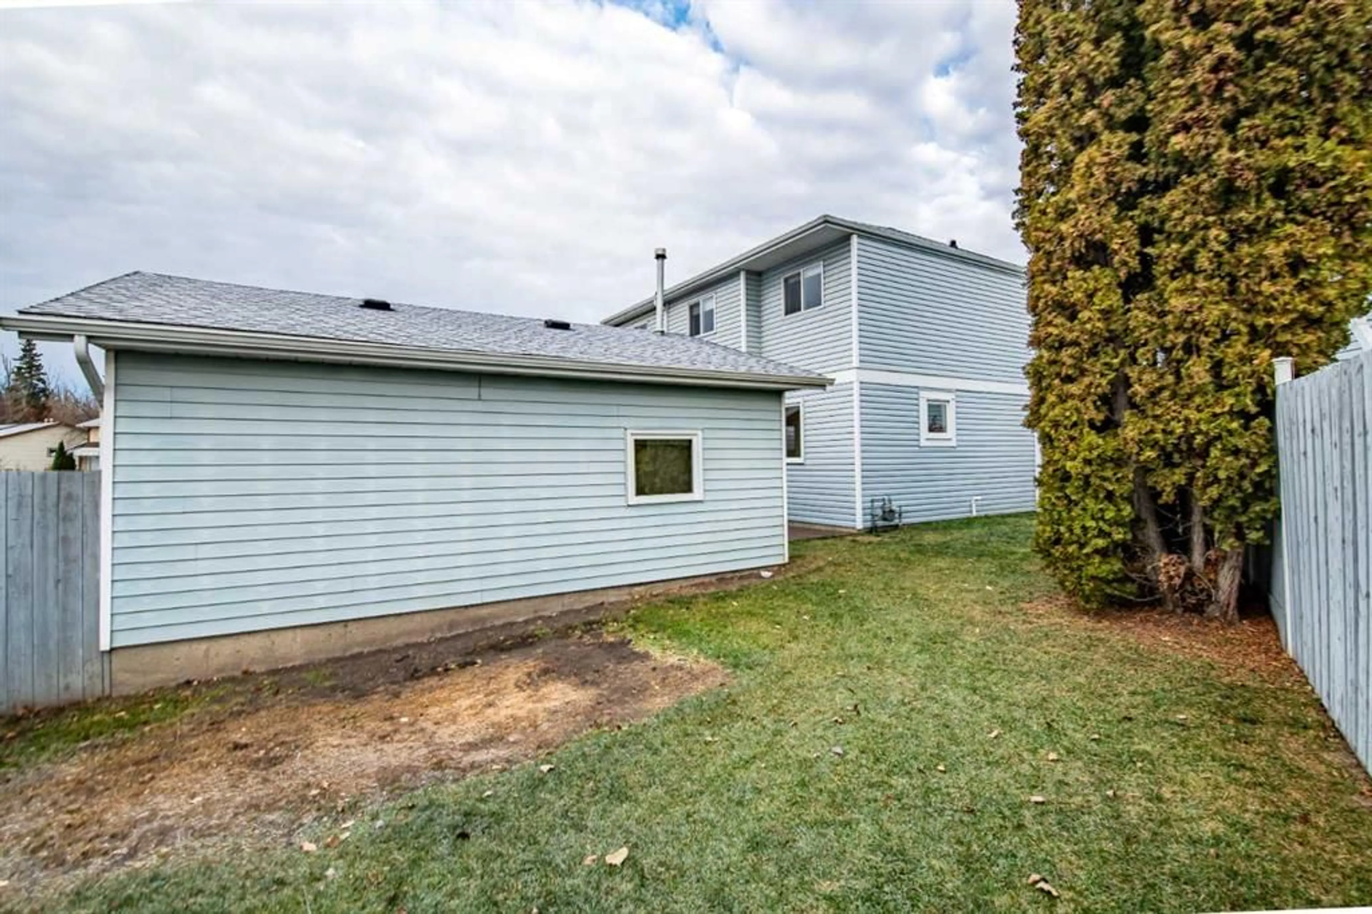
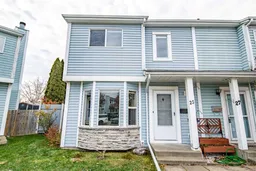
Welcome to this bright and inviting two-storey townhouse, ideally situated in a quiet close in Red Deer! Offering an abundance of natural light and a functional layout, this home provides comfortable living with plenty of space for the whole family. The spacious main floor features a large living room highlighted by a cozy wood-burning fireplace, a welcoming eat-in kitchen, and a convenient 2-piece bathroom. The back entry provides easy access to the fully fenced backyard and detached garage. Upstairs, you'll find generously sized bedrooms, each featuring large windows that fill the rooms with natural light and two closets for excellent storage. The fully developed basement adds even more living space with a large family/rec room, a separate computer room or den, a 3-piece bathroom, and a finished laundry area complete with shelving and additional storage. Step outside to enjoy the spacious, pie-shaped backyard offering plenty of room for children and pets to play. The 22' x 22' detached garage is clean and well maintained, with additional storage and a large overhead infrared heater, making it a great space to work or enjoy year-round. With its generous living spaces, excellent storage, attached outdoor living, and peaceful location, this townhouse is a wonderful opportunity for families, first-time buyers, or anyone looking for comfortable living in a quiet Red Deer neighbourhood!
Property Details
Interior
Features
Main Floor
2pc Bathroom
5`6" x 4`1"Kitchen
12`9" x 13`0"Living Room
15`2" x 17`1"Exterior
Features
Parking
Garage spaces 2
Garage type -
Other parking spaces 0
Total parking spaces 2
Property History
 29

