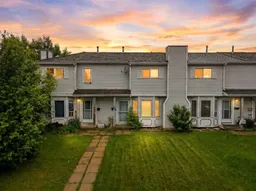
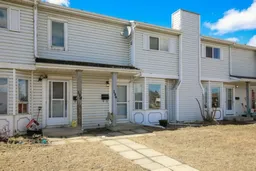
pillar/IMG-A2324298_1.jpg
2 days on Market

196 Northey Ave, Red Deer, Alberta T4P 3J6

Townhouse
3
3 + 1
~1233.23 sqft
$240,000
Get pre-qualifiedPowered by nesto
Townhouse
3
3 + 1
~1233.23 sqft

Contact us about this property

Call

Highlights

Property Estimate

Days on market2 days

Estimated valueNot available

Price/Sqft$194/sqft

Monthly cost

Open Calculator

Description

Welcome to 196 Northey Avenue — a spacious two-storey townhome offering over 1,233 sq ft above grade plus a partially finished basement in the established northwest Red Deer community of Normandeau. With 3 bedrooms, 2.5 bathrooms, and room to spread out across multiple levels, this home is a great fit for families and first-time buyers alike. The main floor features a generous kitchen, bright living room, dining area, and a 2-piece powder room. Upstairs holds all three bedrooms including a primary over 16 feet wide, plus a 4-piece bathroom. Downstairs, a partially finished basement adds a game room, den, and 3-piece bathroom — perfect for a home office or recreation space. Outside, enjoy a fenced backyard with a deck and fire pit, back lane access, and two off-street parking stalls. Normandeau is a well-established, family-friendly neighbourhood with quiet streets, Normandeau School (K–8) nearby, and easy access to parks, playgrounds, and shopping. The G.H. Dawe Community Centre and the Waskasoo Park trail system along the Red Deer River are just minutes away. Immediate possession available.


Property Details

Style2 Storey
View-
Age of property1987
SqFt~1233.23 SqFt
Lot Size-
Parking Spaces2
MLS ®NumberA2324298
Community NameGlendale Park Estates
Data SourcePILLAR 9
Listing byColdwell Banker OnTrack Realty

Features

Heating: Forced Air,Natural Gas
Basement: Full,Partially Finished,None

Main Floor

2pc Bathroom

5`7" x 4`1"

Dining Room

15`4" x 6`1"

Kitchen

12`11" x 13`2"

Living Room

15`4" x 10`7"


Features

Patio: Deck

Parking

Garage spaces -

Garage type -

Total parking spaces 2


Property listed by Coldwell Banker OnTrack Realty, Brokerage
Agent Banner Image
Interested in this property?Get in touch to get the inside scoop.

Market Data - Glendale Park Estates

Geo Zone Map ThumbnailGlendale Park Estates

Strong Seller's Market

View Market Data

Townhouse - for the past 30 days

Buyer's market Seller's market

Avg. Days on Market

Past 30 days

26 days

Compared to

2025

0 day

2024

0 day

New Listings

Past 30 days

0 listing

Compared to

2025

1 listing

2024

0 listing

Units sold

Past 30 days

1 unit

Compared to

2025

0 unit

2024

0 unit

Median Sold Price

Past 30 days

$235,500

Compared to


Population and Demographics

Overview

Total population 2126
Average household income $94,935

Age (%)

0 to 19
27%
20 to 34
21%
35 to 49
23%
50 to 64
18%
65 and plus
11%

Household composition (%)

Single family
65%
Single person
26%
Multi person
8%
Multi family
1%

Mother tongue (%)

English
86%
Tagalog (Pilipino, Filipino)
7%
Others
3%
Spanish
2%

House tenancy (%)

Owners
65%
Renters
35%

What’s nearby?Essentials within 5 km

Local Logic

Transportation Scores

Estimated Budget