1 day on Market

11 Greenham Dr, Red Deer, Alberta T4P 2K5

Detached
3 + 1
2
~1085.36 sqft
$350,000
Get pre-qualifiedPowered by nesto
Detached
3 + 1
2
~1085.36 sqft

Contact us about this property

Call

Highlights

Property Estimate

Days on market1 day

Estimated valueNot available

Price/Sqft$322/sqft

Monthly cost

Open Calculator

Description

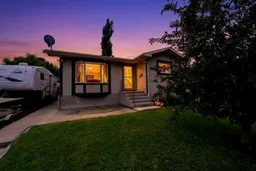
This exceptionally clean, well-maintained home in Glendale is the ideal opportunity for first-time home buyers looking for value and stability. Featuring 4 bedrooms and 2 bathrooms, the practical layout includes 3 bedrooms and a newly renovated 4-piece bathroom on the upper level. The main level boasts durable laminate and tile flooring that flows seamlessly through the bright living space. The comfortable lower level offers an additional bedroom and a second bathroom, alongside a spacious recreation room with a freestanding bar that is included in the sale. This level also features modern vinyl flooring that was newly installed a few years ago. The outdoor living space is a massive standout feature of this property, highlighted by a large 12x20-foot composite deck with durable metal railings. The fully fenced backyard provides a safe, private space for children or pets to run around. Included is the large, on-deck gazebo, creating a comfortable outdoor retreat for summer evenings. For storage and hobbies, the property includes a solid and secure 10x12-foot garden shed with a roll-up door that is only 8 years old. The yard also features a dedicated RV parking pad, providing plenty of room for secure holiday trailer storage right on your own property. Located in a quiet, mature pocket, this home combines immediate move-in readiness with excellent long-term durability. It is a straightforward, honest property that offers practical value and peace of mind for years to come.


Property Details

StyleBungalow
View-
Age of property1980
SqFt~1085.36 SqFt
Lot Size-
Parking Spaces3
MLS ®NumberA2327636
Community NameGlendale Park Estates
Data SourcePILLAR 9
Listing byRE/MAX real estate central alberta

Features

Heating: Forced Air
Basement: Full,Finished,None

Lower Floor

3pc Bathroom

5`8" x 7`11"

Game Room

27`11" x 19`7"

Laundry

6`8" x 7`6"

Storage

7`9" x 10`9"


Features

Patio: Deck

Parking

Garage spaces -

Garage type -

Total parking spaces 3


Property History

Jul 16, 2026
ListedActive
$350,000
1 day on market
history photo preview40
Listing by pillar 9®
Property listed by RE/MAX real estate central alberta, Brokerage
Agent Banner Image
Interested in this property?Get in touch to get the inside scoop.

Market Data - Glendale Park Estates

Geo Zone Map ThumbnailGlendale Park Estates

Strong Seller's Market

View Market Data

Detached house - for the past 30 days

Buyer's market Seller's market

Avg. Days on Market

Past 30 days

32 days

Compared to

2025

35 days

2024

14 days

2023

37 days

New Listings

Past 30 days

4 listings

Compared to

2025

2 listings

2024

3 listings

2023

4 listings

Units sold

Past 30 days

4 units

Compared to

2025

1 unit

2024

1 unit

2023

4 units

Median Sold Price

Past 30 days

$355,000

Compared to

2025

$379,900

2024

$250,000

2023

$345,000


Population and Demographics

Overview

Total population 2126
Average household income $94,935

Age (%)

0 to 19
27%
20 to 34
21%
35 to 49
23%
50 to 64
18%
65 and plus
11%

Household composition (%)

Single family
65%
Single person
26%
Multi person
8%
Multi family
1%

Mother tongue (%)

English
86%
Tagalog (Pilipino, Filipino)
7%
Others
3%
Spanish
2%

House tenancy (%)

Owners
65%
Renters
35%

What’s nearby?Essentials within 5 km

Local Logic

Transportation Scores

Estimated Budget