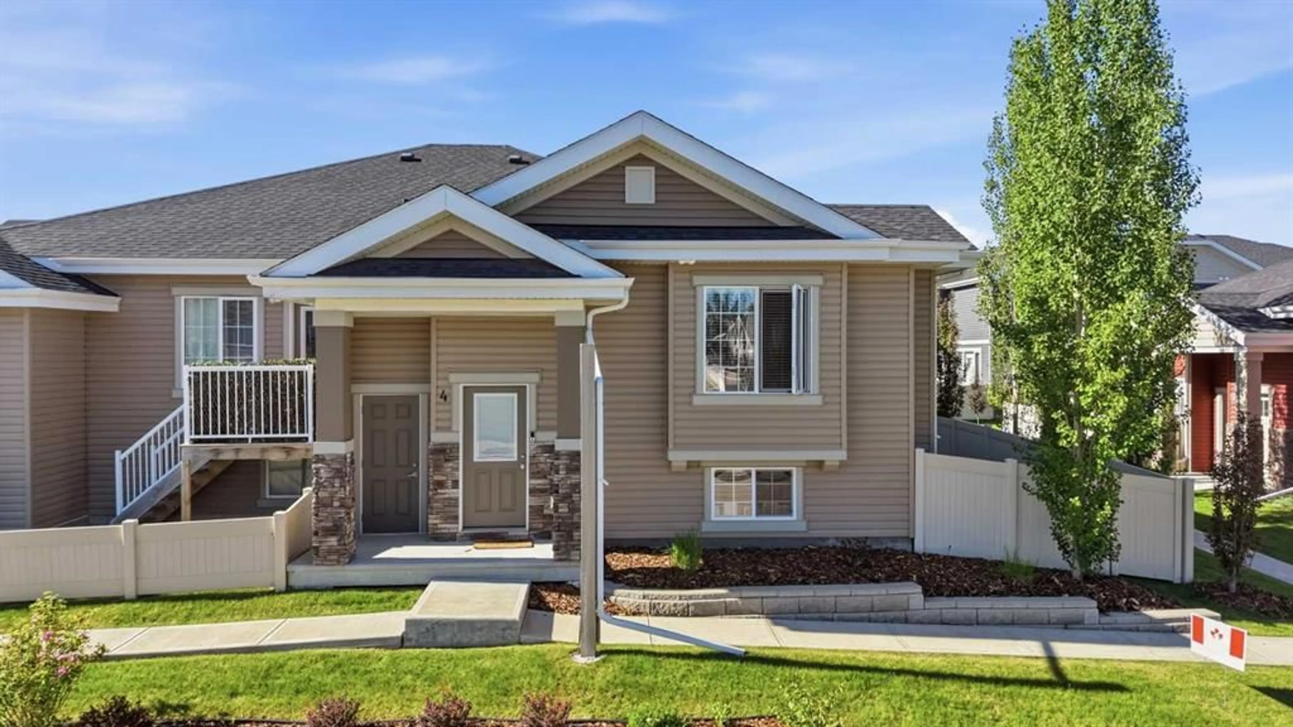
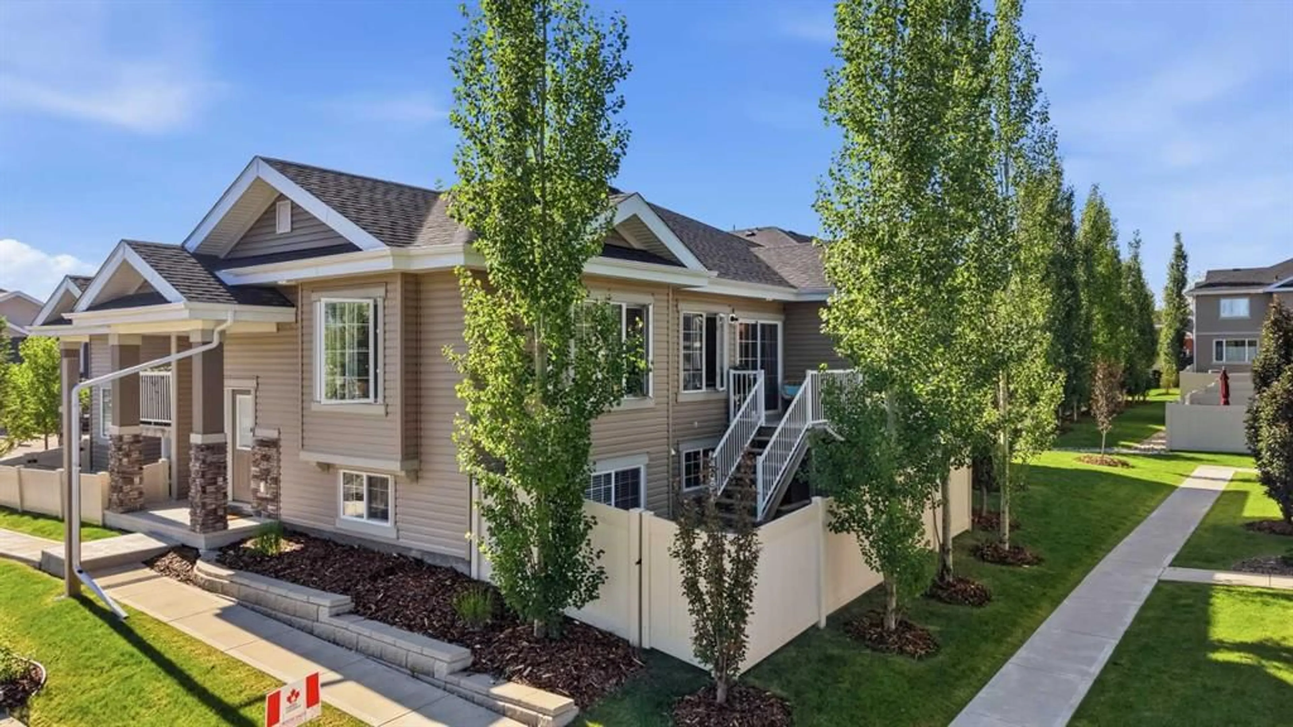
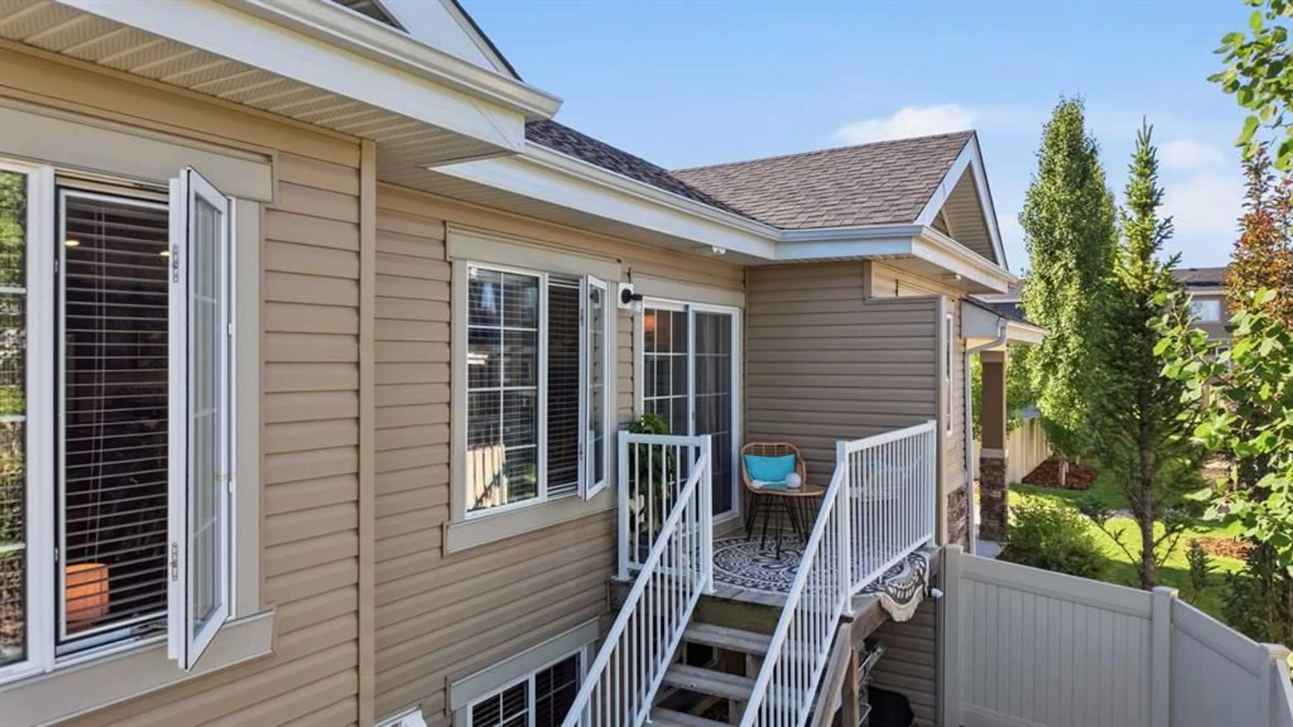
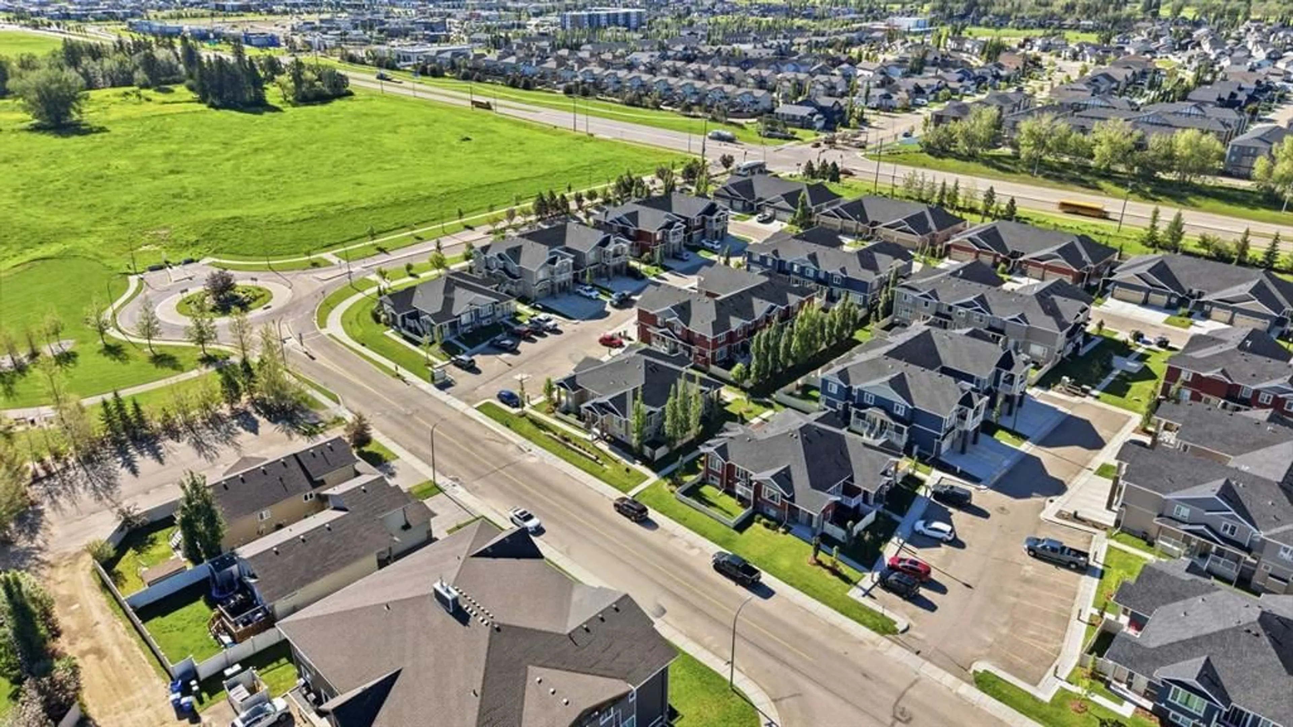
4 Golden Cres, Red Deer, Alberta T4P 2P9
Contact us about this property
Highlights
Estimated valueThis is the price Wahi expects this property to sell for.
The calculation is powered by our Instant Home Value Estimate, which uses current market and property price trends to estimate your home’s value with a 90% accuracy rate.Not available
Price/Sqft$472/sqft
Monthly cost
Open Calculator
Description
Welcome to easy living in the sought-after community of Garden Heights. This beautifully maintained 2-bedroom, 1.5-bath condominium offers a stylish, low-maintenance lifestyle in one of Red Deer's most desirable east-side neighbourhoods. Step inside to discover beautiful vaulted ceilings, large windows that flood the home with natural light, and an open-concept layout that feels bright, spacious and inviting. The kitchen is finished with quartz countertops, stainless steel appliances, a generous island, and plenty of cabinetry, making it as functional as it is beautiful. Quality finishes, laminate flooring, modern colours, and pride of ownership are evident throughout, creating a home that's truly move-in ready. Downstairs you'll find two spacious bedrooms, a full bathroom, convenient laundry, and generous storage. Outside, enjoy the bonus of a large private storage locker—perfect for bikes, seasonal items, or outdoor gear. With two powered parking stalls, low condo fees, and a pet-friendly community (subject to condo approval), this property offers outstanding value. The location is exceptional. Step outside to the extensive trail system leading to MacKenzie Trails and the ponds, or enjoy being just minutes from schools, parks, restaurants, shopping, Clearview Market Square, Timberlands, and every amenity you need. Whether you're a first-time buyer, downsizing, or looking for a smart investment, this home offers the perfect balance of comfort, style, and convenience. Move in, unpack, and start enjoying everything this fantastic neighbourhood has to offer.
Property Details
Interior
Features
Main Floor
Dining Room
10`9" x 13`7"Kitchen
10`3" x 13`7"2pc Bathroom
3`7" x 7`2"Living Room
19`1" x 16`7"Exterior
Features
Parking
Garage spaces -
Garage type -
Total parking spaces 2
Property History
 32
32