3 days on Market

27 Golden Cres, Red Deer, Alberta T4P 2P9

Townhouse
2 + 1
4 + 1
~1146.00 sqft
$414,900
Get pre-qualifiedPowered by nesto
Townhouse
2 + 1
4 + 1
~1146.00 sqft

Contact us about this property

Call

Highlights

Property Estimate

Days on market3 days

Estimated valueNot available

Price/Sqft$362/sqft

Monthly cost

Open Calculator

Description

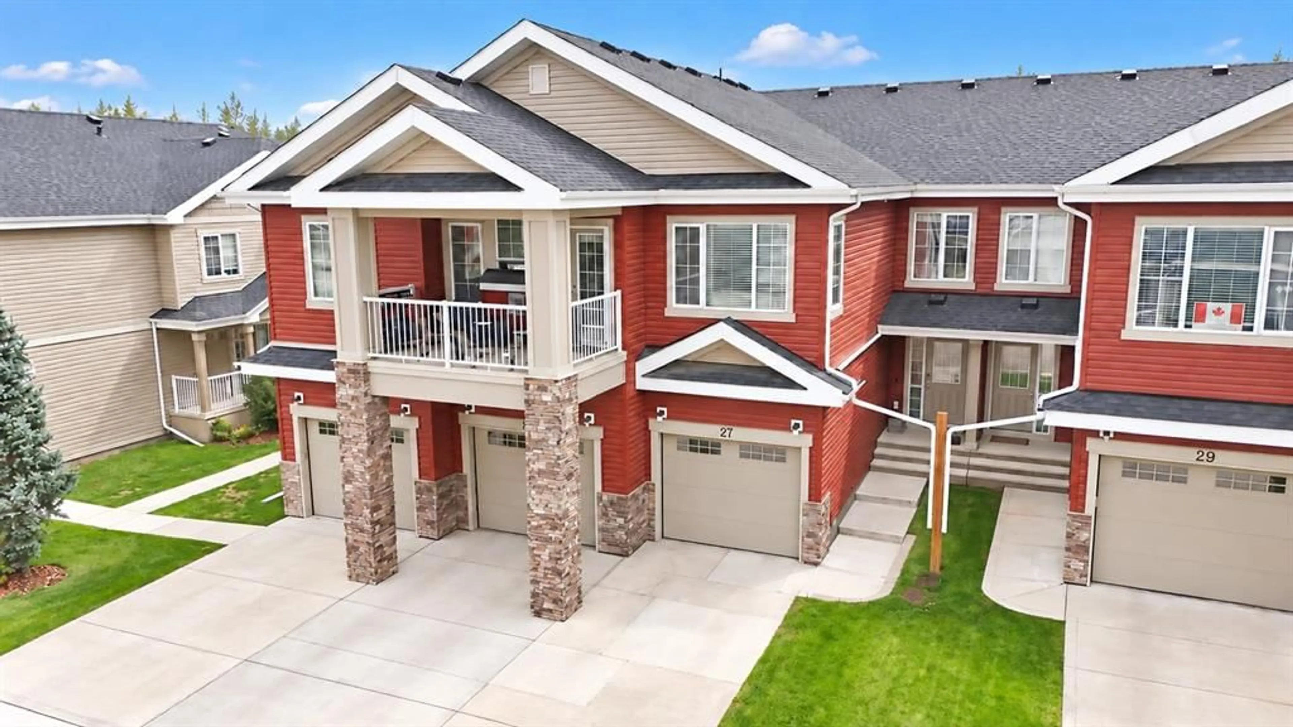
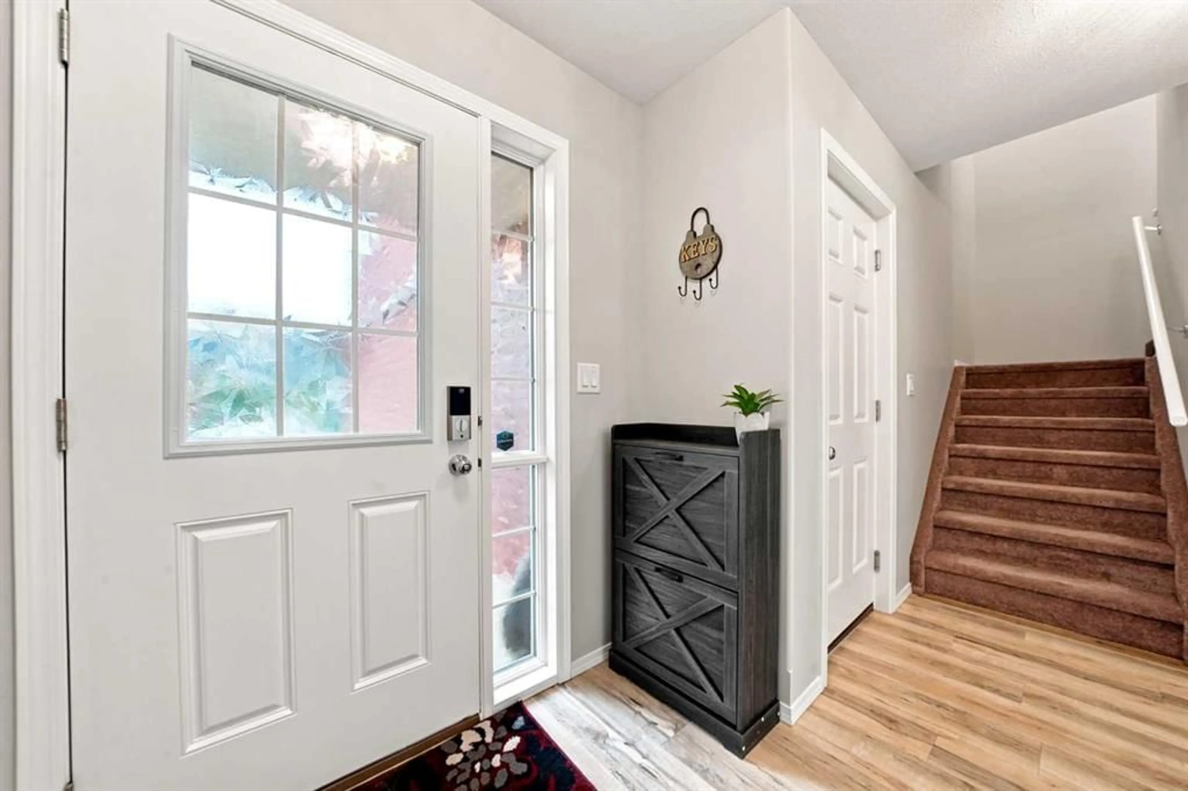
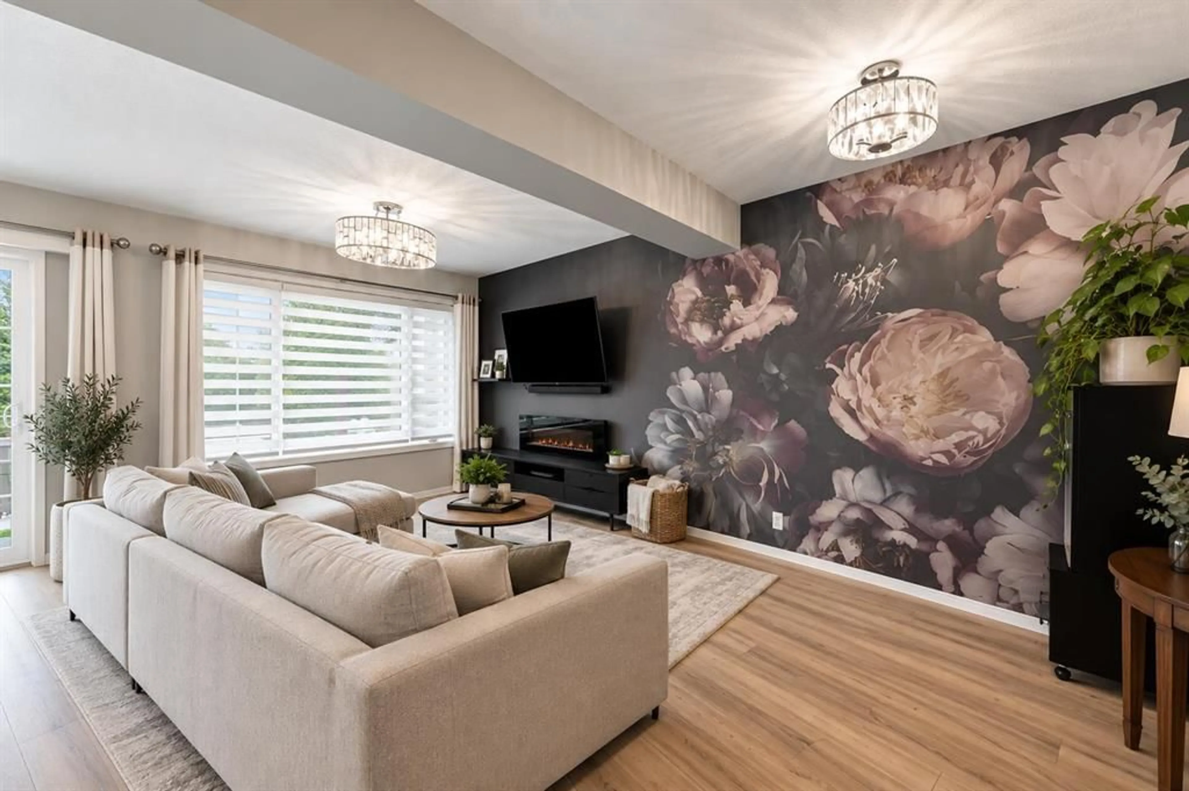
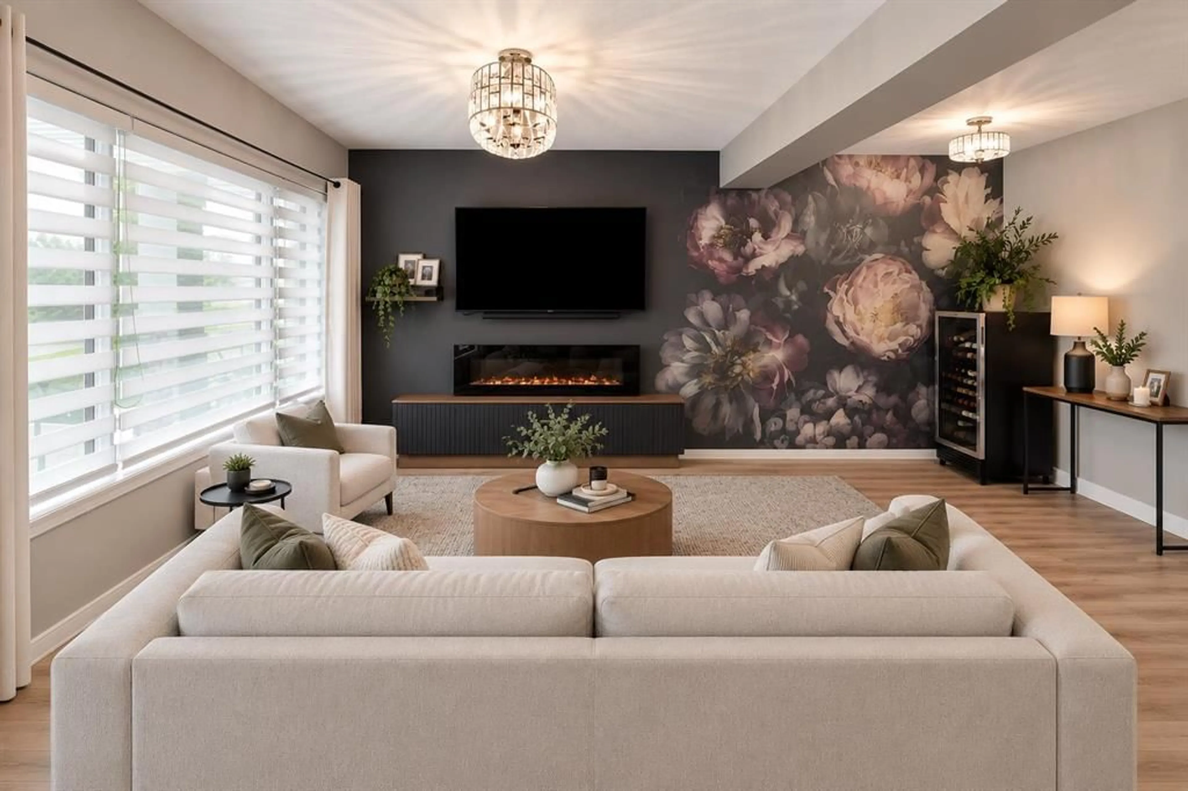
Who says you have to sacrifice style for affordability? This trendy Garden Heights condo is giving main character energy without the luxury price tag. With 3 bedrooms, 3 bathrooms, a fully finished basement and an attached garage, there's plenty of room for your Pinterest-worthy furniture, work from home setup, overnight guests... or that online shopping habit. The open-concept main floor features quartz countertops, a large eating bar (because everyone ends up in the kitchen anyway), nice appliances including a brand new fridge, an electric fireplace for cozy nights in, and modern finishes throughout. Sip your morning coffee on the east-facing balcony off the primary bedroom while soaking in the sunrise, or fire up the BBQ on the private balcony off the kitchen overlooking your own little yard. Upstairs, both spacious bedrooms come complete with their own walk-in closet and ensuite—so no one's fighting over the "good" bedroom. Love to get outside? You're just steps from the Red Deer River, scenic trails, shopping, restaurants, coffee shops and medical services. Plus, low condo fees cover landscaping, snow removal, exterior maintenance, water, sewer, garbage, insurance, property management and the reserve fund. Translation? Less time doing chores and more time living your best life. Whether you're buying your first home, downsizing, or just want a stylish, low-maintenance place that lets you lock the door and head out on your next adventure, this condo checks all the boxes. The only thing missing... is your welcome mat.


Property Details

Style2 Storey
View-
Age of property2018
SqFt~1146.00 SqFt
Lot Size-
Parking Spaces2
MLS ®NumberA2331464
Community NameGarden Heights
Data SourcePILLAR 9
Listing byRE/MAX real estate central alberta

Features

Heating: Forced Air
Cooling: Central Air
Basement: Full,Finished,Other

Main Floor

Dining Room

8`2" x 9`0"

Kitchen

9`5" x 12`7"

Living Room

11`0" x 22`0"

2pc Bathroom

0`0" x 0`0"


Features

Patio: Deck
Balcony: Deck

Parking

Garage spaces 1

Garage type -

Other parking spaces 1

Total parking spaces 2


Property History
Jul 24, 2026
ListedActive
$414,900
3 days on market
history photo preview38
Listing by pillar 9®
Property listed by RE/MAX real estate central alberta, Brokerage
Agent Banner Image
Interested in this property?Get in touch to get the inside scoop.

Market Data - Garden Heights

Geo Zone Map ThumbnailGarden Heights

Strong Seller's Market

View Market Data

Townhouse - for the past 30 days

Buyer's market Seller's market

Avg. Days on Market

Past 30 days

23 days

Compared to

2025

32 days

2024

34 days

2023

33 days

New Listings

Past 30 days

1 listing

Compared to

2025

1 listing

2024

0 listing

2023

0 listing

Units sold

Past 30 days

1 unit

Compared to

2025

1 unit

2024

1 unit

2023

1 unit

Median Sold Price

Past 30 days

$395,000

Compared to

2025

$412,500

2024

$390,000

2023

$356,000


Population and Demographics

Overview

Total population 230
Average household income $148,359

Age (%)

0 to 19
27%
20 to 34
21%
35 to 49
25%
50 to 64
17%
65 and plus
10%

Household composition (%)

Single family
71%
Single person
23%
Multi person
6%
Multi family
0%

Mother tongue (%)

English
86%
Others
4%
Tagalog (Pilipino, Filipino)
4%
Spanish
2%
French
1%

House tenancy (%)

Owners
77%
Renters
23%

What’s nearby?Essentials within 5 km

Local Logic

Transportation Scores

Estimated Budget