pillar/IMG-A2331218_1.jpg
10 hours on Market

19 Golden Cres, Red Deer, Alberta T4P 2P9

Townhouse
3
3 + 1
~1280.00 sqft
$379,000
Get pre-qualifiedPowered by nesto
Townhouse
3
3 + 1
~1280.00 sqft

Contact us about this property

Call

Highlights

Property Estimate

Days on market10 hours

Estimated valueNot available

Price/Sqft$296/sqft

Monthly cost

Open Calculator

Description

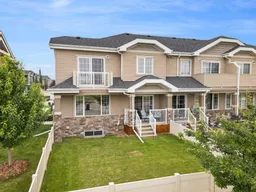
Welcome to The Park in Garden Heights! Discover exceptional living in one of Red Deer's most desirable communities. This beautiful two-storey home features 3 bedrooms, 3 bathrooms, and a spacious, functional floor plan designed for modern living. The heart of the home is the impressive kitchen, complete with a massive quartz island featuring a breakfast bar with plenty of seating, abundant cabinetry and stainless steel appliances. The bright, open-concept living and dining areas create the perfect space for entertaining, with patio doors leading to the rear deck. The gas fireplace adds warmth and character to the living room. Luxury vinyl plank flooring extends throughout the main floor, while the upper level offers the comfort of plush carpeting. Upstairs, you'll find three generously sized bedrooms, including a spacious primary suite with a walk-in closet, a 4-piece ensuite, and private patio doors opening onto an upper-level deck. The basement is undeveloped, providing endless possibilities for future customization, with a floor plan available to help bring your vision to life. Completing this home is a large single attached garage and the added convenience of quick possession. Discover exceptional living in one of Red Deer's most desirable new communities. Ideally located just minutes from the Red Deer River, scenic trail system, and the Clearview Market with all amenities!


Property Details

Style2 Storey
View-
Age of property2018
SqFt~1280.00 SqFt
Lot Size-
Parking Spaces2
MLS ®NumberA2331218
Community NameGarden Heights
Data SourcePILLAR 9
Listing byRE/MAX real estate central alberta

Features

Heating: Fireplace(s),Forced Air
Basement: Full,Unfinished,None

Main Floor

Kitchen

7`5" x 14`5"

Dining Room

10`11" x 9`9"

Living Room

11`5" x 14`9"

2pc Bathroom


Features

Patio: Balcony(s)
Balcony: Balcony(s)

Parking

Garage spaces 1

Garage type -

Other parking spaces 1

Total parking spaces 2


Property History

Jul 27, 2026
ListedActive
$379,000
10 hours on market
history photo preview44
Listing by pillar 9®
Property listed by RE/MAX real estate central alberta, Brokerage
Agent Banner Image
Interested in this property?Get in touch to get the inside scoop.

Market Data - Garden Heights

Geo Zone Map ThumbnailGarden Heights

Strong Seller's Market

View Market Data

Townhouse - for the past 30 days

Buyer's market Seller's market

Avg. Days on Market

Past 30 days

23 days

Compared to

2025

32 days

2024

34 days

2023

33 days

New Listings

Past 30 days

1 listing

Compared to

2025

1 listing

2024

0 listing

2023

0 listing

Units sold

Past 30 days

1 unit

Compared to

2025

1 unit

2024

1 unit

2023

1 unit

Median Sold Price

Past 30 days

$395,000

Compared to

2025

$412,500

2024

$390,000

2023

$356,000


Population and Demographics

Overview

Total population 230
Average household income $148,359

Age (%)

0 to 19
27%
20 to 34
21%
35 to 49
25%
50 to 64
17%
65 and plus
10%

Household composition (%)

Single family
71%
Single person
23%
Multi person
6%
Multi family
0%

Mother tongue (%)

English
86%
Others
4%
Tagalog (Pilipino, Filipino)
4%
Spanish
2%
French
1%

House tenancy (%)

Owners
77%
Renters
23%

What’s nearby?Essentials within 5 km

Local Logic

Transportation Scores

Estimated Budget