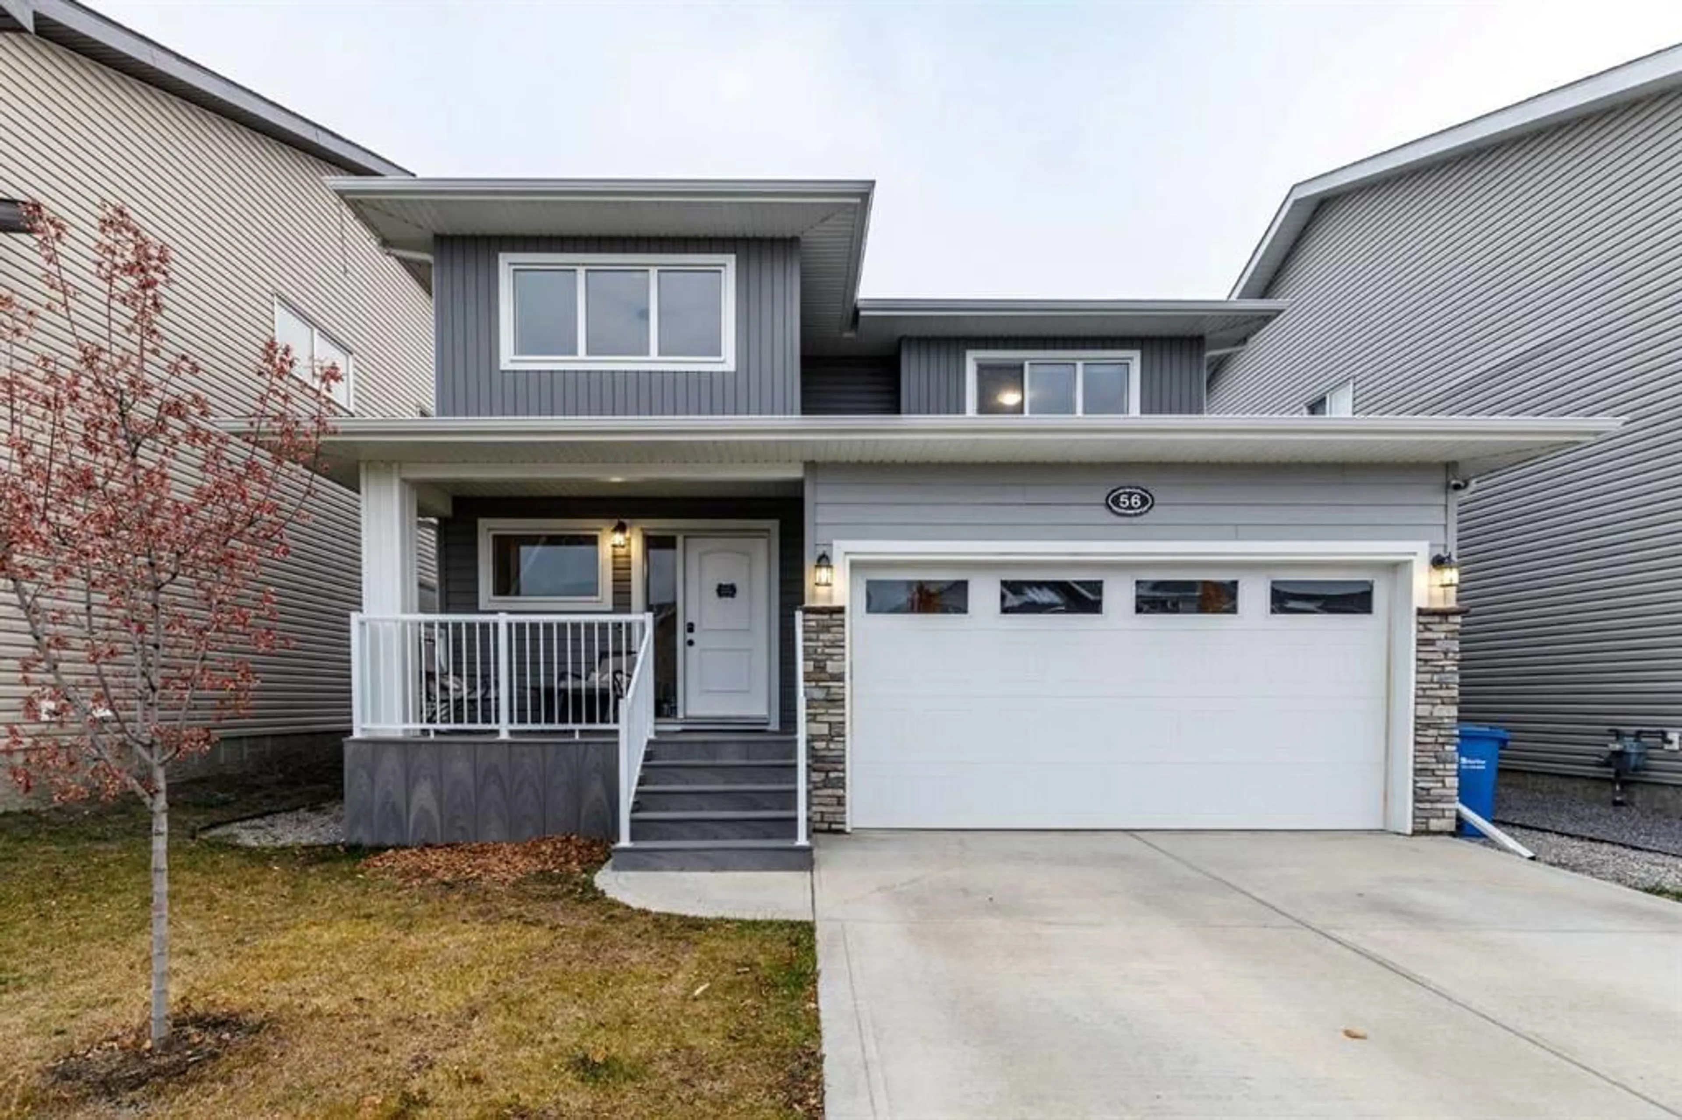
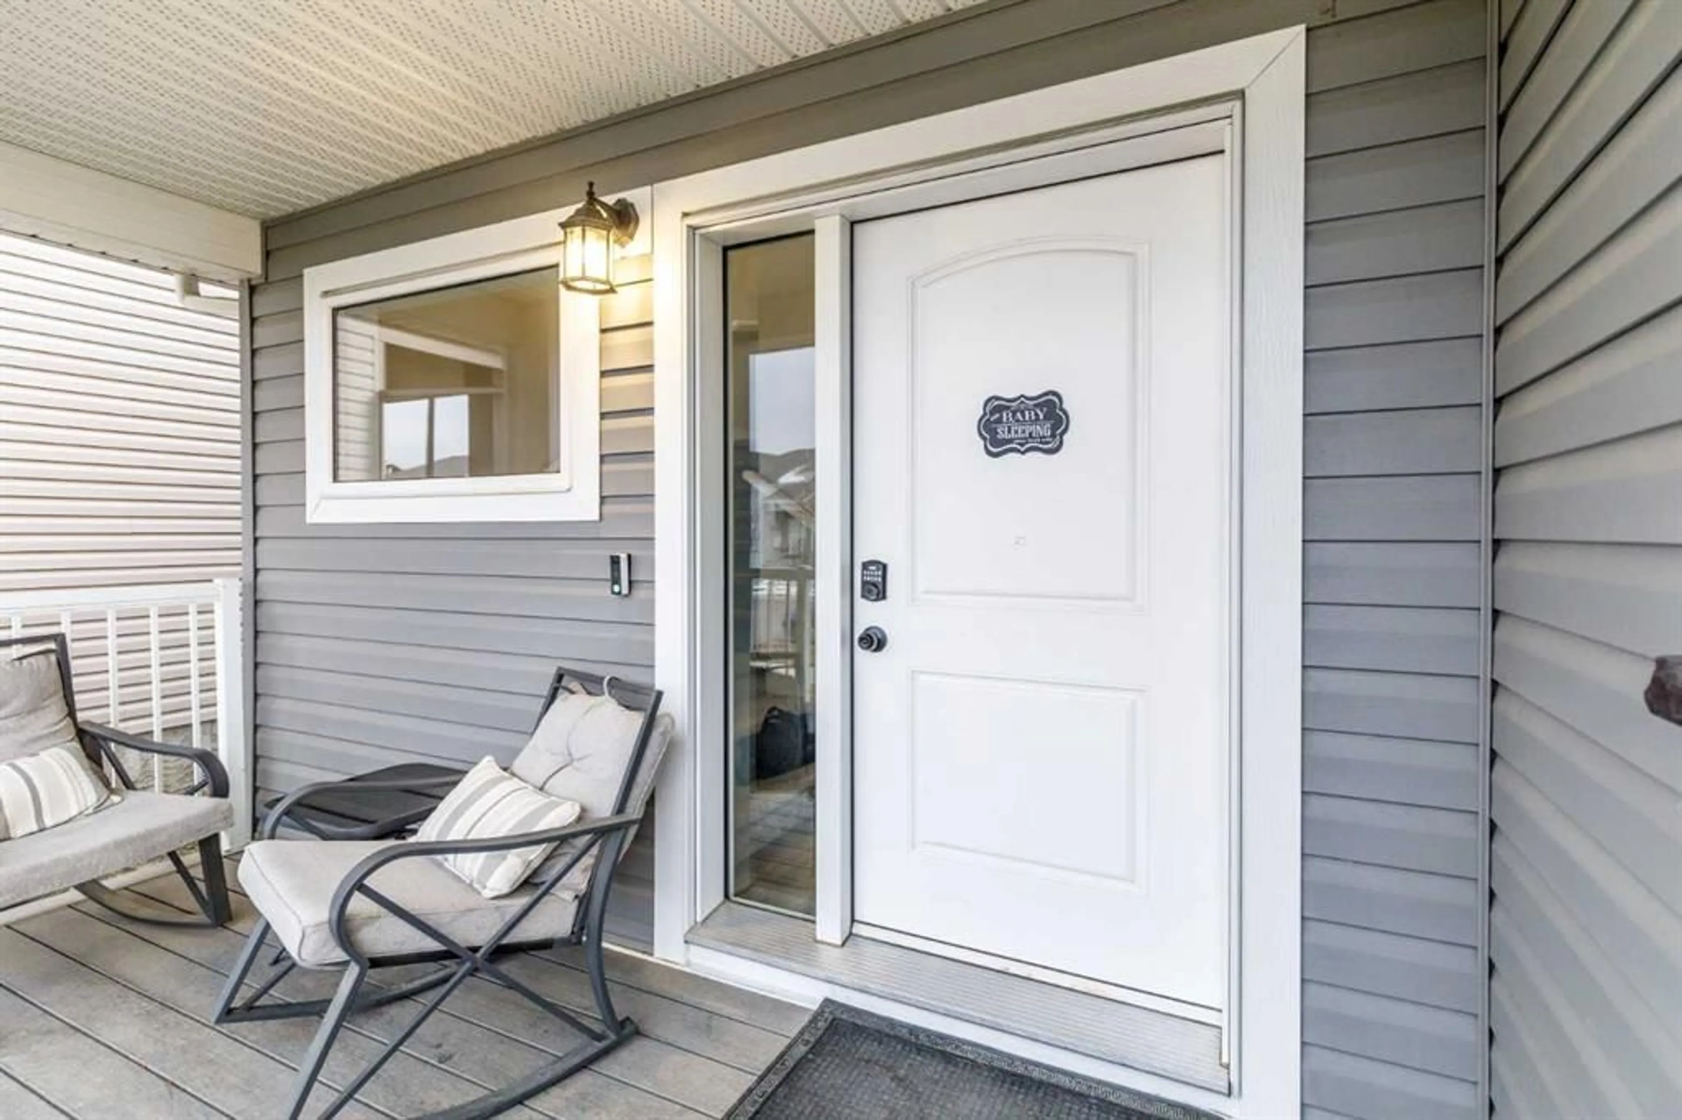
56 Ellington Cres, Red Deer, Alberta T4P 3E2
Contact us about this property
Highlights
Estimated valueThis is the price Wahi expects this property to sell for.
The calculation is powered by our Instant Home Value Estimate, which uses current market and property price trends to estimate your home’s value with a 90% accuracy rate.Not available
Price/Sqft$393/sqft
Monthly cost
Open Calculator
Description
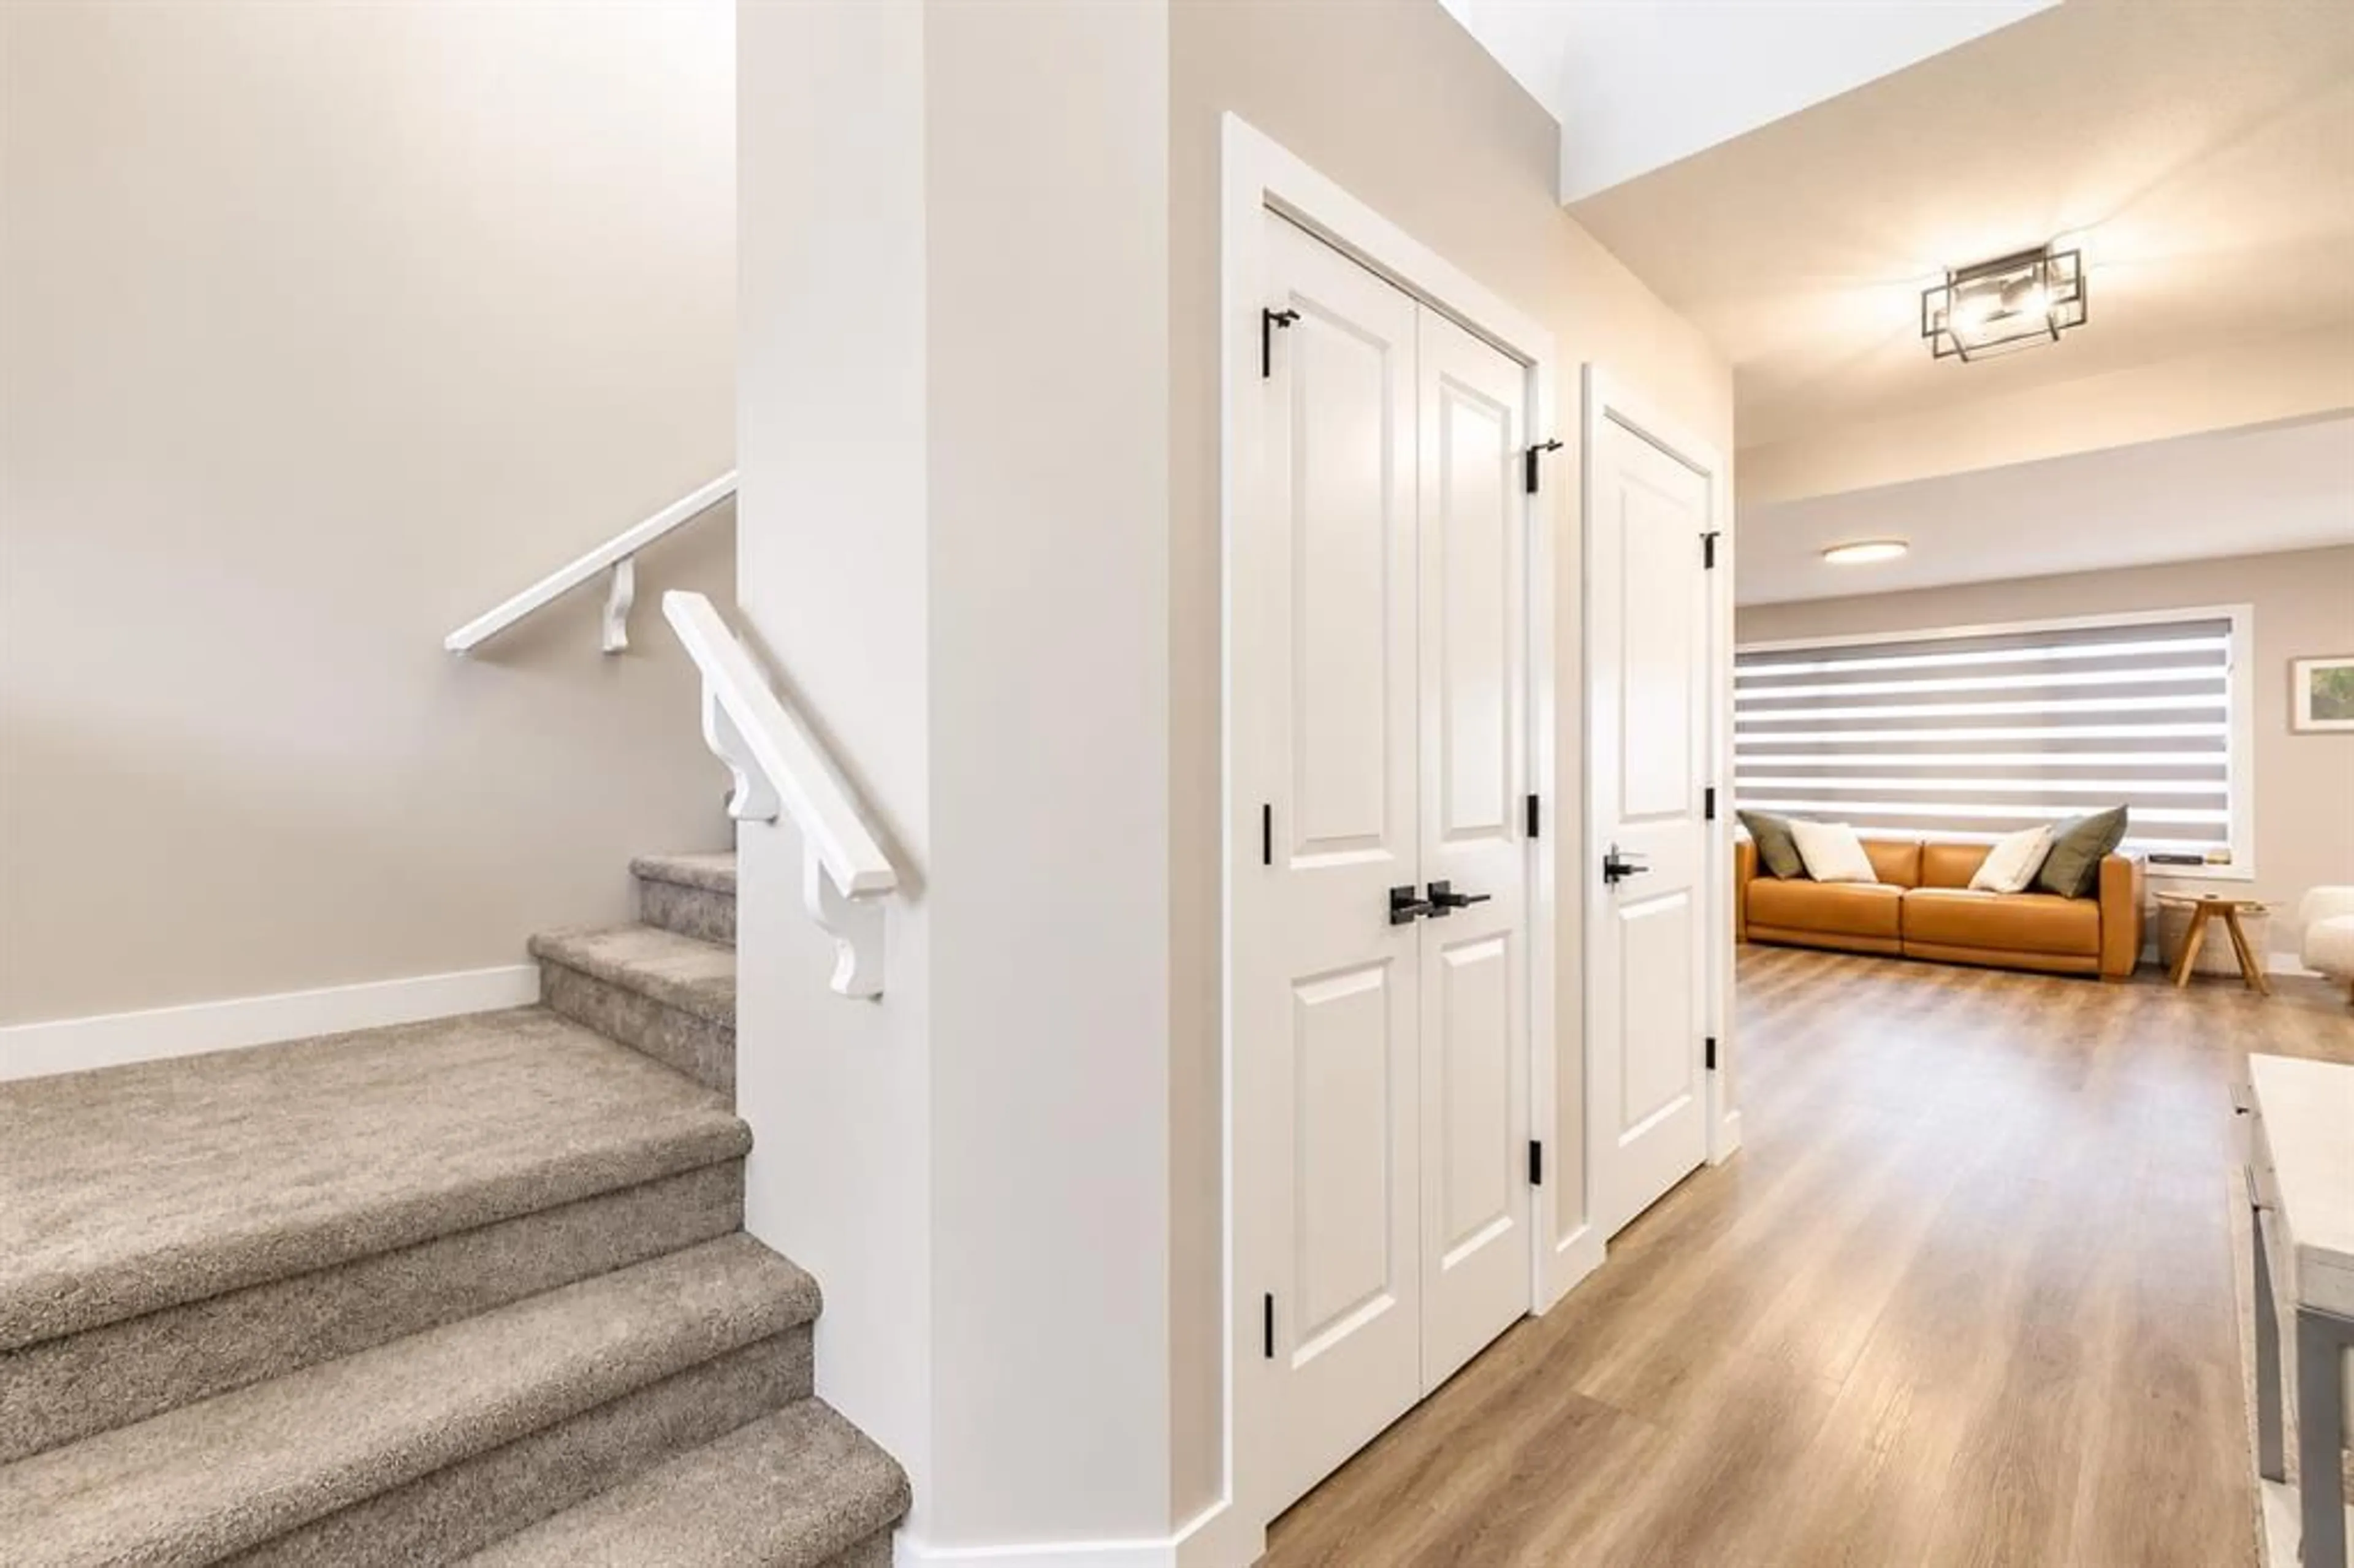
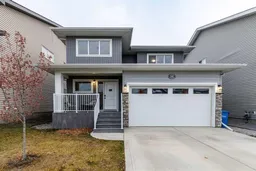
Welcome to this practical, well-designed 2020-built home in the popular Evergreen neighborhood of Red Deer! Offering functional, detached living, this move-in-ready property is a great find. The main floor features an open-concept kitchen and living area, complete with quartz countertops, a central island, and a convenient pantry. A main-floor 2-piece powder room adds extra everyday convenience. Upstairs, you’ll find three bedrooms and a dedicated laundry room. The primary suite includes its own full ensuite bath and a walk-in closet, with a second full bathroom serving the rest of the upper level. The fully finished basement offers additional functional space, featuring a second living room, a fourth bedroom, and another full bath—ideal for guests, a growing family, or a home office. Outside, step directly off the main level onto a large ground-level composite deck with multiple seating areas, easy access to a hot tub space, and a grassed yard. Complete with an attached garage equipped with a floor drain, A/C for those warm summer months, this move-in-ready home offers practical, easy living in a great location!
Property Details
Interior
Features
Main Floor
2pc Bathroom
4`9" x 4`11"Dining Room
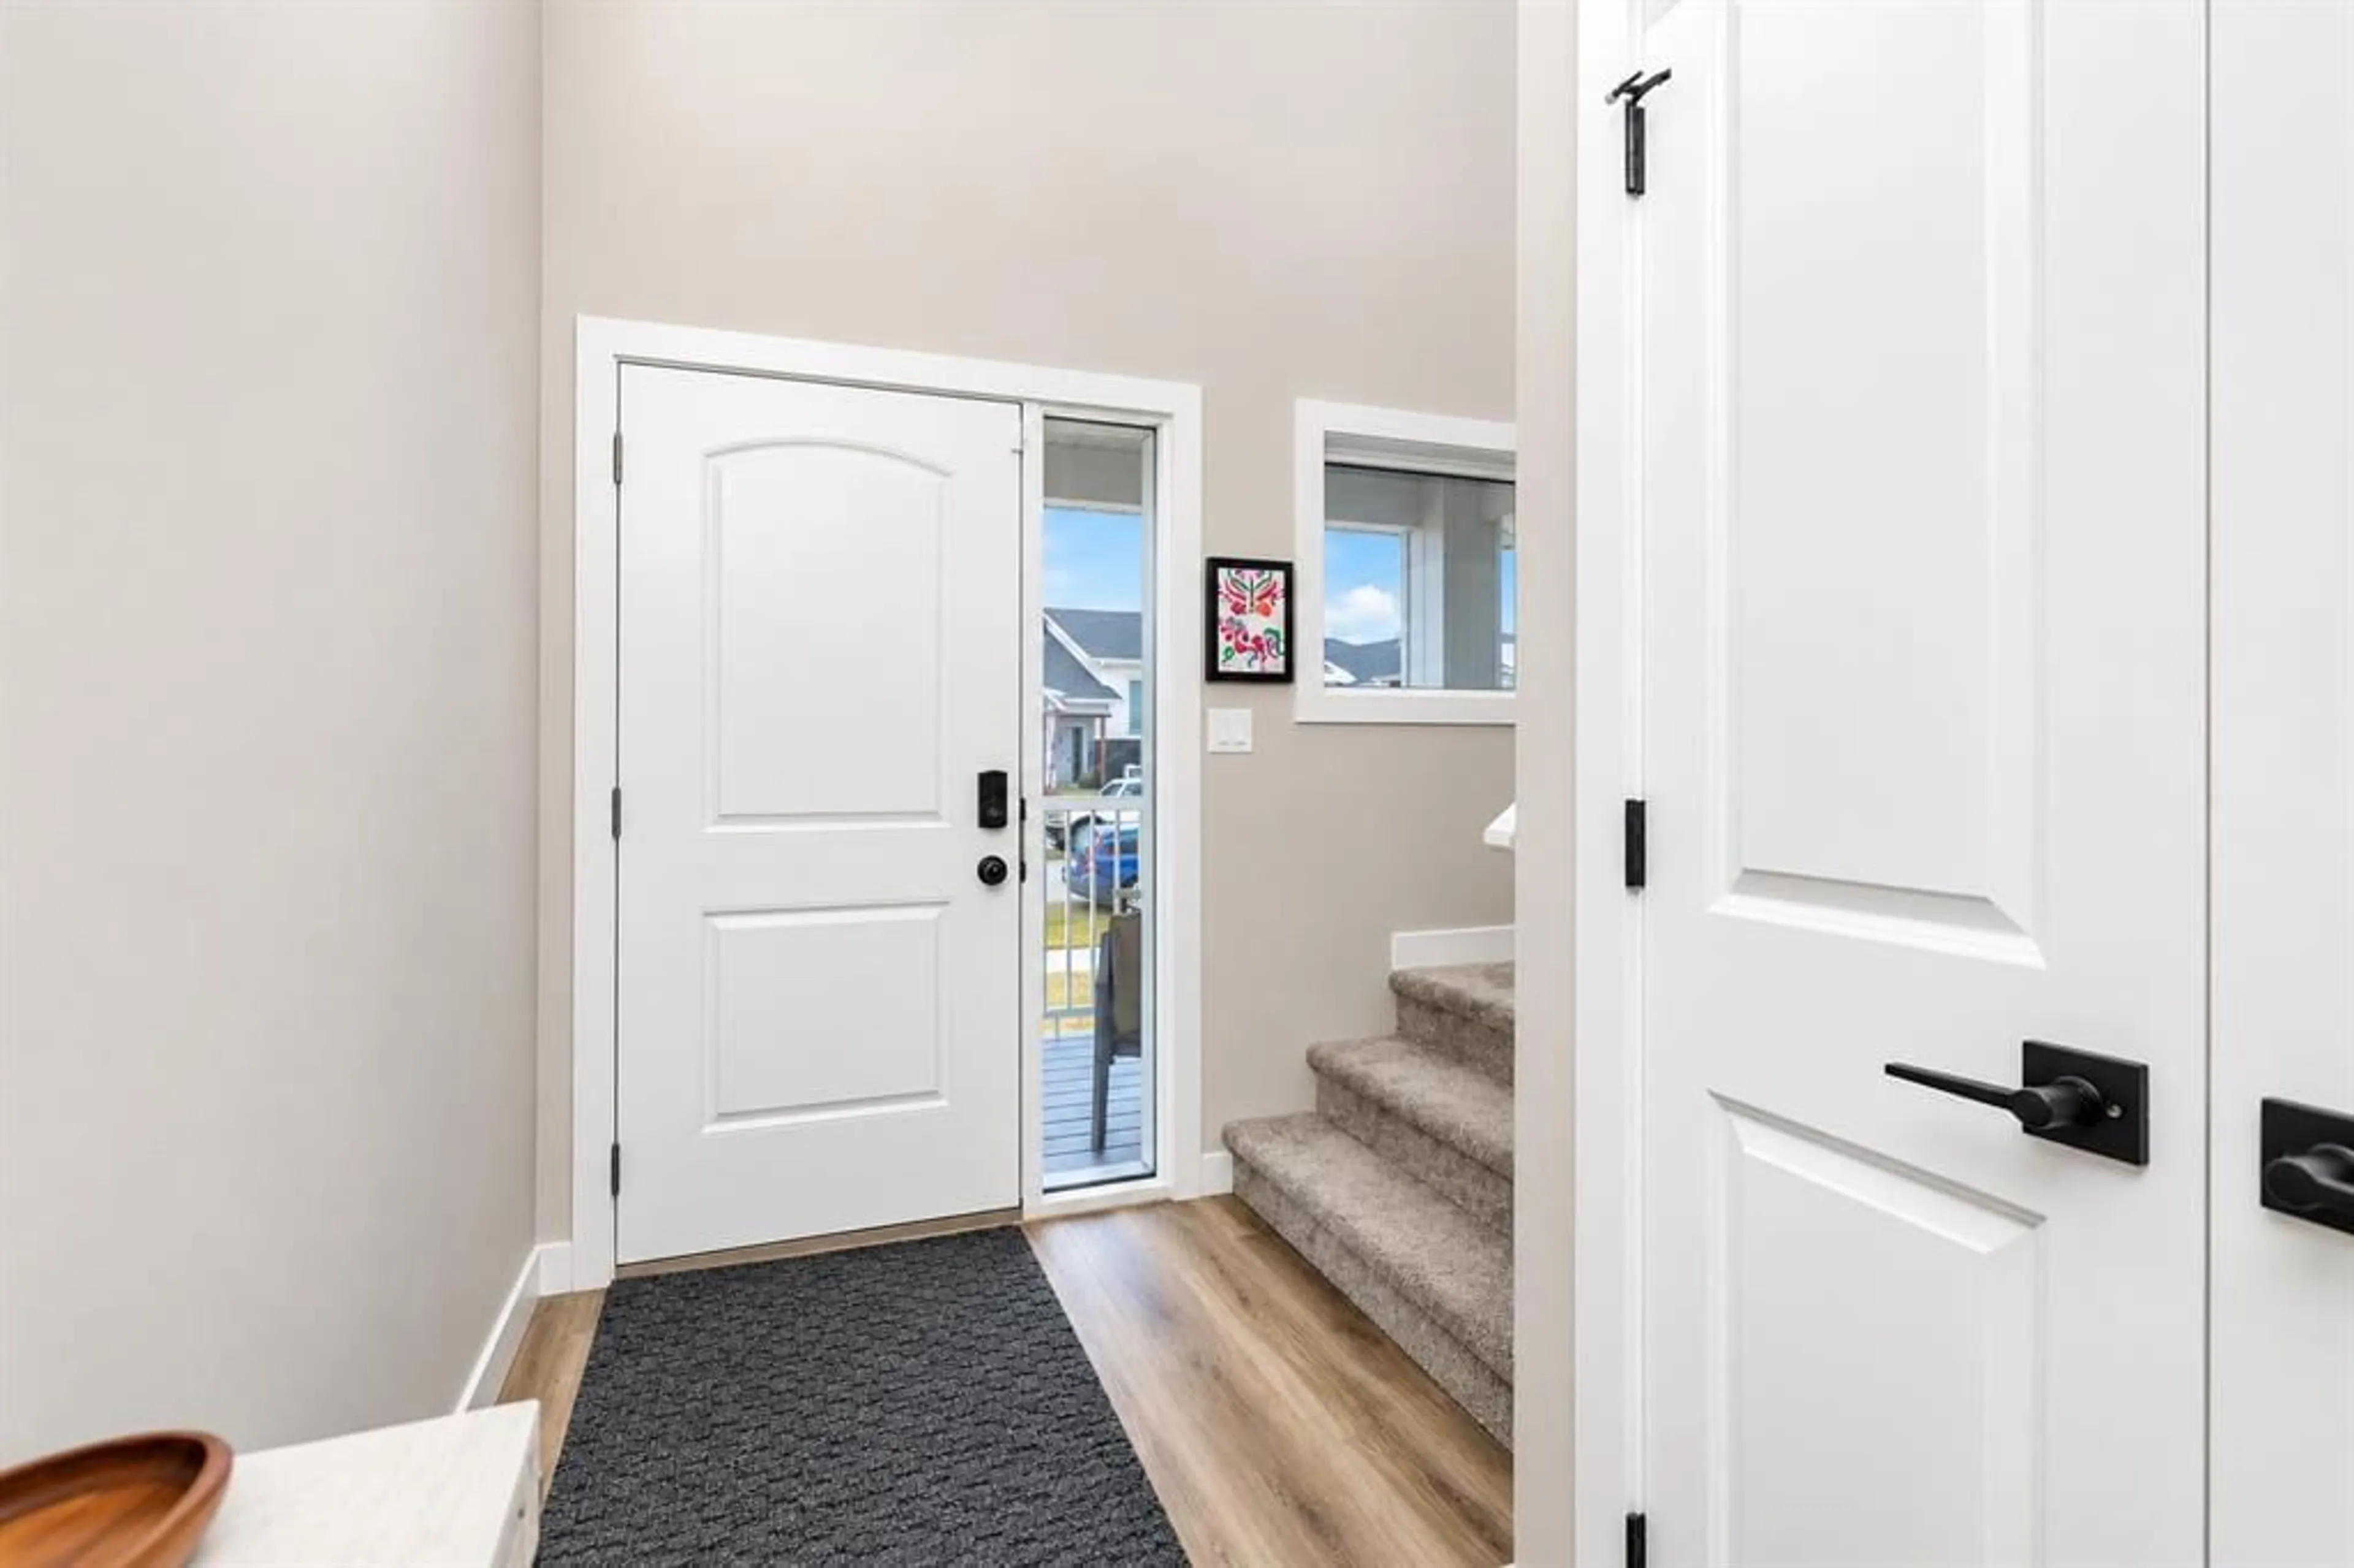
6`10" x 14`0"Foyer
5`2" x 4`11"Kitchen
9`10" x 14`0"Exterior
Features
Parking
Garage spaces 2
Garage type -
Other parking spaces 2
Total parking spaces 4
Property History
 34


