47 EVERSON Close, Red Deer, Alberta T4P3H8
Contact us about this property
Highlights
Estimated valueThis is the price Wahi expects this property to sell for.
The calculation is powered by our Instant Home Value Estimate, which uses current market and property price trends to estimate your home’s value with a 90% accuracy rate.Not available
Price/Sqft$292/sqft
Monthly cost
Open Calculator
Description
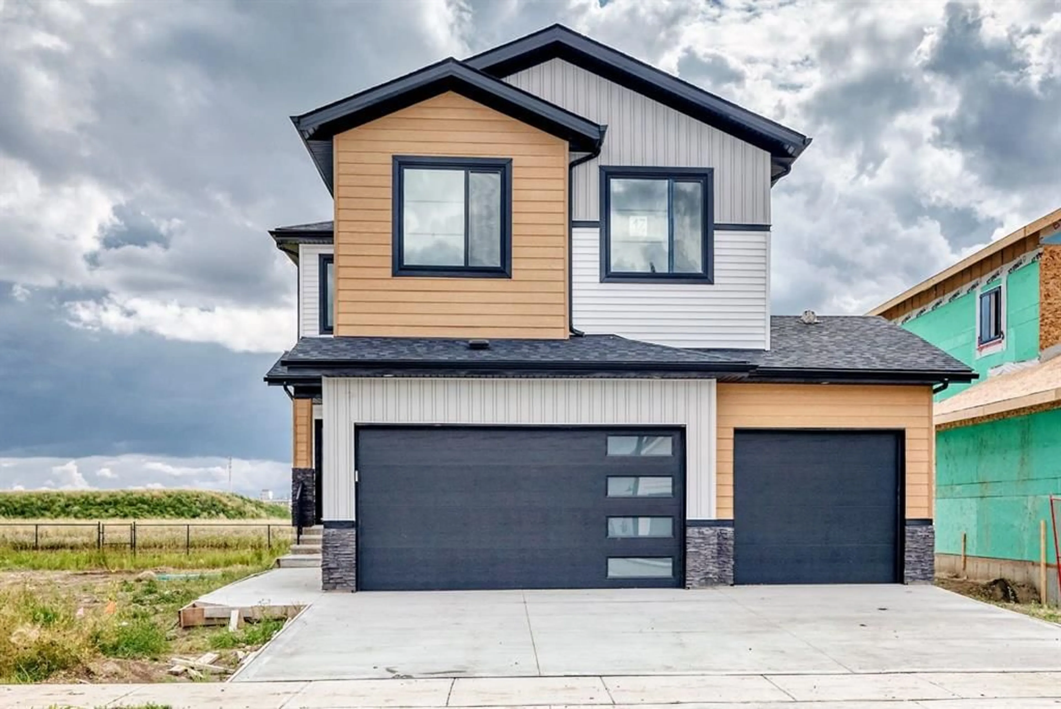
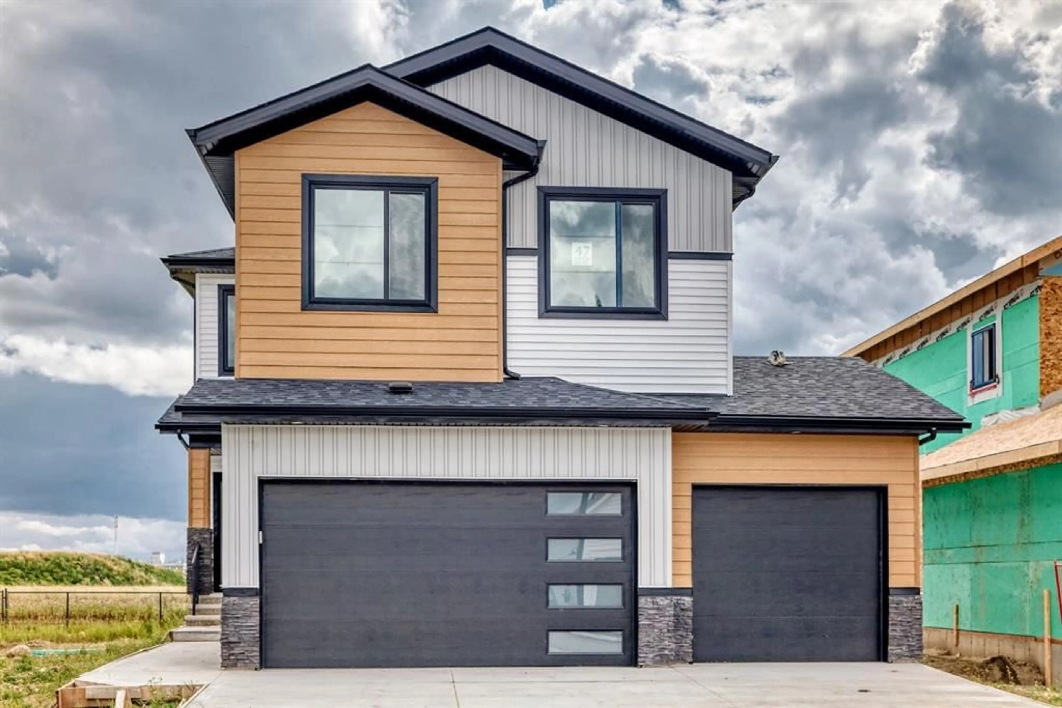
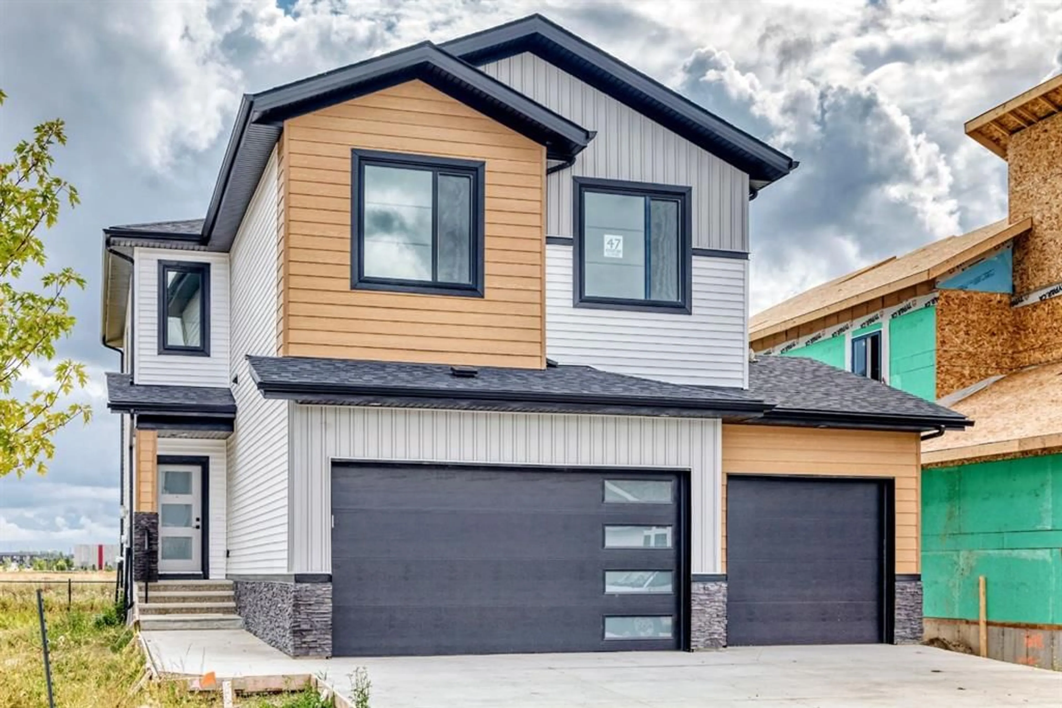
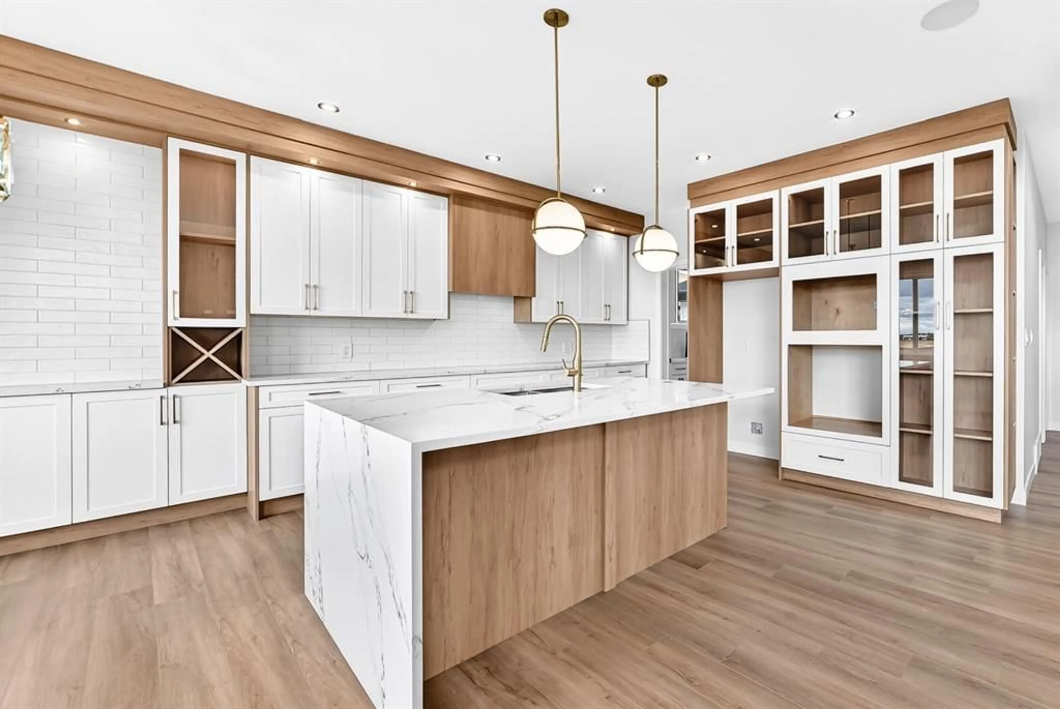
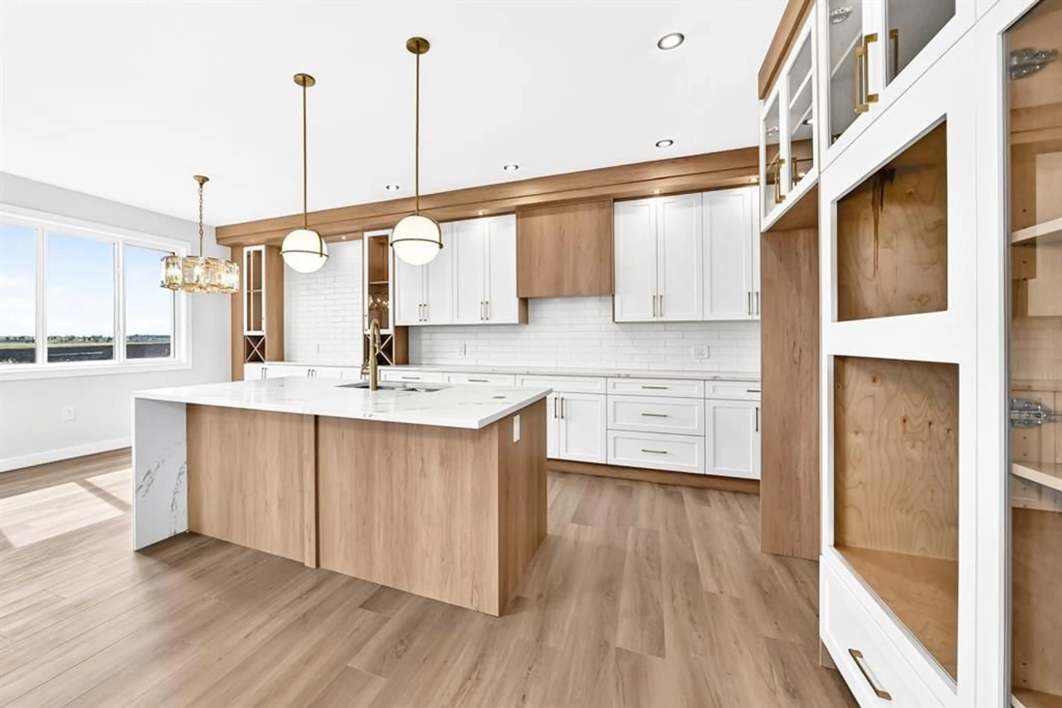
TRIPLE ATTACHED GARAGE | 4 BEDROOMS | 3 FULL BATHS | MAIN FLOOR BEDROOM & FULL BATH | SPICE/BUTLER’S KITCHEN | OPEN-TO-ABOVE | SEPARATE ENTRANCE | BONUS ROOM | UPPER LAUNDRY Welcome to 47 Everson Close in Evergreen, Red Deer! This beautifully designed 2-storey home delivers the space, layout and upgrades today’s families are looking for. Step inside to a bright OPEN-TO-ABOVE design with soaring ceilings and a spacious living room anchored by an ELECTRIC FIREPLACE. The modern kitchen features QUARTZ COUNTERTOPS, ample cabinetry and a separate SPICE KITCHEN—perfect for everyday cooking and entertaining. The main floor also offers a generous dining area plus a highly desirable BEDROOM & FULL BATH, ideal for parents, guests or extended family. A functional mudroom connects directly to the impressive TRIPLE ATTACHED GARAGE. Upstairs, enjoy a spacious BONUS ROOM, convenient UPPER FLOOR LAUNDRY, two additional bedrooms and a private primary retreat featuring a WALK-IN CLOSET and spa-inspired 5-PIECE ENSUITE with dual sinks, freestanding tub and separate shower. The thoughtful layout provides excellent separation between entertaining spaces and private family areas. A SEPARATE SIDE ENTRANCE adds flexibility for future basement development- Additional highlights include high ceilings, recessed lighting, contemporary finishes, modern exterior detailing and a concrete driveway. Located in the growing community of EVERGREEN, the home is surrounded by parks, green spaces, walking and multi-use trails with convenient access to shopping, restaurants and everyday services at clear view market services. Enjoy easy access to outdoor recreation including River Bend Recreation Area and Discovery Canyon, along with Red Deer’s extensive trail system. ADDITIONAL UPGRADES INCLUDE TRIPLE PANE WINDOWS, BUILT-IN BLUETOOTH SPEAKERS & FEATURE WALLS IN THE BONUS ROOM AND PRIMARY BEDROOM—A PERFECT BLEND OF SPACE, STYLE & MODERN FINISHES!
Property Details
Interior
Features
Main Floor
3pc Bathroom
Bedroom
11`1" x 10`9"Kitchen
13`1" x 13`10"Spice Kitchen
9`0" x 8`0"Exterior
Parking
Garage spaces 3
Garage type -
Other parking spaces 0
Total parking spaces 3
Property History
 49
49

