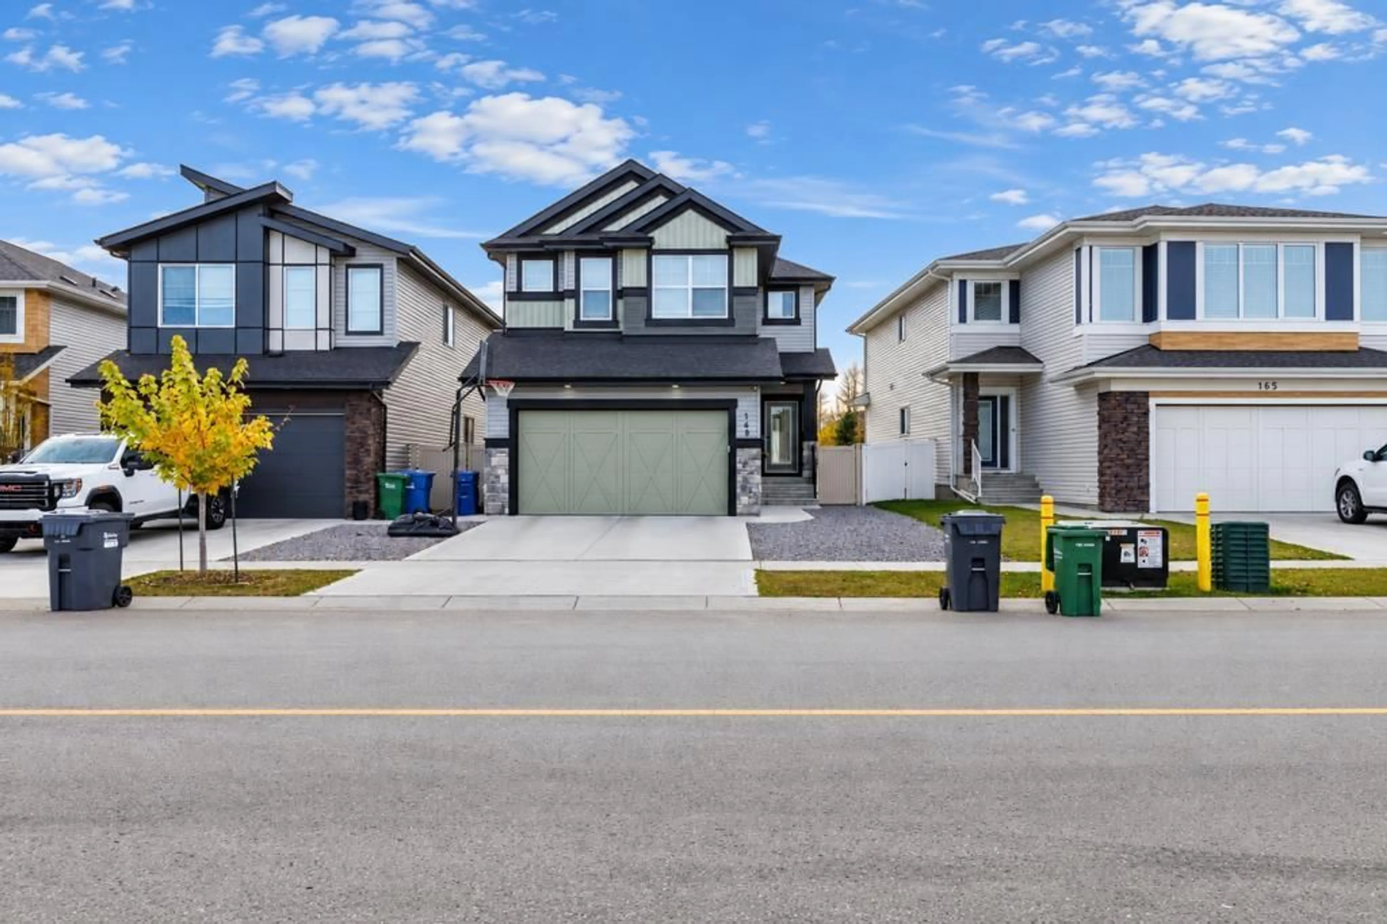
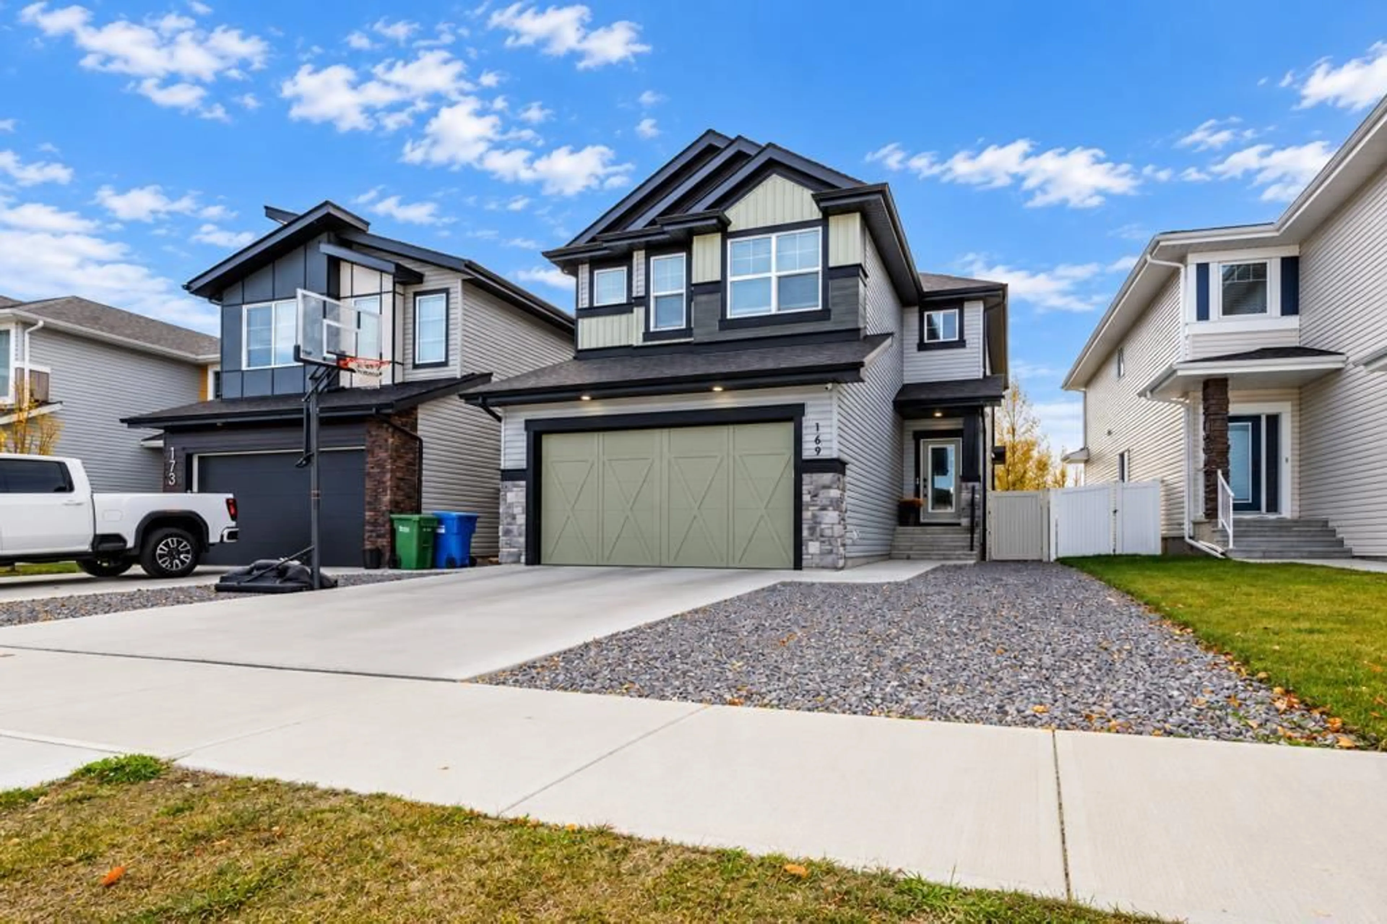
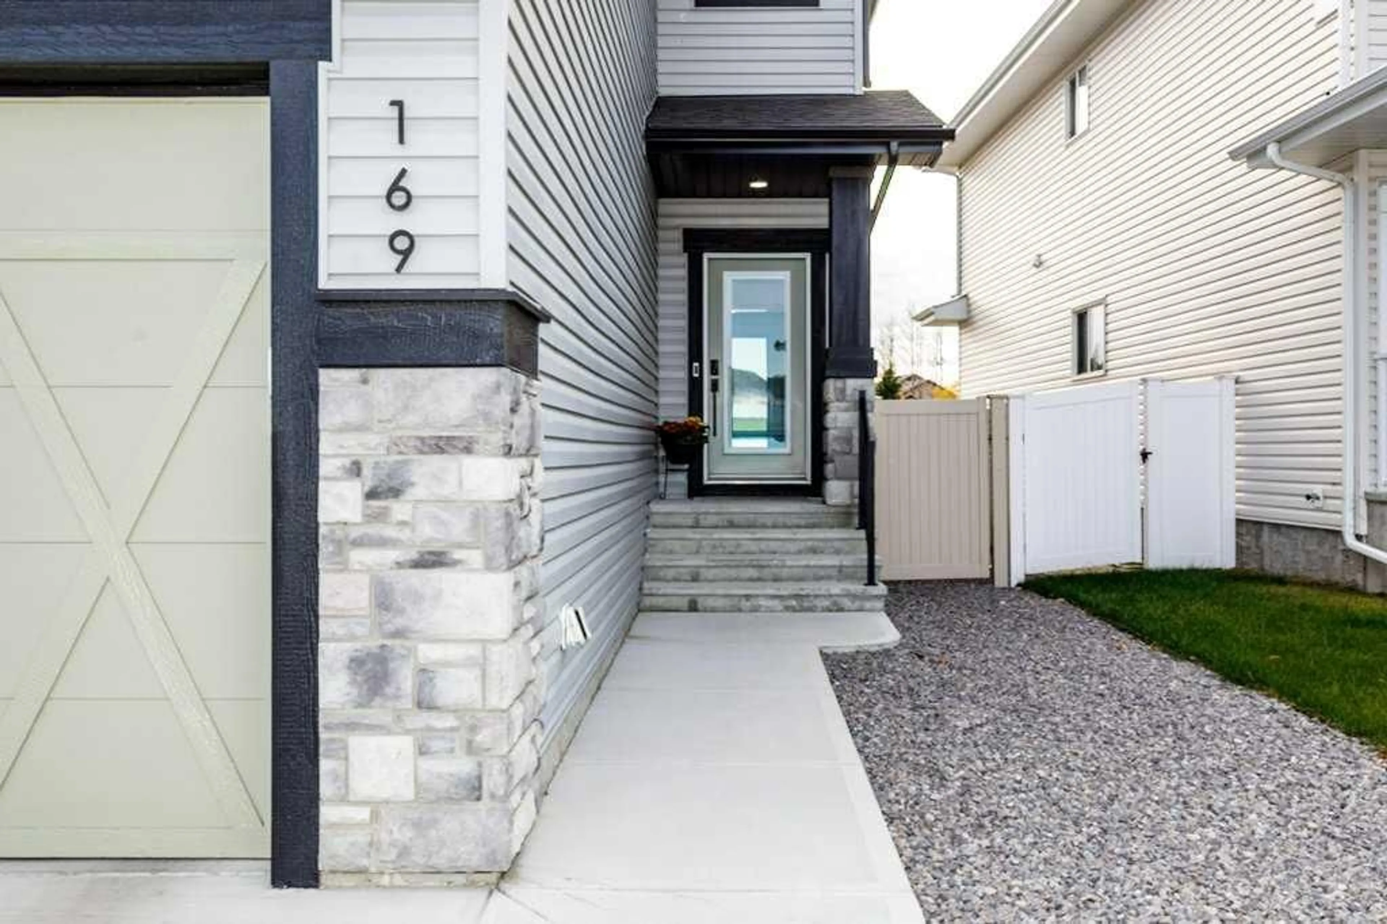
169 Emerald Dr, Red Deer, Alberta T4P 3G5
Contact us about this property
Highlights
Estimated valueThis is the price Wahi expects this property to sell for.
The calculation is powered by our Instant Home Value Estimate, which uses current market and property price trends to estimate your home’s value with a 90% accuracy rate.Not available
Price/Sqft$298/sqft
Monthly cost
Open Calculator
Description
Nestled in the desirable community of Evergreen, this beautiful 2-storey home seamlessly blends functional living space with an unbeatable location! The main floor features a bright living room centered around a cozy electric fireplace. The kitchen boasts a large center island, abundant cabinet space, and a gas range, flowing comfortably into the dining area. A dedicated main-floor den offers the ideal home office setup, complemented by a convenient powder room and a practical mudroom. Step out onto your private deck to enjoy peaceful, scenic views of lush trees and neighborhood pathways. The low-maintenance backyard serves as a wonderful outdoor retreat, complete with a cozy fireplace for evening relaxation. Upstairs, you’ll find a central family room along with three large bedrooms. The generous primary suite acts as a quiet haven, featuring a spacious and beautiful 5-piece ensuite bathroom. A second 4-piece bathroom serves the additional bedrooms, while the unfinished basement provides endless potential for future customization. **Community Highlights:** Located close to local pickleball courts, schools, shopping, cafes, and restaurants in a vibrant, nature-filled neighborhood!
Property Details
Interior
Features
Main Floor
2pc Bathroom
5`5" x 5`1"Den
11`4" x 9`11"Dining Room
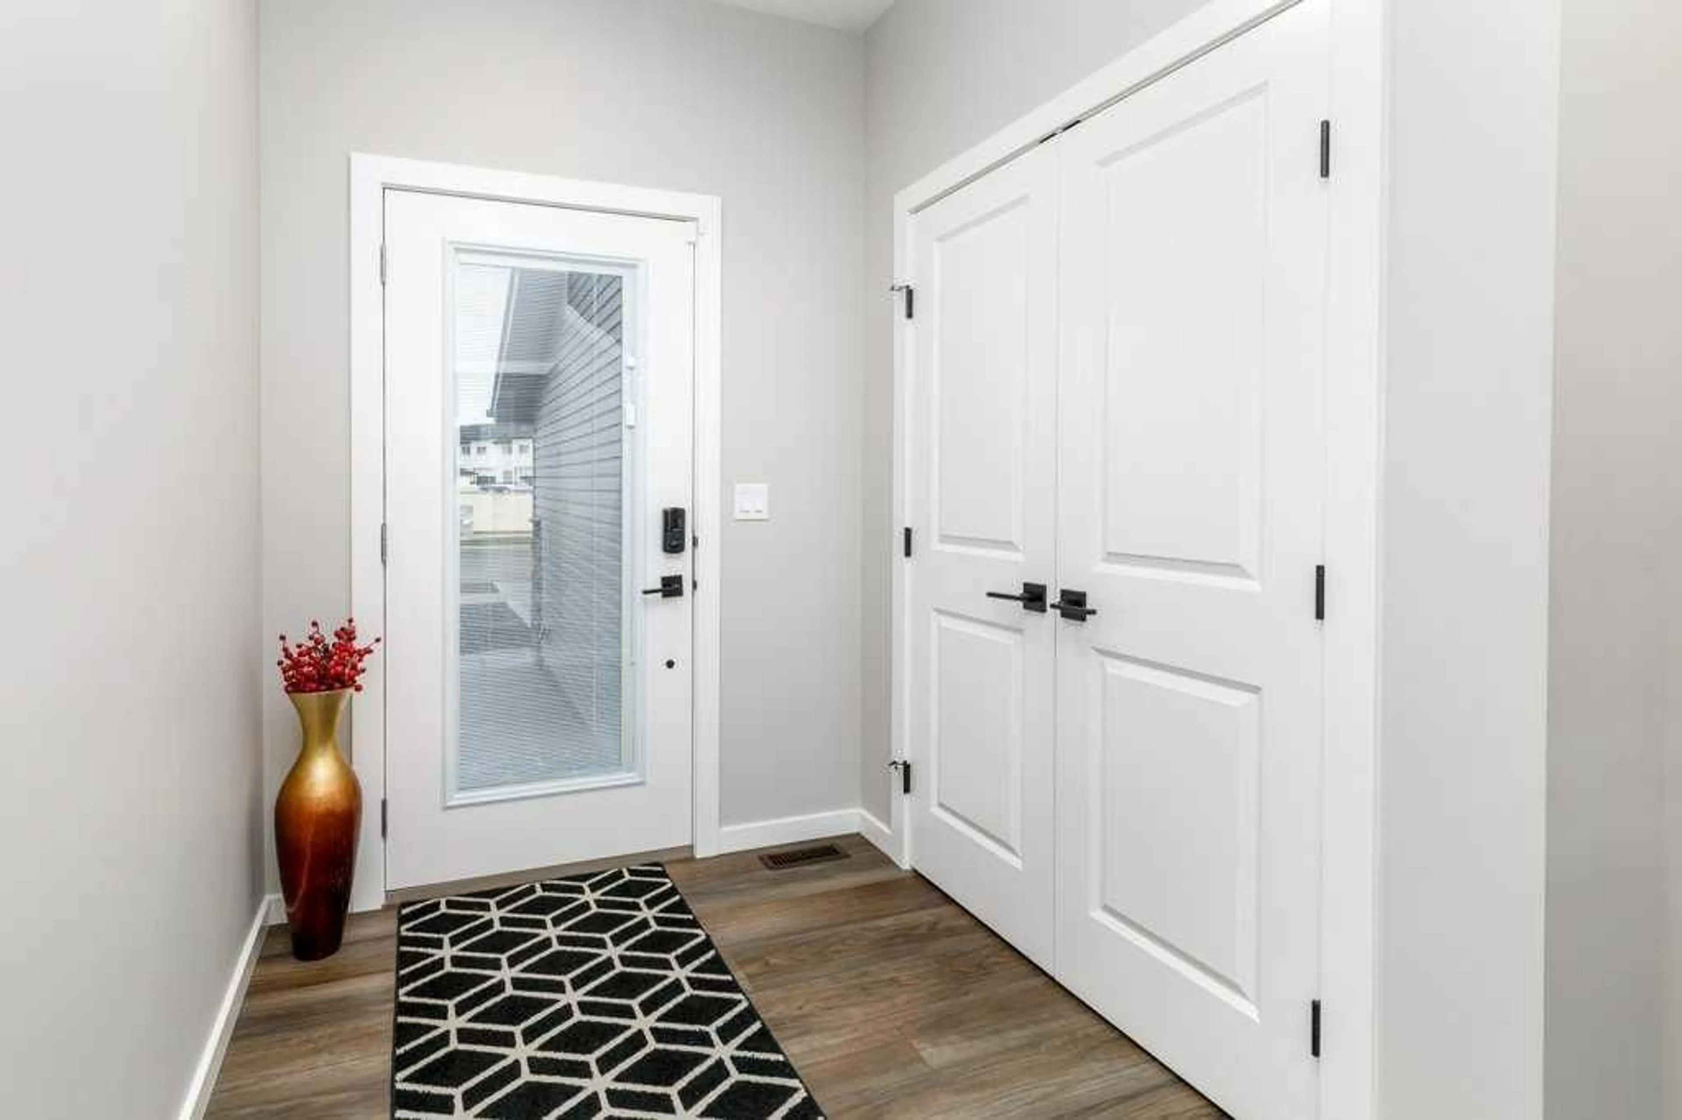
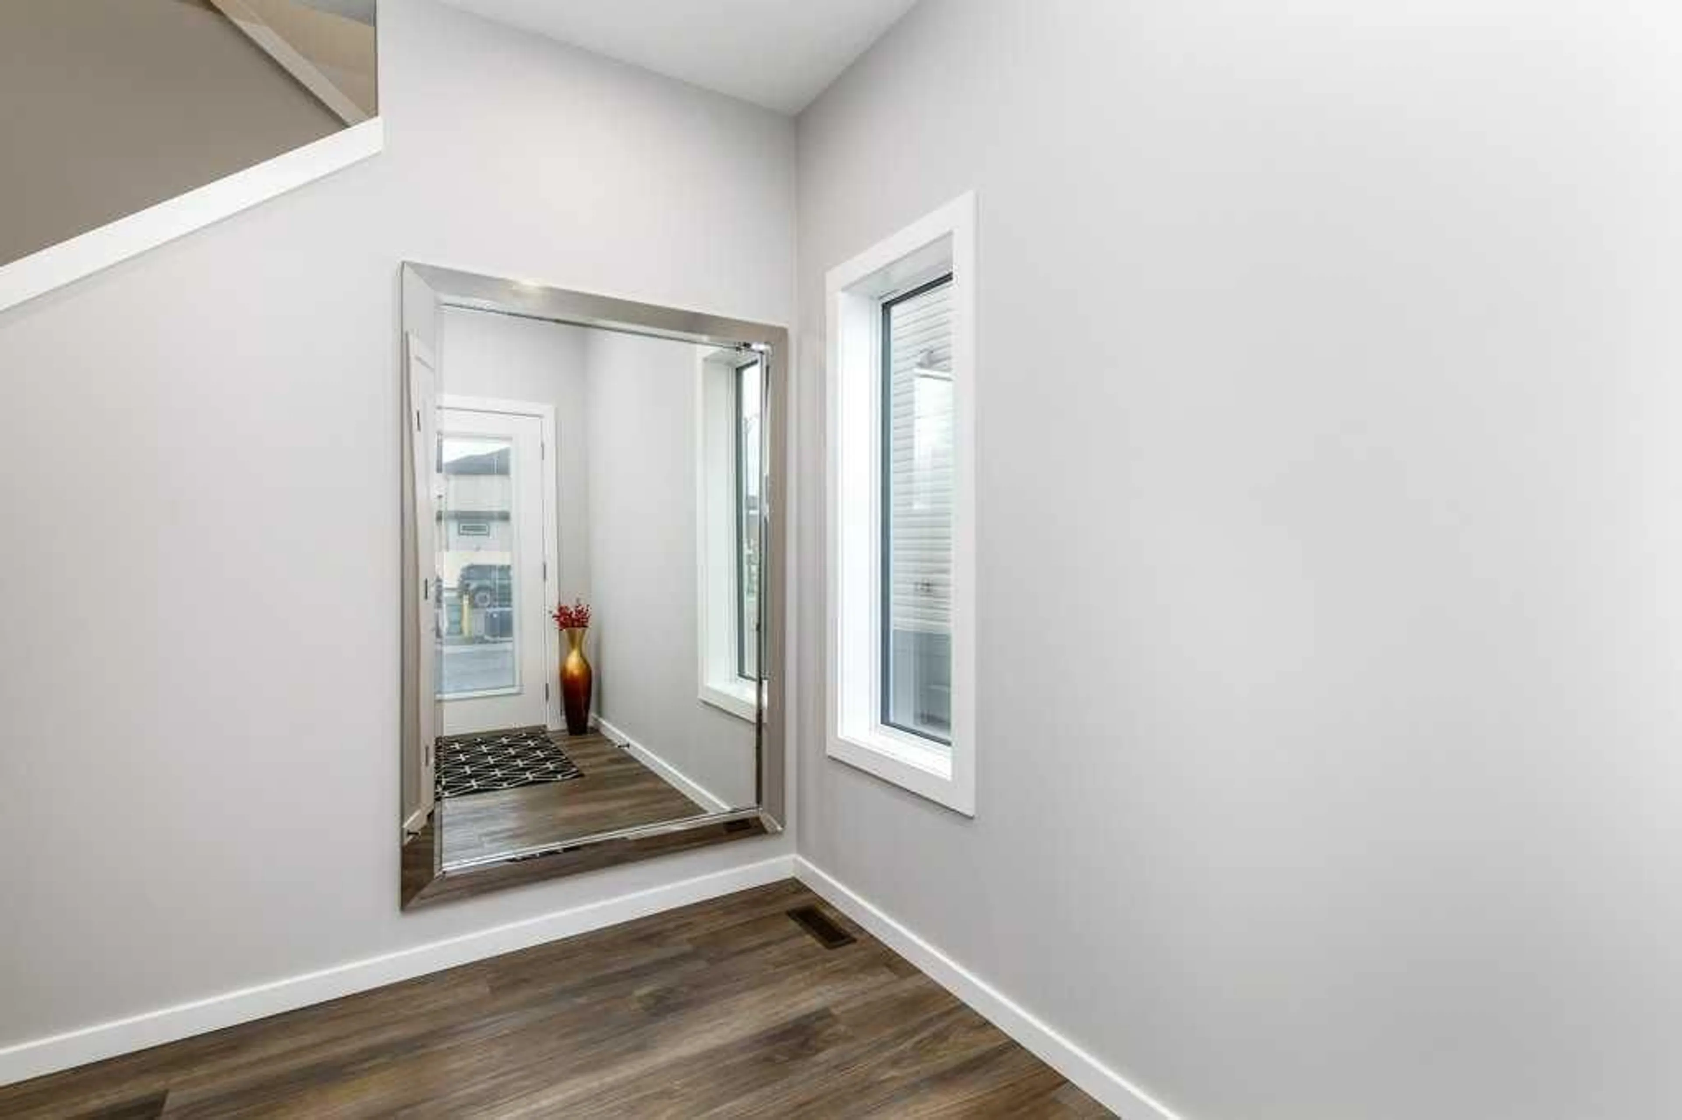
11`1" x 5`11"Foyer
6`0" x 9`0"Exterior
Features
Parking
Garage spaces 2
Garage type -
Other parking spaces 2
Total parking spaces 4
Property History
 44


