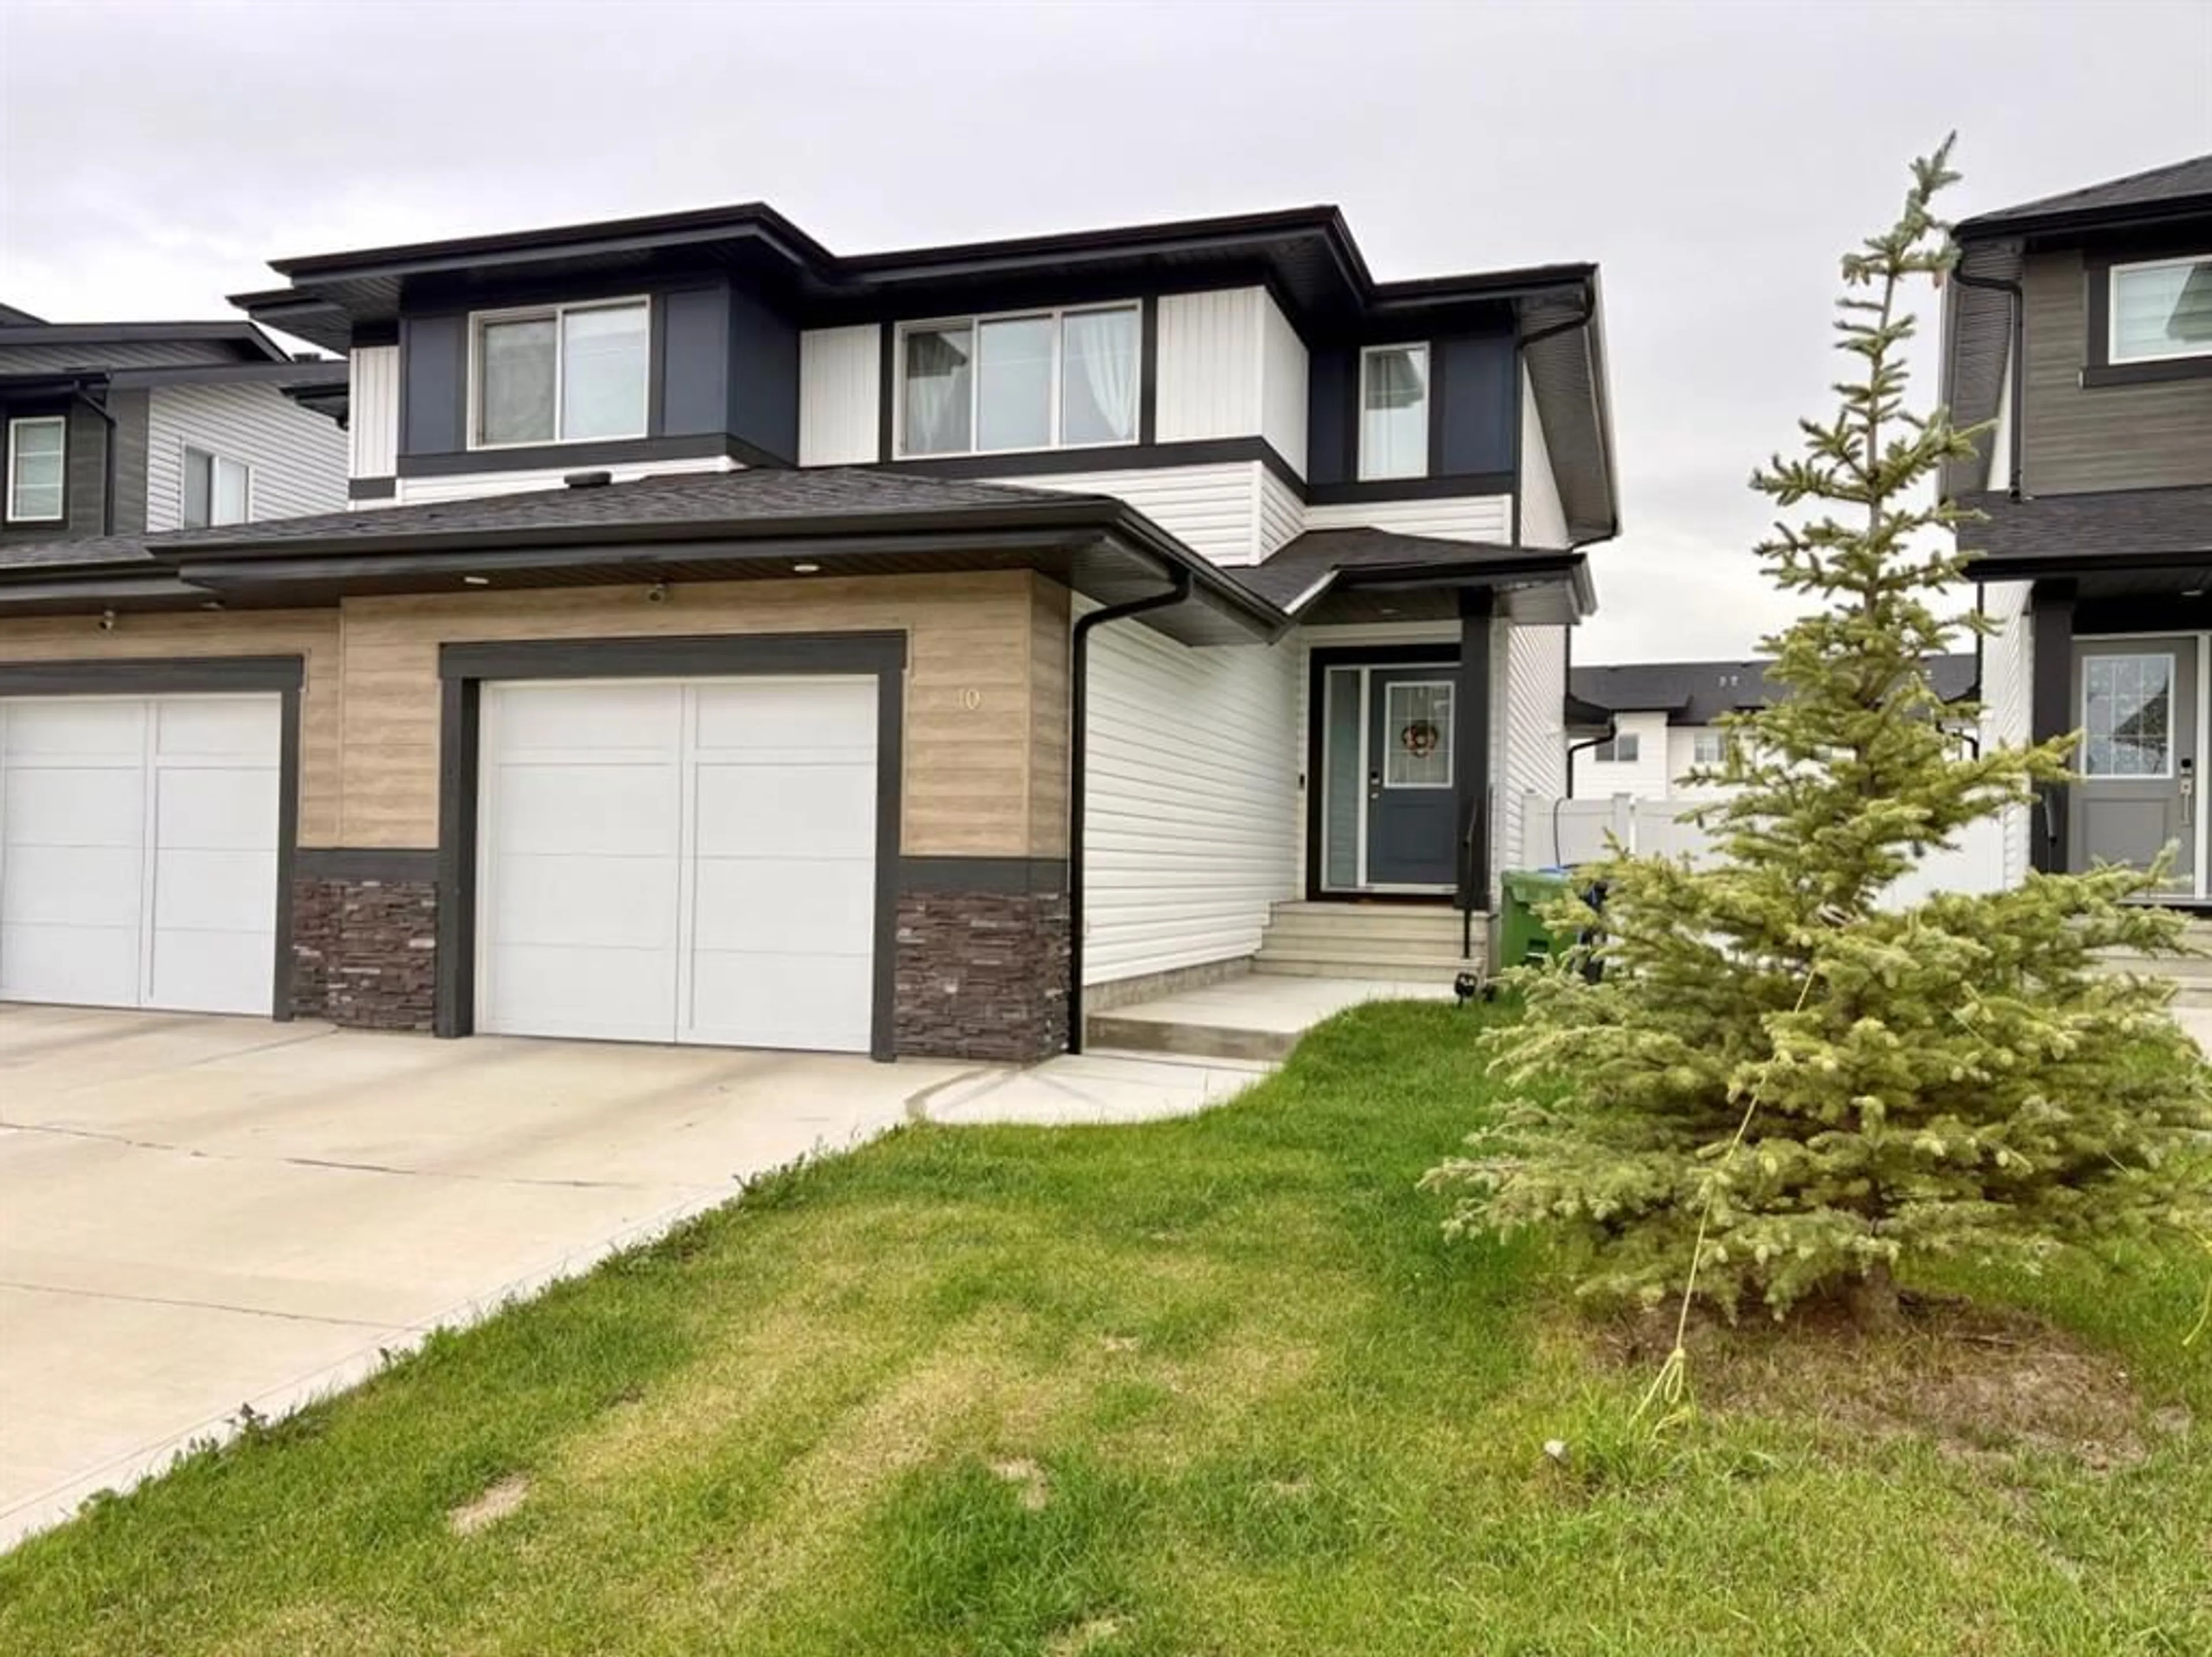
10 Earl Close, Red Deer, Alberta T4P 3G5
Contact us about this property
Highlights
Estimated valueThis is the price Wahi expects this property to sell for.
The calculation is powered by our Instant Home Value Estimate, which uses current market and property price trends to estimate your home’s value with a 90% accuracy rate.Not available
Price/Sqft$332/sqft
Monthly cost
Open Calculator
Description
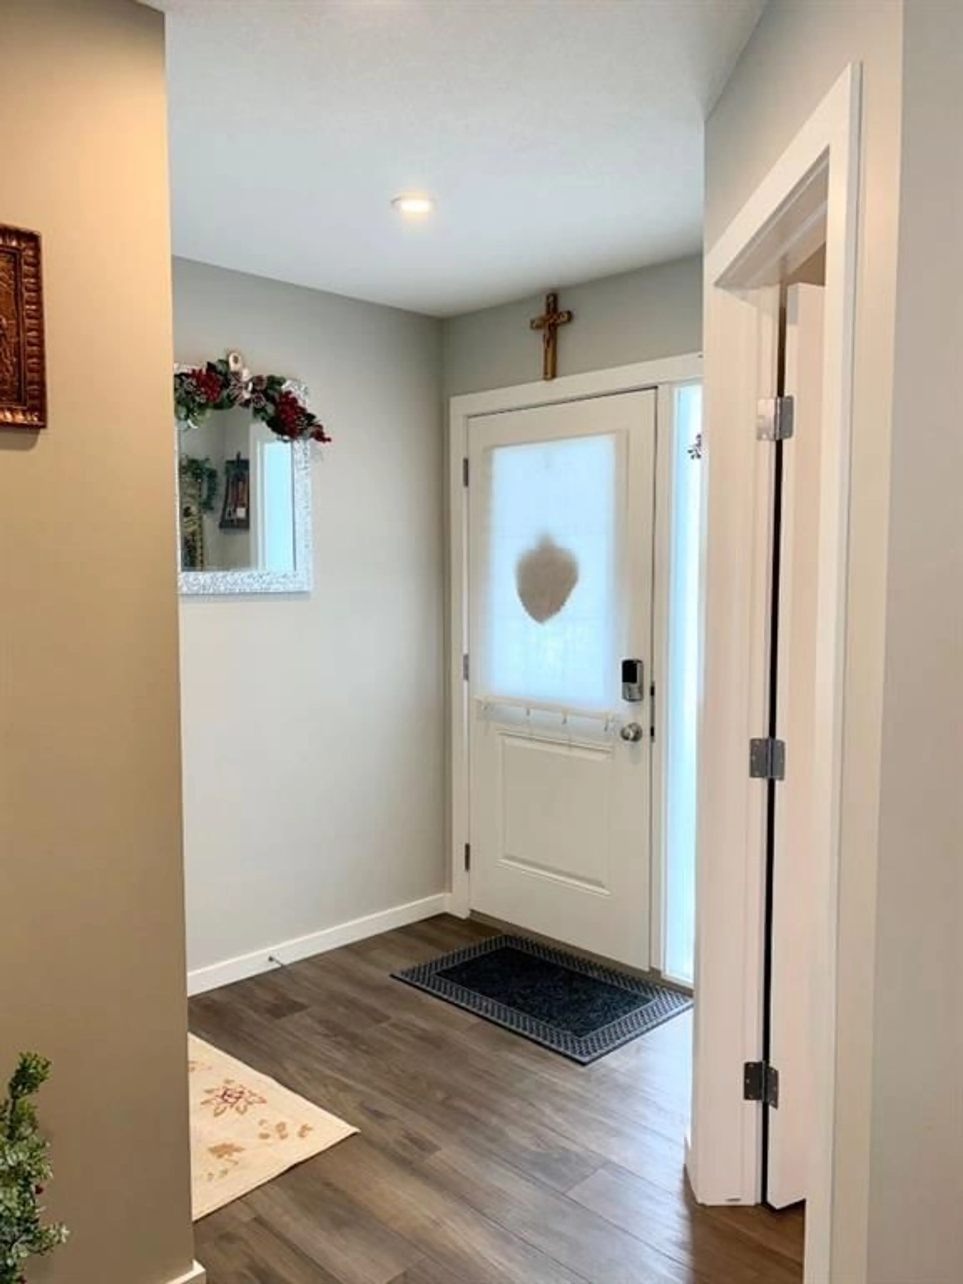
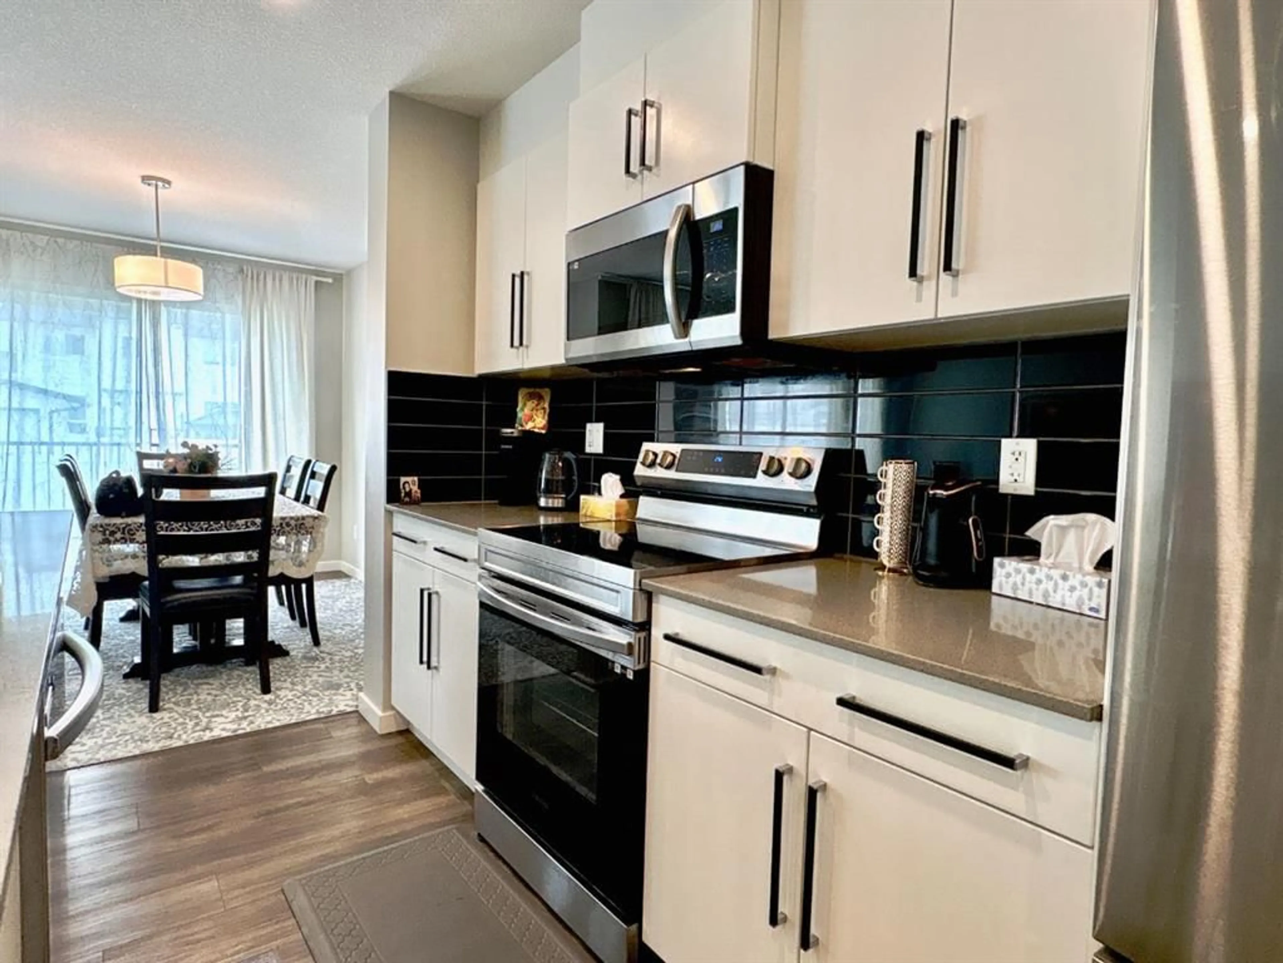
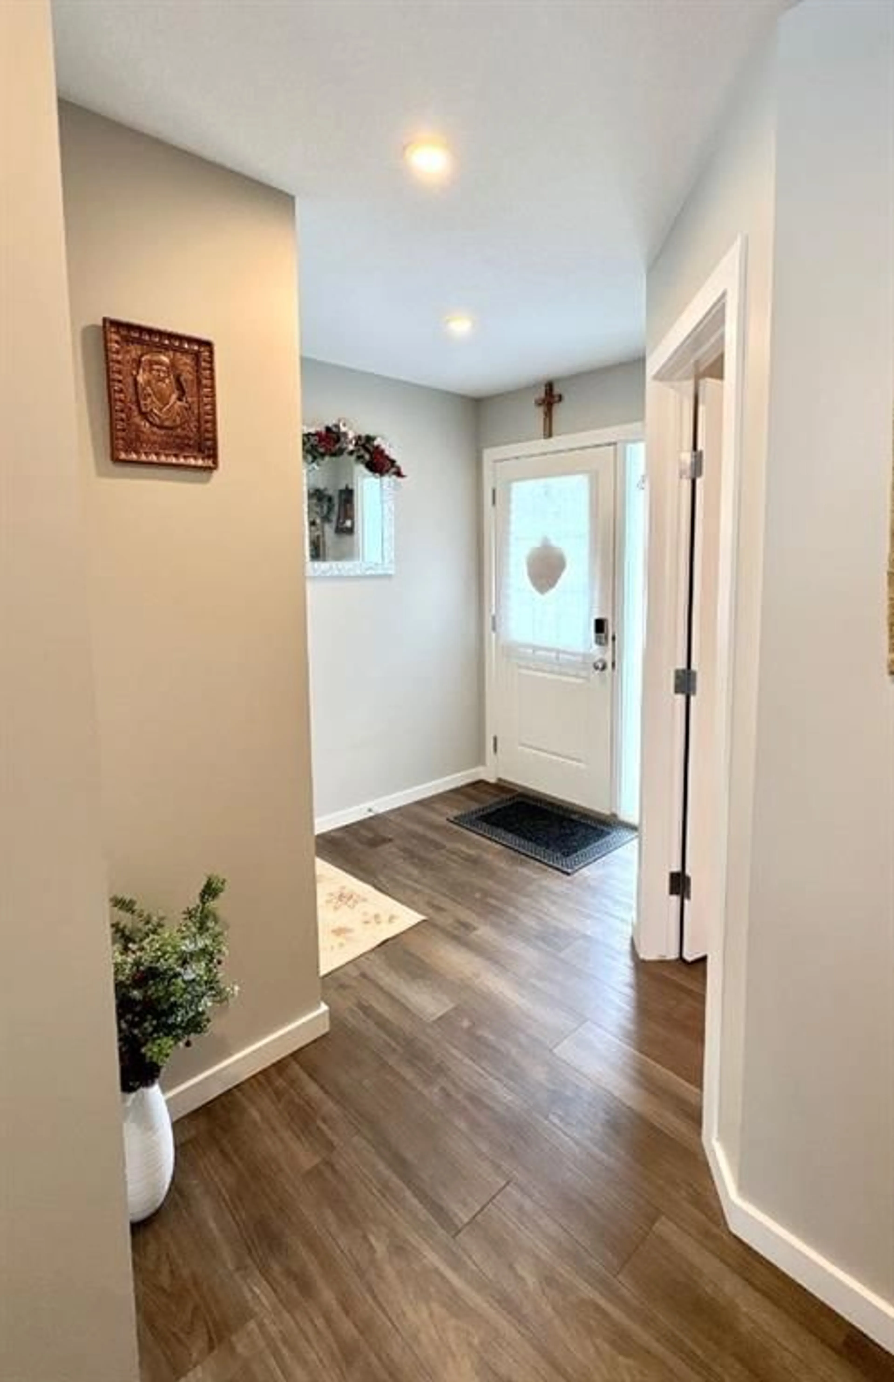
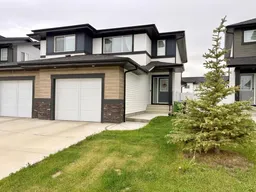
Welcome to this beautifully maintained, move-in-ready home nestled on a quiet street in the desirable community of Evergreen, Red Deer! Offering 4 bedrooms, 3.5 bathrooms, a fully finished basement, and a single attached garage, this home is perfect for families looking for comfort, space, and a welcoming community. Step inside to discover a bright and inviting open-concept main floor featuring a gorgeous kitchen, a spacious living room, and a dining area filled with natural light. The thoughtful layout creates a warm and comfortable space for everyday living and entertaining. Upstairs, the generous primary bedroom offers a four-piece ensuite and a large walk-in closet. Two additional well-sized bedrooms and another four-piece bathroom provide plenty of room for the family. The fully finished basement adds valuable living space with a large family room, a good-sized bedroom, and a full bathroom—ideal for guests, family members, or a cozy movie night. Step outside to enjoy your fenced and landscaped backyard, complete with a nice deck that is perfect for relaxing, summer barbecues, and entertaining family and friends. Located in the family-friendly community of Evergreen, known for its welcoming atmosphere, green spaces, and convenient access to everyday amenities, this home offers a wonderful opportunity to enjoy comfortable living in a great Red Deer neighbourhood.
Property Details
Interior
Features
Main Floor
Dining Room
9`0" x 7`3"Living Room
14`5" x 10`2"Laundry
9`0" x 7`4"2pc Bathroom
4`11" x 3`4"Exterior
Features
Parking
Garage spaces 1
Garage type -
Other parking spaces 1
Total parking spaces 2
Property History
 42
42

