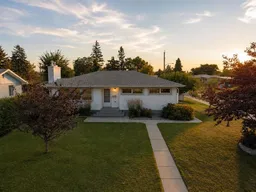
4021 Embury Cres, Red Deer, Alberta T4N 2S8
Contact us about this property
Highlights
Estimated valueThis is the price Wahi expects this property to sell for.
The calculation is powered by our Instant Home Value Estimate, which uses current market and property price trends to estimate your home’s value with a 90% accuracy rate.Not available
Price/Sqft$355/sqft
Monthly cost
Open Calculator
Description
Welcome to 4021 Embury Crescent a truly special one-owner home in the heart of Eastview, Red Deer, where pride of ownership is evident from the moment you pull up. Situated directly across from a school, playground, and green space, this is the kind of location that young families dream about. In the summer months the green space transforms into a hub of activity, and come winter, a community ice rink takes shape right outside your front door, a feature that simply cannot be replicated and rarely comes available. Inside, four bedrooms and three bathrooms have been meticulously maintained by a single owner who has cared for every detail of this home. The moment you step through the door it is immediately apparent that this property has been loved. The layout is warm, functional, and ready for the next family to call it home without lifting a finger. Step outside and the yard is equally impressive. A mature apple tree anchors the backyard, providing shade, character, and charm that only comes with time. A beautiful sunroom addition extends your living space and brings the outdoors in throughout every season. The double concrete parking pad and oversized double detached garage provide exceptional parking and storage, and with plenty of open yard space remaining there is still ample room for children and pets to roam freely. This is a first home that will not feel like a compromise. This is a first home that will feel like everything. 4021 Embury Crescent is the kind of property that Eastview families spend years waiting for. Do not miss your opportunity.
Property Details
Interior
Features
Main Floor
2pc Ensuite bath
4`9" x 7`0"4pc Bathroom
8`0" x 7`2"Bedroom
9`11" x 9`11"Bedroom
10`0" x 7`10"Exterior
Parking
Garage spaces 2
Garage type -
Other parking spaces 2
Total parking spaces 4
Property History
45